This exceptional property boasts picturesque year-round creek frontage, offering a truly unique opportunity to embrace a tranquil waterside lifestyle. Imagine waking to the soothing sounds of the babbling creek and enjoying stunning views from your kitchen, front porch & pool and spa. Imagine mornings spent sipping coffee, serenaded by the creek's gentle flow, surrounded by the natural beauty this property provides. The in-ground pool and spa are a luxurious and versatile addition offering both recreational and therapeutic benefits for years of enjoyment. Contemporary Home with 3 bedrooms, master bathroom with jetted tub and versatile dual shower heads for a great shower experience. Showers in both of the guest rooms. Two car attached garage and three additional parcels with separate Assessor ALL Parcel Numbers included in price. Parcels are sub-divided. Total acreage with additional 3 sub-divided parcels: 10.96. The following APN's are included in the sale: 057-004-027-000; 057-004-023-000;057-004-017-000. Property located in LA HONDA PARK. Rejuvenate your spirit here with the sensory escape of sights, sounds and scents of nature, enhanced by the year-round creek. Over 200+/- creekside frontage; pool and spa.
Active
$799,900
2601 Murphys Grade Rd #1, Murphys, CA 95247
2beds
2,282sqft
Single Family Residence
Built in 1980
1.71 Acres Lot
$-- Zestimate®
$351/sqft
$-- HOA
What's special
In-ground pool and spaFront porchPicturesque year-round creek frontageTwo car attached garageVersatile dual shower heads
- 1 day
- 93
- 0
Zillow last checked:
Listing updated:
Listed by:
Colleen Zorzi DRE #01110240 916-223-8430,
CA Elite Properties
Source: MetroList Services of CA,MLS#: 226122628Originating MLS: MetroList Services, Inc.
Facts & features
Interior
Bedrooms & bathrooms
- Bedrooms: 2
- Bathrooms: 3
- Full bathrooms: 2
- Partial bathrooms: 1
Rooms
- Room types: Dining Room, Family Room, Game Room, Kitchen, Laundry
Primary bedroom
- Features: Closet, Outside Access
Primary bathroom
- Features: Jetted Tub, Tile, Multiple Shower Heads
Dining room
- Features: Dining/Family Combo, Space in Kitchen
Kitchen
- Features: Breakfast Area, Island w/Sink, Kitchen/Family Combo, Tile Counters
Heating
- Gas, Wall Furnace, Wood Stove
Cooling
- Window Unit(s)
Appliances
- Included: Built-In Electric Oven, Microwave, Double Oven, Electric Cooktop, Electric Water Heater
- Laundry: Laundry Room, Electric Dryer Hookup
Features
- Flooring: Carpet, Wood
- Has fireplace: No
Interior area
- Total interior livable area: 2,282 sqft
Property
Parking
- Total spaces: 11
- Parking features: RV Possible, RV Storage, Garage Faces Front, Uncovered Parking Spaces 2+, Driveway, Gated
- Garage spaces: 1
- Uncovered spaces: 10
Accessibility
- Accessibility features: Kitchen Cabinets
Features
- Levels: Two
- Stories: 2
- Exterior features: Balcony, Outdoor Grill
- Has private pool: Yes
- Pool features: In Ground
- Has spa: Yes
- Spa features: Bath
- Fencing: Gated Driveway/Sidewalks
- On waterfront: Yes
- Waterfront features: Waterfront
Lot
- Size: 1.71 Acres
- Features: Stream Year Round
Details
- Parcel number: 057004026000
- Zoning: Residential Property Usage
- Special conditions: Offer As Is
- Horses can be raised: Yes
- Horse amenities: Trailer Storage
Construction
Type & style
- Home type: SingleFamily
- Architectural style: Contemporary
- Property subtype: Single Family Residence
Materials
- Concrete, Wood Siding
- Foundation: Concrete, Slab
- Roof: Composition,Tile
Condition
- Year built: 1980
Utilities & green energy
- Electric: 220 Volts in Laundry
- Sewer: Septic System
- Water: Well
- Utilities for property: Cable Connected, Electric, Propane Tank Leased
Community & HOA
Community
- Subdivision: La Honda
Location
- Region: Murphys
Financial & listing details
- Price per square foot: $351/sqft
- Price range: $799.9K - $799.9K
- Date on market: 10/1/2026
Estimated market value
Not available
Estimated sales range
Not available
Not available
Price history
| Date | Event | Price |
|---|---|---|
| 10/1/2026 | Listed for sale | $799,900$351/sqft |
Source: MetroList Services of CA #226122628 Report a problem | ||
Public tax history
Tax history is unavailable.
Monthly payment
Est. payment
Payment breakdown
Explore the cost of this home by adjusting the details. Changes won't be saved.Climate risks
Neighborhood: 95247
Similar homes
- $799,0003 bd3 ba2.2k sqft2601 Murphys Grade Rd, Murphys, CA 95247For Sale
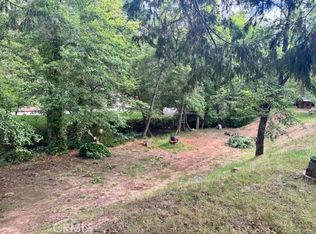 MLS ID #SC26038034, Colleen Zorzi, California Elite Properties. CRMLS
 - $829,0003 bd2 ba2.2k sqft5603 Gold Mountain Rd, Sheep Ranch, CA 95246For Sale
 MLS ID #226121848, Cindy Pederson. MetroList Services of CA
 - $899,0003 bd3 ba2.8k sqft1547 Nugget Dr, Murphys, CA 95247For Sale
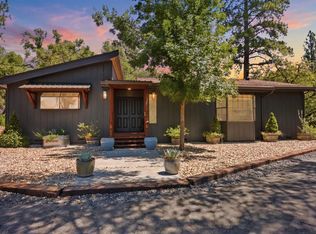 MLS ID #226091227, Stacey Silva. MetroList Services of CA
 - $779,0003 bd3 ba2k sqft830 Stella Dr, Murphys, CA 95247For Sale
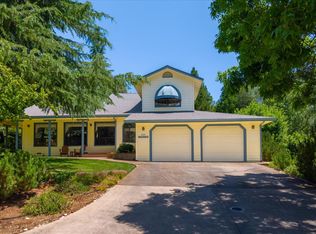 MLS ID #226078640, Michelle Maddux. MetroList Services of CA
