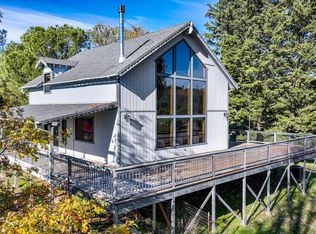
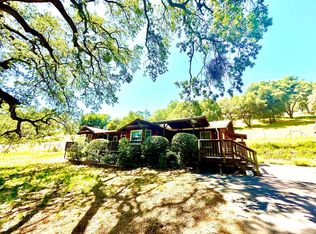
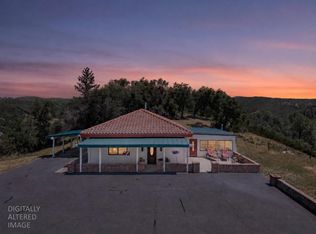
Discover peaceful country living in this beautiful custom home, built in 2017 on 14.5 private acres. A serene setting and wraparound covered patio invite you to slow down, relax, and enjoy the outdoors, while Mountain Ranch is just five minutes away and San Andreas only ten. Inside, 10-foot ceilings and an open living area create a spacious, welcoming feel, complemented by laminate wood flooring, wood stove, granite counters, large island, and rich wood cabinetry. The spacious main-floor primary bedroom offers ample room for a sitting area or office, while large bedrooms and a generous upstairs landing provide flexible space for a play area or office. Beautiful recessed ceilings add an elegant touch to all the bedrooms. The home is equipped with an interior sprinkler system, a 2,500-gallon water storage tank, and an electric stair chair lift for convenient access to the upper floor. A 30-by-60-foot insulated shop with cement floors, electricity, and doors at both ends adds room for projects and storage, and the acreage is ready for animals or gardens. With its rich history, friendly atmosphere, and community activities that bring neighbors together, Mountain Ranch offers a warm sense of belonging to complement this tranquil retreat.
Active
$649,000
6649 Michel Rd, Mountain Ranch, CA 95246
3beds
1,888sqft
Single Family Residence
Built in 2017
14.4 Acres Lot
$634,100 Zestimate®
$344/sqft
$-- HOA
What's special
Serene settingLarge islandGenerous upstairs landingWood stoveInterior sprinkler systemGranite countersLarge bedrooms
- 6 days
- 210
- 25
Likely to sell faster than
Zillow last checked:
Listing updated:
Listed by:
Cindy Pederson DRE #01932553 209-743-5318,
Century 21 Tri-Dam Realty
Source: MetroList Services of CA,MLS#: 226137447Originating MLS: MetroList Services, Inc.
Facts & features
Interior
Bedrooms & bathrooms
- Bedrooms: 3
- Bathrooms: 3
- Full bathrooms: 2
- Partial bathrooms: 1
Rooms
- Room types: Great Room, Laundry, Workshop
Primary bedroom
- Features: Closet, Ground Floor, Walk-In Closet, Outside Access, Sitting Area
Primary bathroom
- Features: Shower Stall(s), Double Vanity, Granite Counters, Tile
Dining room
- Features: Dining/Living Combo, Formal Area
Kitchen
- Features: Granite Counters, Kitchen Island
Heating
- Propane, Central, Wood Stove
Cooling
- Ceiling Fan(s), Central Air
Appliances
- Included: Built-In Electric Oven, Free-Standing Gas Range, Free-Standing Refrigerator, Range Hood, Dishwasher, Disposal, Microwave, Tankless Water Heater, Dryer, Washer
- Laundry: Laundry Room, Sink, Inside Room
Features
- Flooring: Carpet, Simulated Wood
- Number of fireplaces: 1
- Fireplace features: Living Room, Free Standing, Wood Burning, Wood Burning Stove
Interior area
- Total structure area: 1,888
- Total interior livable area: 1,888 sqft
Video & virtual tour
Property
Parking
- Total spaces: 6
- Parking features: Uncovered Parking Spaces 2+, Upslope Driveway/Sidewalks
- Garage spaces: 2
- Uncovered spaces: 4
Accessibility
- Accessibility features: See Remarks, Other
Features
- Levels: Two
- Stories: 2
- Fencing: Barbed Wire,Partial
Lot
- Size: 14.4 Acres
- Features: Private, Low Maintenance
- Topography: Hillside,Upslope,Hillside,Upslope
Details
- Additional structures: Workshop
- Parcel number: 038020006000
- Zoning: Rrx
- Special conditions: Trust
- Other equipment: Satellite Dish
- Horses can be raised: Yes
- Horse amenities: Pasture
Construction
Type & style
- Home type: SingleFamily
- Architectural style: Ranch
- Property subtype: Single Family Residence
Materials
- Ceiling Insulation, Wall Insulation, Wood
- Foundation: Concrete Perimeter
- Roof: Composition
Condition
- Year built: 2017
Utilities & green energy
- Electric: 220 Volts in Laundry
- Sewer: Septic System
- Water: Storage Tank, Well
- Utilities for property: Electric, Propane Tank Leased
Community & HOA
Location
- Region: Mountain Ranch
Financial & listing details
- Price per square foot: $344/sqft
- Tax assessed value: $493,244
- Price range: $649K - $649K
- Date on market: 11/12/2026
- Road surface type: Asphalt, Gravel
Estimated market value
$634,100
$602,000 - $666,000
$2,359/mo
Price history
| Date | Event | Price |
|---|---|---|
| 11/12/2026 | Listed for sale | $649,000$344/sqft |
Source: MetroList Services of CA #226137447 Report a problem | ||
Public tax history
| Year | Property taxes | Tax assessment |
|---|---|---|
| 2026 | -- | $493,244 +2% |
| 2025 | $5,475 +0.2% | $483,573 +2% |
| 2024 | $5,464 +1.9% | $474,092 +2% |
| 2023 | $5,361 +0.4% | $464,797 +2% |
| 2022 | $5,340 +8.6% | $455,684 +2% |
| 2021 | $4,917 -1.8% | $446,750 +1% |
| 2020 | $5,005 +220.5% | $442,170 +281.8% |
| 2019 | $1,562 +4% | $115,815 +2% |
| 2018 | $1,501 +93.4% | $113,545 +128.6% |
| 2017 | $776 +11.5% | $49,665 +18.9% |
| 2016 | $696 -30% | $41,775 -44.3% |
| 2015 | $995 +4.2% | $75,000 +5.6% |
| 2014 | $955 | $71,000 +51.1% |
| 2013 | -- | $47,000 |
| 2012 | -- | $47,000 -41.3% |
| 2011 | -- | $80,000 -55.4% |
| 2010 | -- | $179,267 -0.2% |
| 2009 | -- | $179,694 +2% |
| 2008 | -- | $176,172 +2% |
| 2007 | -- | $172,719 |
Find assessor info on the county website
Monthly payment
Est. payment
Payment breakdown
Explore the cost of this home by adjusting the details. Changes won't be saved.Climate risks
Neighborhood: 95246
Similar homes
- $575,0004 bd2 ba2.2k sqft7239 Rimrock Valley Rd, Mountain Ranch, CA 95246For Sale
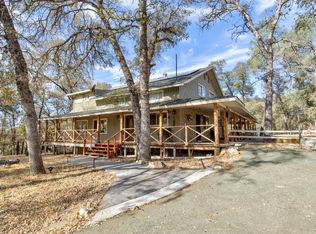 MLS ID #226133911, Janet DeLeo. MetroList Services of CA
- $799,0003 bd2 ba2k sqft9010-9080 El Dorado Trl, Mountain Ranch, CA 95246For Sale
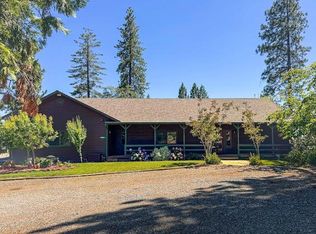 MLS ID #226043661, Ronda Lopez. MetroList Services of CA
- $675,0003 bd2 ba1.6k sqft5912 Old Gulch Rd, San Andreas, CA 95249For Sale
 MLS ID #226060560, Tera Gulyas. MetroList Services of CA
- $439,0003 bd2 ba1.7k sqft6240 Michel Rd, Mountain Ranch, CA 95246For Sale
 MLS ID #226080924, Mike Chen. MetroList Services of CA
