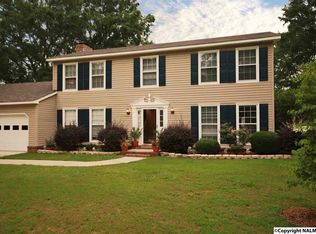

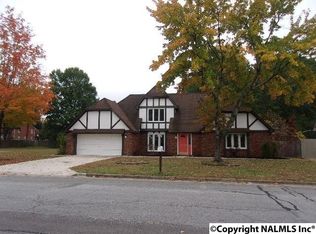
Nice ranch-style home in Pointe Mallard Estates. From the long front porch, the front door opens to a spacious foyer (w/wood floor) with dining rm access. Straight ahead, the family rm has an inviting brick fireplace and soaring vaulted ceiling with wood beams. The galley style kitchen & breakfast rm can be accessed from the dining rm, family rm, or laundry rm. There is also a screened back porch (13x16) and open patio, allowing for easy outdoor family fun in the shaded back. Large owner's suite with private bath, and spacious guest rms & large closets throughout. Also, there is a spacious 2 car garage with 7x9 storage closet. This home only needs your personal touch to make it yours!!
Pending
$235,000
2602 13th St SE, Decatur, AL 35601
3beds
1,750sqft
Single Family Residence
Built in 1979
0.33 Acres Lot
$233,500 Zestimate®
$134/sqft
$60/mo HOA
What's special
Open patioInviting brick fireplaceLong front porchShaded backLarge closets throughoutSpacious guest rms
- 17 days
- 598
- 27
Likely to sell faster than
Zillow last checked:
Listing updated:
Listed by:
Alodie Brown 256-303-7381,
RE/MAX Platinum
Source: ValleyMLS,MLS#: 21927285
Facts & features
Interior
Bedrooms & bathrooms
- Bedrooms: 3
- Bathrooms: 3
- Full bathrooms: 2
- 1/2 bathrooms: 1
Rooms
- Room types: Master Bedroom, Bedroom 2, Dining Room, Bedroom 3, Kitchen, Family Room, Breakfast, Laundry
Primary bedroom
- Features: Crown Molding, Carpet, Walk-In Closet(s)
- Level: First
- Area: 182
- Dimensions: 14 x 13
Bedroom 2
- Features: Carpet, Walk-In Closet(s)
- Level: First
- Area: 132
- Dimensions: 12 x 11
Bedroom 3
- Features: Carpet, Walk-In Closet(s)
- Level: First
- Area: 132
- Dimensions: 12 x 11
Dining room
- Features: Crown Molding, Wood Floor
- Level: First
- Area: 132
- Dimensions: 12 x 11
Family room
- Features: Ceiling Fan(s), Carpet, Fireplace, Vaulted Ceiling(s)
- Level: First
- Area: 270
- Dimensions: 18 x 15
Kitchen
- Features: Ceiling Fan(s), Tile
- Level: First
- Area: 108
- Dimensions: 12 x 9
Laundry room
- Features: Utility Sink
- Level: First
- Area: 77
- Dimensions: 11 x 7
Heating
- Central 1, Electric
Cooling
- Central 1, Electric
Features
- Has basement: No
- Number of fireplaces: 1
- Fireplace features: Gas Log, One
Interior area
- Total interior livable area: 1,750 sqft
Property
Parking
- Parking features: Garage-Two Car, Garage-Attached, Garage Faces Side, Driveway-Concrete
Features
- Levels: One
- Stories: 1
Lot
- Size: 0.33 Acres
- Dimensions: 100 x 145
Details
- Parcel number: 0308270000012000
Construction
Type & style
- Home type: SingleFamily
- Architectural style: Ranch
- Property subtype: Single Family Residence
Materials
- Foundation: Slab
Condition
- New construction: No
- Year built: 1979
Utilities & green energy
- Sewer: Public Sewer
- Water: Public
Community & HOA
Community
- Subdivision: Pointe Mallard Estates
HOA
- Has HOA: Yes
- HOA fee: $60 monthly
- HOA name: Pointe Mallard Estates
Location
- Region: Decatur
Financial & listing details
- Price per square foot: $134/sqft
- Tax assessed value: $224,100
- Annual tax amount: $782
- Date on market: 8/24/2026
Estimated market value
$233,500
$222,000 - $245,000
$1,492/mo
Price history
| Date | Event | Price |
|---|---|---|
| 8/28/2026 | Pending sale | $235,000$134/sqft |
Source: | ||
| 8/24/2026 | Listed for sale | $235,000$134/sqft |
Source: | ||
Public tax history
| Year | Property taxes | Tax assessment |
|---|---|---|
| 2025 | $782 +20.2% | $20,700 +6.9% |
| 2024 | $650 -10.9% | $19,360 |
| 2023 | $730 +12.2% | $19,360 |
| 2022 | $650 +19.4% | $19,360 +16.3% |
| 2021 | $545 | $16,640 +6.4% |
| 2020 | -- | $15,640 |
| 2019 | $506 | $15,640 +6.8% |
| 2015 | -- | $14,640 |
| 2014 | -- | $14,640 +0.8% |
| 2013 | -- | $14,520 |
| 2012 | $610 +1.7% | $14,520 +1.5% |
| 2010 | $600 | $14,300 |
Find assessor info on the county website
Monthly payment
Est. payment
Payment breakdown
Explore the cost of this home by adjusting the details. Changes won't be saved.Climate risks
Neighborhood: 35601
Nearby schools
Schools provided by the listing agent
- Elementary: Eastwood Elementary
- Middle: Decatur Middle School
- High: Decatur High
Source: ValleyMLS. This data may not be complete. We recommend contacting the local school district to confirm school assignments for this home.