Welcome to 402 Bradley Street, a charming full-brick home on a spacious corner lot in the heart of Decatur. Inside, you’ll find beautiful wood floors, a gas fireplace surrounded by built-ins, and a primary bedroom with an en suite. Recent updates include a new HVAC system and new windows, offering added comfort and efficiency. Outside, enjoy a covered patio perfect for relaxing or entertaining, a detached storage building for extra space, and a full-brick fence that adds maximum privacy and safety. With timeless brick construction, thoughtful updates, and inviting indoor and outdoor spaces, this home is ready for your next chapter! Property to be sold as is where is.
For sale
Price cut: $11K (10/1)
$199,000
402 Bradley St SW, Decatur, AL 35601
3beds
1,804sqft
Single Family Residence
Built in 1962
0.43 Acres Lot
$-- Zestimate®
$110/sqft
$-- HOA
What's special
Timeless brick constructionSpacious corner lotBeautiful wood floorsFull-brick home
- 50 days
- 451
- 45
Zillow last checked:
Listing updated:
Listed by:
Mack Patterson 256-466-3936,
MeritHouse Realty
Source: ValleyMLS,MLS#: 21928485
Facts & features
Interior
Bedrooms & bathrooms
- Bedrooms: 3
- Bathrooms: 2
- Full bathrooms: 2
Rooms
- Room types: Master Bedroom, Living Room, Bedroom 2, Bedroom 3, Kitchen
Primary bedroom
- Features: Ceiling Fan(s), Wood Floor
- Level: First
- Area: 196
- Dimensions: 14 x 14
Bedroom 2
- Features: Ceiling Fan(s), Built-in Features
- Level: First
- Area: 168
- Dimensions: 14 x 12
Bedroom 3
- Features: Ceiling Fan(s)
- Level: First
- Area: 168
- Dimensions: 14 x 12
Kitchen
- Features: Wood Floor, Built-in Features
- Level: First
- Area: 196
- Dimensions: 14 x 14
Living room
- Features: Ceiling Fan(s)
- Level: First
- Area: 308
- Dimensions: 22 x 14
Heating
- Central 1
Cooling
- Central 1
Features
- Basement: Crawl Space
- Has fireplace: Yes
- Fireplace features: Gas Log
Interior area
- Total interior livable area: 1,804 sqft
Property
Parking
- Parking features: Garage-Attached, Driveway-Concrete
Features
- Levels: One
- Stories: 1
Lot
- Size: 0.43 Acres
- Dimensions: 152 x 96 x 160 x 145
Details
- Parcel number: 0309312001056.000
Construction
Type & style
- Home type: SingleFamily
- Architectural style: Ranch
- Property subtype: Single Family Residence
Condition
- New construction: No
- Year built: 1962
Utilities & green energy
- Sewer: Public Sewer
Community & HOA
Community
- Security: Security System
- Subdivision: John Sandlin
HOA
- Has HOA: No
Location
- Region: Decatur
Financial & listing details
- Price per square foot: $110/sqft
- Tax assessed value: $132,500
- Annual tax amount: $553
- Date on market: 9/5/2026
Estimated market value
Not available
Estimated sales range
Not available
Not available
Price history
| Date | Event | Price |
|---|---|---|
| 10/1/2026 | Price change | $199,000-5.2%$110/sqft |
Source:  ValleyMLS #21928485 Report a problem ValleyMLS #21928485 Report a problem | ||
| 9/19/2026 | Price change | $210,000-2.3%$116/sqft |
Source: ValleyMLS #21928485 Report a problem | ||
| 9/5/2026 | Listed for sale | $215,000+53.6%$119/sqft |
Source: ValleyMLS #21928485 Report a problem | ||
| 7/20/2020 | Sold | $140,000+2.2%$78/sqft |
Source: ValleyMLS #1139695 Report a problem | ||
| 5/26/2020 | Price change | $136,923-1.5%$76/sqft |
Source: Leading Edge, R.E. Group #1139695 Report a problem | ||
| 5/24/2020 | Price change | $138,980-0.7%$77/sqft |
Source: Leading Edge, R.E. Group #1139695 Report a problem | ||
| 5/7/2020 | Price change | $139,923-1.3%$78/sqft |
Source: Leading Edge, R.E. Group #1139695 Report a problem | ||
| 4/25/2020 | Price change | $141,800-0.1%$79/sqft |
Source: Leading Edge, R.E. Group #1139695 Report a problem | ||
| 4/13/2020 | Price change | $141,900-0.7%$79/sqft |
Source: Leading Edge, R.E. Group #1139695 Report a problem | ||
| 3/19/2020 | Listed for sale | $142,900+14.3%$79/sqft |
Source: Leading Edge, R.E. Group #1139695 Report a problem | ||
| 1/24/2020 | Sold | $125,000$69/sqft |
Source: ValleyMLS #1130231 Report a problem | ||
| 11/8/2019 | Price change | $125,000-7.4%$69/sqft |
Source: REVOLVED REALTY MADISON #1130231 Report a problem | ||
| 11/2/2019 | Listed for sale | $135,000$75/sqft |
Source: REVOLVED REALTY MADISON #1130231 Report a problem | ||
| 11/2/2019 | Pending sale | $135,000$75/sqft |
Source: REVOLVED REALTY MADISON #1130231 Report a problem | ||
| 10/17/2019 | Listed for sale | $135,000+107.7%$75/sqft |
Source: REVOLVED REALTY MADISON #1130231 Report a problem | ||
| 9/4/2019 | Sold | $65,000-22.6%$36/sqft |
Source: Public Record Report a problem | ||
| 12/11/2012 | Sold | $84,000-4.5%$47/sqft |
Source: ValleyMLS #660929 Report a problem | ||
| 9/7/2005 | Sold | $88,000$49/sqft |
Source: Public Record Report a problem | ||
Public tax history
| Year | Property taxes | Tax assessment |
|---|---|---|
| 2025 | $553 | $13,260 |
| 2024 | $553 +13.8% | $13,260 +12.6% |
| 2023 | $486 | $11,780 |
| 2022 | $486 +19.1% | $11,780 +17.1% |
| 2021 | $408 -55.2% | $10,060 -50% |
| 2020 | $911 | $20,100 |
| 2019 | $911 | $20,100 +14.3% |
| 2015 | $911 +14.3% | $17,580 |
| 2014 | $796 | $17,580 +89.8% |
| 2013 | $796 | $9,260 +4% |
| 2012 | -- | $8,900 -4.5% |
| 2010 | -- | $9,320 |
Find assessor info on the county website
Monthly payment
Est. payment
Payment breakdown
Explore the cost of this home by adjusting the details. Changes won't be saved.Climate risks
Neighborhood: 35601
Nearby schools
Schools provided by the listing agent
- Elementary: Austinville
- Middle: Austin Middle
- High: Austin
Source: ValleyMLS. This data may not be complete. We recommend contacting the local school district to confirm school assignments for this home.
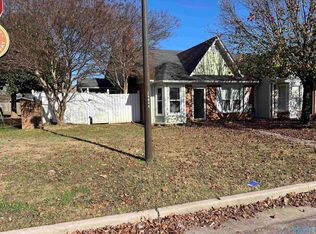
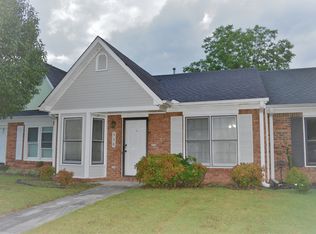
Similar homes
- $200,0003 bd2 ba1.5k sqft1909 Azalea Cir SW, Decatur, AL 35601For Sale
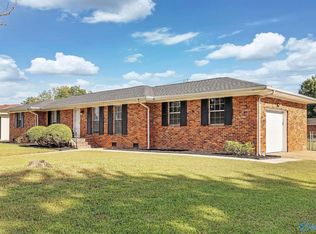 MLS ID #21930332, Maximus Brandon. ValleyMLS
 - $200,0003 bd3 ba1.9k sqft216 13th Ave NW, Decatur, AL 35601For Sale
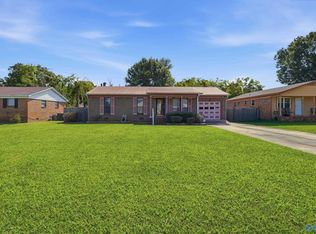 MLS ID #21928301, Anthony Jones. ValleyMLS
 - $189,9004 bd2 ba1.9k sqft1608 College St SE, Decatur, AL 35601For Sale
 MLS ID #21931940, Clint Murphy. ValleyMLS
 - $190,0003 bd2 ba1.7k sqft1205 2nd St SW, Decatur, AL 35601For Sale
 MLS ID #21929433, Calvin Rhodes. ValleyMLS
