This charming custom-built home offers a perfect blend of comfort and style, nestled on a lovely lot. With 5 spacious bedrooms and 2 full bathrooms, this residence is designed for both relaxation and entertaining. Step inside to discover the warmth of wood floors and the inviting ambiance created by exposed beams throughout the main living areas. The family room, conveniently located off the kitchen, is perfect for gatherings, while the formal dining room sets the stage for memorable meals. The eat-in kitchen boasts upgraded countertops, making it a delightful space for culinary adventures. Enjoy your morning coffee in the sunroom, just off the kitchen, overlooking the enormous patio. In addition to the patio, the outdoor space also has two fenced in areas, perfect for the avid gardener or an area for the dogs to be secured. For those seeking a home that can conform to your needs, there is over 800 square feet with a separate front entrance. This area of the home is also accessible from the main living space. Whether you are looking for a home office, gym, recreation area, home schooling classroom or a large in-law suite...the sky's the limit! The previous owner used this expansive space for her interior design studio. Unwind in the sauna (located near the entry to this space) after a long day. The unfinished basement, complete with an outside entrance, offers plenty of additional storage or a space for a work shop. Outside, the extensive hardscape provides a low-maintenance outdoor space, ideal for enjoying the fresh air or hosting summer barbecues. The property features an attached oversized garage with additional storage, along with ample driveway parking for guests. Located just a short drive from local amenities, including parks, shopping, and dining options. Experience the perfect balance of tranquility and convenience in this delightful residence, where every corner invites you to create lasting memories.
For sale
$629,900
2605 Mill Rd, Quakertown, PA 18951
5beds
3,600sqft
Single Family Residence
Built in 1966
0.68 Acres Lot
$619,700 Zestimate®
$175/sqft
$-- HOA
What's special
Enormous patioWood floorsFormal dining room
- --
- on Zillow
- 1,177
- views
- 107
- saves
Zillow last checked:
Listing updated:
Listed by:
Arden Freeman 215-538-4400,
RE/MAX 440 - Quakertown (215) 538-4400
Source: Bright MLS,MLS#: PABU2134362
Facts & features
Interior
Bedrooms & bathrooms
- Bedrooms: 5
- Bathrooms: 2
- Full bathrooms: 2
- Main level bathrooms: 1
- Main level bedrooms: 1
Rooms
- Room types: Living Room, Dining Room, Bedroom 2, Bedroom 3, Bedroom 4, Bedroom 5, Kitchen, Family Room, Bedroom 1, Sun/Florida Room, Great Room, Office, Bathroom 1, Bathroom 2
Bedroom 1
- Features: Flooring - Wood
- Level: Main
- Area: 195 Square Feet
- Dimensions: 13 X 15
Bedroom 2
- Features: Flooring - Wood
- Level: Upper
- Area: 144 Square Feet
- Dimensions: 12 X 12
Bedroom 3
- Features: Flooring - Wood
- Level: Upper
- Area: 168 Square Feet
- Dimensions: 14 X 12
Bedroom 4
- Features: Flooring - Wood
- Level: Upper
- Area: 200 Square Feet
- Dimensions: 10 X 20
Bedroom 5
- Features: Flooring - Wood
- Level: Upper
- Area: 340 Square Feet
- Dimensions: 17 X 20
Bathroom 1
- Level: Main
Bathroom 2
- Features: Bathroom - Stall Shower, Soaking Tub, Flooring - HardWood
- Level: Upper
- Area: 104 Square Feet
- Dimensions: 8 X 13
Dining room
- Features: Flooring - Wood
- Level: Main
- Area: 150 Square Feet
- Dimensions: 10 X 15
Family room
- Features: Fireplace - Other, Flooring - Solid Hardwood
- Level: Main
- Area: 312 Square Feet
- Dimensions: 13 X 24
Great room
- Level: Main
- Area: 480 Square Feet
- Dimensions: 20 X 24
Kitchen
- Features: Granite Counters, Kitchen Island, Eat-in Kitchen
- Level: Main
- Area: 182 Square Feet
- Dimensions: 13 X 14
Living room
- Features: Flooring - Wood
- Level: Main
- Area: 240 Square Feet
- Dimensions: 12 X 20
Office
- Level: Main
- Area: 322 Square Feet
- Dimensions: 14 X 23
Other
- Features: Flooring - Solid Hardwood, Skylight(s)
- Level: Main
- Area: 175 Square Feet
- Dimensions: 7 X 25
Heating
- Heat Pump, Electric
Cooling
- Central Air, Electric
Appliances
- Included: Electric Water Heater
Features
- Exposed Beams, Family Room Off Kitchen, Formal/Separate Dining Room, Eat-in Kitchen, Sauna, Upgraded Countertops
- Flooring: Wood, Other
- Basement: Sump Pump,Unfinished,Exterior Entry
- Has fireplace: No
Interior area
- Total structure area: 3,600
- Total interior livable area: 3,600 sqft
- Finished area above ground: 3,600
- Finished area below ground: 0
Property
Parking
- Total spaces: 6
- Parking features: Storage, Garage Faces Front, Inside Entrance, Oversized, Attached, Driveway, Off Street
- Attached garage spaces: 2
- Uncovered spaces: 4
Accessibility
- Accessibility features: None
Features
- Levels: Two
- Stories: 2
- Exterior features: Extensive Hardscape
- Pool features: None
Lot
- Size: 0.68 Acres
Details
- Additional structures: Above Grade, Below Grade
- Parcel number: 23024020
- Zoning: RD
- Special conditions: Standard
Construction
Type & style
- Home type: SingleFamily
- Architectural style: Traditional
- Property subtype: Single Family Residence
Materials
- Frame
- Foundation: Block
Condition
- Good
- New construction: No
- Year built: 1966
Utilities & green energy
- Sewer: Public Sewer
- Water: Well
Community & HOA
Community
- Subdivision: None Available
HOA
- Has HOA: No
Location
- Region: Quakertown
- Municipality: MILFORD TWP
Financial & listing details
- Price per square foot: $175/sqft
- Tax assessed value: $46,400
- Annual tax amount: $9,904
- Date on market: 10/27/2026
- Listing agreement: Exclusive Right To Sell
- Listing terms: Cash,Conventional,VA Loan
- Inclusions: Refrigerator, Washer & Dryer "as-is" Condition
- Ownership: Fee Simple
Estimated market value
$619,700
$589,000 - $651,000
$2,754/mo
Price history
Price history is unavailable.
Public tax history
| Year | Property taxes | Tax assessment |
|---|---|---|
| 2026 | $9,619 +2.8% | $46,400 |
| 2025 | $9,357 | $46,400 |
| 2024 | $9,357 +1% | $46,400 |
| 2023 | $9,264 +1.7% | $46,400 |
| 2022 | $9,107 | $46,400 |
| 2021 | $9,107 | $46,400 |
| 2020 | $9,107 +6.5% | $46,400 |
| 2018 | $8,548 +631% | $46,400 |
| 2017 | $1,169 | $46,400 |
| 2016 | -- | $46,400 |
| 2015 | -- | $46,400 |
| 2014 | -- | $46,400 |
| 2013 | -- | $46,400 |
| 2012 | -- | $46,400 |
| 2011 | -- | $46,400 |
| 2010 | -- | $46,400 |
| 2009 | -- | $46,400 |
| 2008 | -- | $46,400 |
| 2007 | -- | $46,400 |
| 2006 | -- | $46,400 |
| 2005 | -- | $46,400 +300% |
| 2004 | -- | $11,600 |
| 2003 | -- | $11,600 |
| 2002 | -- | $11,600 |
| 2000 | -- | $11,600 |
Find assessor info on the county website
Monthly payment
Est. payment
Payment breakdown
Explore the cost of this home by adjusting the details. Changes won't be saved.Climate risks
Neighborhood: 18951
Nearby schools
Schools provided by the listing agent
- District: Quakertown Community
Source: Bright MLS. This data may not be complete. We recommend contacting the local school district to confirm school assignments for this home.

Similar homes
- $645,0003 bd3 ba3.2k sqft2160 Hillcrest Rd, Quakertown, PA 18951For Sale
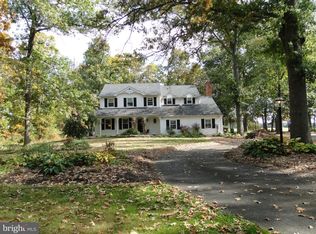
 MLS ID #PABU2133590, Rick Roth, Better Homes and Gardens Real Estate Valley Partners. Bright MLS
- $499,9003 bd3 ba2.7k sqft2475 Davis Ct, Quakertown, PA 18951For Sale
 MLS ID #PABU2134656, Sue Deily, RE/MAX 440 - Quakertown. Bright MLS
- $689,9003 bd4 ba3k sqft1290 Creekside Ln, Quakertown, PA 18951For Sale
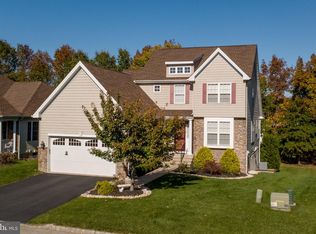 MLS ID #PABU2134440, Cindy Knotts, BHHS Fox & Roach-Doylestown. Bright MLS
- $560,0005 bd3 ba3.8k sqft2515 Hillcrest Rd, Quakertown, PA 18951For Sale
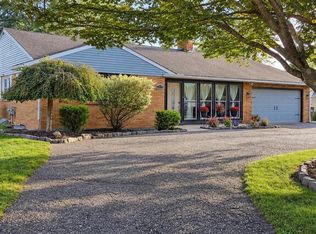 MLS ID #PABU2131500, Liz Hoover, EXP Realty, LLC. Bright MLS
- $570,0004 bd3 ba2.4k sqft1421 Cobblestone Way, Quakertown, PA 18951For SaleMLS ID #PABU2131494, Brandi Shaw, Roc Hous Real Estate LLC. Bright MLS
- $485,0003 bd2 ba2.8k sqft1096 Liberty Ct, Quakertown, PA 18951For SaleMLS ID #PABU2133200, Georgi Sensing, Compass RE. Bright MLS
- $699,9004 bd4 ba3.1k sqft211 Tollgate Rd, Quakertown, PA 18951For SaleMLS ID #PABU2131392, Steve Hull, RE/MAX One Realty. Bright MLS
- $549,9004 bd3 ba2.7k sqft421 Park Ave, Quakertown, PA 18951For SaleMLS ID #PABU2130722, Michele Hohlfeld, RE/MAX Reliance. Bright MLS
- $519,9995 bd2 ba2k sqft226 Aubrey Dr, Quakertown, PA 18951For SaleMLS ID #PABU2133318, Maulik Shah, Homestarr Realty. Bright MLS
- $419,5004 bd3 ba2.5k sqft325 S 10th St, Quakertown, PA 18951For SaleMLS ID #PABU2133136, Rick Roth, Better Homes and Gardens Real Estate Valley Partners. Bright MLS
- $549,9004 bd3 ba2.8k sqft2043 Valley View Dr, Quakertown, PA 18951For SaleMLS ID #PABU2131824, Mariel Gniewoz, Keller Williams Real Estate-Montgomeryville. Bright MLS
- $774,5004 bd3 ba2.3k sqft1669 Fennel Rd, Quakertown, PA 18951For SaleMLS ID #PABU2132618, Linda K Levin, Keller Williams Real Estate - Southampton. Bright MLS
- $925,0004 bd3 ba3.1k sqftLOT 2 Allentown Rd, Quakertown, PA 18951New ConstructionMLS ID #PABU2132798, Dana MacIntosh, Keller Williams Real Estate-Blue Bell. Bright MLS
- $539,9003 bd3 ba2k sqft1340 Wildflower Way, Quakertown, PA 18951For SaleMLS ID #PABU2131910, Ann Haley, Iron Valley Real Estate Doylestown. Bright MLS
- $625,0003 bd2 ba2.5k sqft3072 Long Rd, Green Lane, PA 18054For SaleMLS ID #PAMC2197992, Ryan Petrucci, RE/MAX Main Line - Devon. Bright MLS
- $850,0004 bd3 ba2.8k sqft928 S Old Bethlehem Pike, Quakertown, PA 18951For SaleMLS ID #PABU2131382, Vickie Landis, Keller Williams Realty Group. Bright MLS
- $329,9004 bd3 ba2k sqft56 Braithwaite Ln, Quakertown, PA 18951For SaleMLS ID #PABU2133334, Jeannie Suelke, Realty One Group Supreme. Bright MLS
