***Be sure to ask about our LENDER-PAID 1-0 BUYDOWN option! Enjoy an INTEREST RATE THAT IS 1% LOWER DURING YOUR FIRST YEAR.*** Peaceful country living with room to roam-welcome to 2605 Rehoboth Road. Nestled on more than 4 PRIVATE, WOODED ACRES, this MOVE-IN READY home offers the perfect opportunity to enjoy the quiet, relaxed lifestyle you've been searching for while still having the space and flexibility to make it your own. Inside, nearly 3,000 square feet of living space provides a warm, traditional layout designed for comfortable everyday living. The semi-open floor plan allows the kitchen to remain connected to the main living area, making it easy to stay part of the conversation while preparing meals or entertaining. The PRIMARY SUITE ON THE MAIN LEVEL offers convenience and privacy, while three additional bedrooms provide plenty of room for guests, a home office, or hobbies. The FINISHED BASEMENT adds even more versatility, creating the ideal space for a recreation room, media room, home gym, playroom, or additional living area to fit your lifestyle. Step outside and discover what truly makes this property special. Surrounded by mature trees and over four acres of PEACEFUL COUNTRYSIDE, you'll have the privacy and freedom to enjoy nature right outside your door. Whether you're gardening, exploring the property, creating outdoor gathering spaces, or simply enjoying the sounds of nature from your porch, this property offers the kind of tranquility that's becoming increasingly hard to find. Move-in ready with the opportunity to add your own personal touches over time, this home offers the best of both worlds-comfortable living today with room to customize tomorrow. If you've been dreaming of space, privacy, and a peaceful setting without sacrificing the comfort of home, this property is ready to welcome you.
Active
Price cut: $25K (10/1)
$275,000
2605 Rehoboth Rd, Griffin, GA 30224
3beds
2,465sqft
Single Family Residence
Built in 1999
4.77 Acres Lot
$269,500 Zestimate®
$112/sqft
$-- HOA
What's special
- 94 days
- 1,163
- 151
Zillow last checked:
Listing updated:
Listed by:
The Glennie Group Inc 770-283-7809,
Keller Williams Realty Atl. Partners,
Patrick Kelley 404-791-8584,
Keller Williams Realty Atl. Partners
Source: GAMLS,MLS#: 10802270
Facts & features
Interior
Bedrooms & bathrooms
- Bedrooms: 3
- Bathrooms: 2
- Full bathrooms: 2
- Main level bathrooms: 2
- Main level bedrooms: 3
Rooms
- Room types: Den, Family Room, Laundry
Dining room
- Features: Seats 12+
Kitchen
- Features: Breakfast Area, Pantry
Heating
- Forced Air, Natural Gas
Cooling
- Ceiling Fan(s), Central Air
Appliances
- Included: Dishwasher, Electric Water Heater, Oven/Range (Combo)
- Laundry: Upper Level
Features
- Master On Main Level, Roommate Plan, Separate Shower, Walk-In Closet(s)
- Flooring: Carpet, Laminate, Vinyl
- Basement: Finished,Partial
- Attic: Pull Down Stairs
- Number of fireplaces: 1
Interior area
- Total structure area: 2,465
- Total interior livable area: 2,465 sqft
- Finished area above ground: 1,933
- Finished area below ground: 532
Property
Parking
- Total spaces: 2
- Parking features: Garage
- Has garage: Yes
Features
- Levels: Two
- Stories: 2
- Patio & porch: Deck
Lot
- Size: 4.77 Acres
- Features: Private
- Residential vegetation: Wooded
Details
- Parcel number: 223A04002
Construction
Type & style
- Home type: SingleFamily
- Architectural style: Traditional
- Property subtype: Single Family Residence
Materials
- Vinyl Siding
- Roof: Composition
Condition
- Resale
- New construction: No
- Year built: 1999
Utilities & green energy
- Sewer: Septic Tank
- Water: Well
- Utilities for property: Electricity Available, Natural Gas Available
Community & HOA
Community
- Features: None
- Subdivision: Runaway Lake Estates
HOA
- Has HOA: No
- Services included: None
Location
- Region: Griffin
Financial & listing details
- Price per square foot: $112/sqft
- Tax assessed value: $393,001
- Annual tax amount: $5,561
- Date on market: 7/9/2026
- Cumulative days on market: 94 days
- Listing agreement: Exclusive Right To Sell
- Listing terms: Cash,Conventional,FHA
- Electric utility on property: Yes
Estimated market value
$269,500
$256,000 - $283,000
$2,311/mo
Price history
| Date | Event | Price |
|---|---|---|
| 10/1/2026 | Price change | $275,000-8.3%$112/sqft |
Source:  GAMLS #10802270 Report a problem GAMLS #10802270 Report a problem | ||
| 8/19/2026 | Price change | $300,000-7.7%$122/sqft |
Source: GAMLS #10802270 Report a problem | ||
| 7/9/2026 | Listed for sale | $325,000+157.1%$132/sqft |
Source: GAMLS #10802270 Report a problem | ||
| 12/1/2003 | Sold | $126,400$51/sqft |
Source: Public Record Report a problem | ||
Public tax history
| Year | Property taxes | Tax assessment |
|---|---|---|
| 2025 | $3,662 -0.6% | $157,200 |
| 2024 | $3,684 +2.4% | $157,200 +3.1% |
| 2023 | $3,598 +16.9% | $152,400 +25% |
| 2022 | $3,079 +15.5% | $121,962 +32.1% |
| 2021 | $2,665 +10.8% | $92,314 +21.1% |
| 2020 | $2,406 -2.4% | $76,251 |
| 2019 | $2,466 +7.7% | $76,251 +8% |
| 2018 | $2,290 -2.7% | $70,618 |
| 2017 | $2,352 -9.7% | $70,618 |
| 2016 | $2,604 | $70,618 |
| 2015 | $2,604 -2.9% | $70,618 |
| 2014 | $2,683 | $70,618 |
| 2013 | -- | -- |
| 2012 | -- | -- |
| 2011 | -- | -- |
| 2010 | -- | -- |
| 2009 | -- | -- |
| 2008 | -- | -- |
| 2007 | -- | -- |
| 2006 | -- | -- |
| 2004 | -- | -- |
| 2003 | -- | $68,160 |
| 2002 | -- | $68,160 +22% |
| 2001 | -- | $55,890 |
| 2000 | $1,645 | $55,890 |
Find assessor info on the county website
Monthly payment
Est. payment
Payment breakdown
Explore the cost of this home by adjusting the details. Changes won't be saved.Climate risks
Neighborhood: 30224
Nearby schools
Schools provided by the listing agent
- Elementary: Futral Road
- Middle: Rehoboth Road
- High: Spalding
Source: GAMLS. This data may not be complete. We recommend contacting the local school district to confirm school assignments for this home.
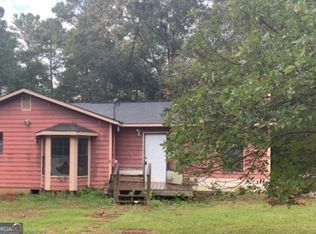
Similar homes
- $299,9003 bd2 ba1.3k sqft109 Pinedale Cir, Griffin, GA 30224Active
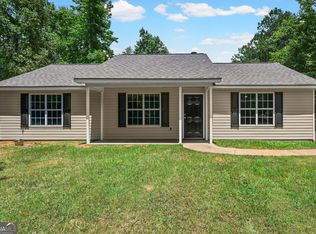
 MLS ID #10804604, Bryan K Davis, Better Homes & Gardens Legacy. GAMLS
 - $279,9004 bd3 ba1.5k sqft1911 Barnesville Rd, Griffin, GA 30224Active
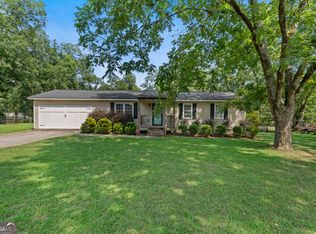 MLS ID #10832934, Casey Fifer, Southern Classic Realtors. GAMLS
 - $275,0003 bd2 ba1.9k sqft127 McKinley Dr, Griffin, GA 30224Active
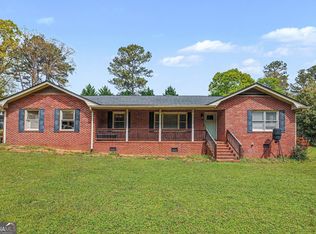 MLS ID #10867575, David Lilkas, Rawlings Realty LLC. GAMLS
 - $299,0003 bd2 ba1.8k sqft102 Independent Ct, Griffin, GA 30224Active
 MLS ID #10824098, Eric R Baham, BuyBox Realty. GAMLS
 - $299,9003 bd2 ba1.4k sqft1887 Green Valley Rd, Griffin, GA 30224ActiveMLS ID #10791953, Valerie English, GALISTED2SOLD. GAMLS
- $369,9003 bd3 ba2.2k sqft63 Dunlap Cir, Griffin, GA 30224ActiveMLS ID #10857926, Paul Tucker, Prosperity Real Estate Group. GAMLS
- $375,0003 bd2 ba1.9k sqft918 S McDonough Rd, Griffin, GA 30224ActiveMLS ID #10811645, Deanna Crawford, RE/MAX SOUTHERN. GAMLS
- $299,5003 bd3 ba2k sqft178 Grange Rd, Griffin, GA 30224ActiveMLS ID #10788308, Jason E Wojcik, Super Seller. GAMLS
- $279,0003 bd2 ba1.2k sqft190 Smoak Field Rd, Griffin, GA 30223ActiveMLS ID #10825165, Austin Sexton, Southern Realty Group of GA, Inc.. GAMLS
- $270,0002 bd2 ba1.4k sqft232 Clark Rd, Griffin, GA 30224ActiveMLS ID #10835833, Jenna Chastain, Benham Realty Group. GAMLS
- $330,0003 bd2 ba2.2k sqft361 Wisso Rd, Griffin, GA 30223ActiveMLS ID #10841408, Angela Aull, HomeSmart. GAMLS
- $315,0003 bd3 ba2.9k sqft306 Park Chase Ct, Griffin, GA 30224ActiveMLS ID #10808715, Mark Spain, Mark Spain Real Estate. GAMLS
- $259,9004 bd3 ba2k sqft102 Ruby Way, Griffin, GA 30224ActiveMLS ID #10765693, Shontay Rose, Trelora Realty, Inc.. GAMLS
- $302,6983 bd2 ba1.8k sqft167 Woodlands Dr, Jackson, GA 30233ActiveMLS ID #10869255, Ashlee Aukerman, The Legacy Real Estate Group. GAMLS
- $279,0003 bd3 ba2k sqft2037 Hampton Locust Grove Rd, Locust Grove, GA 30248ActiveMLS ID #10856777, Christy Chandler, The Legacy Real Estate Group. GAMLS
- $345,1004 bd4 ba2.7k sqft1019 E College St, Griffin, GA 30224ActiveMLS ID #10812011, Mark Spain, Mark Spain Real Estate. GAMLS
- $285,0003 bd2 ba2.1k sqft425 Kelly Rd, McDonough, GA 30253ActiveMLS ID #10840924, Michelle Griffin, Preferred Realty Partners, LLC. GAMLS
- $279,5003 bd2 ba1.4k sqft1130 Larkspur Dr, Locust Grove, GA 30248ActiveMLS ID #10856402, Megan S Cox, The Legacy Real Estate Group. GAMLS
- $220,0003 bd2 ba1.4k sqft1624 Carriage Hills Dr, Griffin, GA 30224ActiveMLS ID #10841851, Mark Spain, Mark Spain Real Estate. GAMLS
- $299,0005 bd3 ba2k sqft175 Morningview Ln, Hampton, GA 30228ActiveMLS ID #10868830, Asha Brown, Dwelli. GAMLS
