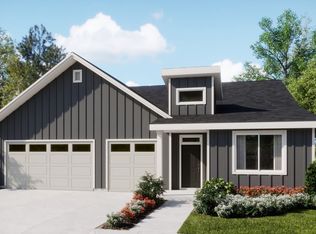
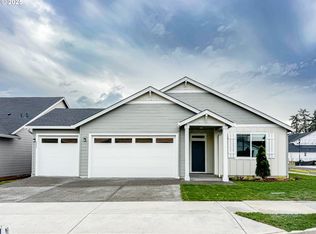
Open House Sat 11 to 1. Under construction - This one-story ranch residence is a Next Gen® home design that is great for everyone, with an attached suite that features its own kitchenette, living room, bedroom, bathroom and private entrance. In the main home is an open living area with a back patio attached, as well as three additional bedrooms, including the owner’s suite. Price includes: air conditioning, blinds, refrigerator, washer, and dryer. Estimated completion October 2025.
Pending
$695,400
2605 S 7th Way, Ridgefield, WA 98642
4beds
2,285sqft
Residential, Single Family Residence
Built in 2025
7,360 Square Feet Lot
$-- Zestimate®
$304/sqft
$59/mo HOA
What's special
- 121 days
- 15
- 0
Zillow last checked:
Listing updated:
Listed by:
Brigitte Jones-Hora 360-784-3085,
Lennar Sales Corp
Source: RMLS (OR),MLS#: 589619771
Facts & features
Interior
Bedrooms & bathrooms
- Bedrooms: 4
- Bathrooms: 3
- Full bathrooms: 3
- Main level bathrooms: 3
Rooms
- Room types: Guest Quarters, Bedroom 4, Bedroom 2, Bedroom 3, Dining Room, Family Room, Kitchen, Living Room, Primary Bedroom
Primary bedroom
- Level: Main
Bedroom 2
- Level: Main
Bedroom 3
- Level: Main
Bedroom 4
- Level: Main
Dining room
- Level: Main
Kitchen
- Level: Main
Living room
- Level: Main
Heating
- Forced Air
Cooling
- Central Air
Appliances
- Included: Built In Oven, Cooktop, Disposal, Free-Standing Refrigerator, Gas Appliances, Microwave, Stainless Steel Appliance(s), Electric Water Heater, Tank Water Heater
- Laundry: Laundry Room
Features
- High Ceilings, Quartz, Kitchen Island, Pantry
- Flooring: Wall to Wall Carpet
- Windows: Triple Pane Windows, Vinyl Frames
- Basement: Crawl Space
- Number of fireplaces: 1
- Fireplace features: Gas
Interior area
- Total structure area: 2,285
- Total interior livable area: 2,285 sqft
Property
Parking
- Total spaces: 3
- Parking features: Driveway, Garage Door Opener, Attached
- Attached garage spaces: 3
- Has uncovered spaces: Yes
Features
- Levels: One
- Stories: 1
- Patio & porch: Covered Patio
- Exterior features: Yard
- Fencing: Fenced
Lot
- Size: 7,360 Square Feet
- Dimensions: 7360 sf
- Features: Corner Lot, Level, Sprinkler, SqFt 7000 to 9999
Details
- Additional structures: SeparateLivingQuartersApartmentAuxLivingUnit
- Parcel number: New Construction
Construction
Type & style
- Home type: SingleFamily
- Architectural style: Craftsman
- Property subtype: Residential, Single Family Residence
Materials
- Board & Batten Siding, Cement Siding
- Foundation: Pillar/Post/Pier
- Roof: Composition
Condition
- New Construction
- New construction: Yes
- Year built: 2025
Details
- Warranty included: Yes
Utilities & green energy
- Gas: Gas
- Sewer: Public Sewer
- Water: Public
- Utilities for property: Cable Connected
Community & HOA
Community
- Security: Fire Sprinkler System
- Subdivision: Ridgefield Heights
HOA
- Has HOA: Yes
- Amenities included: Basketball Court, Commons, Management
- HOA fee: $59 monthly
Location
- Region: Ridgefield
Financial & listing details
- Price per square foot: $304/sqft
- Tax assessed value: $386,290
- Annual tax amount: $3,723
- Date on market: 6/30/2025
- Cumulative days on market: 122 days
- Listing terms: Cash,Conventional,VA Loan
Estimated market value
Not available
Estimated sales range
Not available
Not available
Price history
| Date | Event | Price |
|---|---|---|
| 7/12/2025 | Pending sale | $695,400$304/sqft |
Source:  RMLS (OR) #589619771 Report a problem RMLS (OR) #589619771 Report a problem | ||
| 7/4/2025 | Price change | $695,400+0.5%$304/sqft |
Source:  Lennar Homes Report a problem Lennar Homes Report a problem | ||
| 6/18/2025 | Price change | $691,900+0.7%$303/sqft |
Source: Lennar Homes Report a problem | ||
| 6/4/2025 | Price change | $686,900+0.7%$301/sqft |
Source: Lennar Homes Report a problem | ||
| 5/28/2025 | Listed for sale | $681,900$298/sqft |
Source: Lennar Homes Report a problem | ||
Public tax history
| Year | Property taxes | Tax assessment |
|---|---|---|
| 2025 | $3,723 | $386,290 |
Find assessor info on the county website
Monthly payment
Est. payment
Payment breakdown
Explore the cost of this home by adjusting the details. Changes won't be saved.Climate risks
Neighborhood: 98642
Nearby schools
Schools provided by the listing agent
- Elementary: Union Ridge
- Middle: View Ridge
- High: Ridgefield
Source: RMLS (OR). This data may not be complete. We recommend contacting the local school district to confirm school assignments for this home.
Similar homes
- $679,0004 bd3 ba2.2k sqft2523 S White Salmon Dr, Ridgefield, WA 98642Active
 MLS ID #334832759, Hal Byrd, eXp Realty LLC. RMLS (OR)
 - $734,9004 bd3 ba2.6k sqftCloverhill, Ridgefield, WA 98642Active
 MLS ID #2519518, Joshua E. Thomas. NWMLS as distributed by MLS GRID
 - $729,0005 bd3 ba2.7k sqft3106 NE 179th St, Ridgefield, WA 98642Active
 MLS ID #450532524, Eduard Anishchenko, Better Homes & Gardens Realty. RMLS (OR)
 - $599,0003 bd2 ba1.8k sqft4809 S 16th Dr, Ridgefield, WA 98642Active
 MLS ID #722227404, Valerie Curalli, MORE Realty. RMLS (OR)
 - $629,9005 bd3 ba2.4k sqft8710 N 1st St, Ridgefield, WA 98642ActiveMLS ID #660982646, Moses Mikhailenko, Call It Closed International Realty. RMLS (OR)
- $829,9003 bd3 ba2.5k sqft3517 N 11th Cir, Ridgefield, WA 98642ActiveMLS ID #401850011, Kat Tarr, Windermere Northwest Living. RMLS (OR)
- $849,9005 bd3 ba3.1k sqft956 N Noble Loop, Ridgefield, WA 98642ActiveMLS ID #181028000, Linsey Beattie, Keller Williams Realty. RMLS (OR)
- $685,0004 bd2 ba2.3k sqft11900 NE 58th Ave, Vancouver, WA 98686ActiveMLS ID #781508968, Amanda Tardio, John L. Scott Market Center - Vancouver. RMLS (OR)
- $544,9003 bd3 ba1.7k sqft8738 N 1st St, Ridgefield, WA 98642ActiveMLS ID #579588321, Midge Dobbs, Keller Williams Realty. RMLS (OR)
- $874,9003 bd3 ba2.9k sqft3510 N 11th Cir, Ridgefield, WA 98642ActiveMLS ID #373133131, Kat Tarr, Windermere Northwest Living. RMLS (OR)
- $859,9605 bd3 ba2.7k sqft1386 N Kalani Loop Lot 58, Ridgefield, WA 98642ActiveRMLS (OR)
- $879,9604 bd3 ba2.9k sqft1344 N Kalani Loop Lot 65, Ridgefield, WA 98642ActiveRMLS (OR)
- $829,9004 bd4 ba3.1k sqft17311 NE 28th Ct, Ridgefield, WA 98642ActiveMLS ID #361401952, Amy Stoller, Windermere/Crest Realty Co. RMLS (OR)
- $495,0004 bd3 ba1.9k sqft17514 NW 10th Ave, Ridgefield, WA 98642ActiveMLS ID #235659857, Asperlando Josias, Keller Williams Realty. RMLS (OR)
- $444,9003 bd3 ba1.7k sqft1036 Auburn Pl, Ridgefield, WA 98642ActiveMLS ID #604253727, Heidi Gowing, Knipe Realty ERA Powered. RMLS (OR)
- $429,9003 bd3 ba1.5k sqft1043 N Fairhope Pl, Ridgefield, WA 98642ActiveMLS ID #743313750, Brad Issler, Coldwell Banker Bain. RMLS (OR)
- $974,9604 bd3 ba2.8k sqft1356 N Kalani Loop Lot 63, Ridgefield, WA 98642ActiveRMLS (OR)
- $675,0004 bd3 ba2k sqft12514 NE 109th St, Vancouver, WA 98682ActiveMLS ID #173393865, Dacia Alexander, eXp Realty, LLC. RMLS (OR)
- $607,5004 bd2 ba1.6k sqft1710 NW 29th Ave, Battle Ground, WA 98604ActiveMLS ID #344545416, Jordan McAllister, MORE Realty. RMLS (OR)
