Welcome Home! this inviting three bedroom two bath home offers approximately 1550 ft.² of comfortable living space on a beautiful .44 acre lot. This spacious living room features a vaulted ceiling and cozy fireplace, creating a warm and welcoming atmosphere. The large primary suite includes a walk-in closet, garden tub, and separate shower. Two additional bedrooms, offer flexibility for family, guest, and office or hobbies. Enjoy the privacy of the fenced backyard, perfect for entertaining, gardening, pets, or relaxing outdoors. A convenient 2 car garage provides ample parking and storage. This charming home offers the space, comfort, and features you’ve been looking for!
For sale
Price cut: $5K (9/23)
$270,000
2606 Ready Section Rd, Toney, AL 35773
3beds
1,550sqft
Single Family Residence
Built in 2008
0.44 Acres Lot
$-- Zestimate®
$174/sqft
$-- HOA
What's special
Ample parking and storageFenced backyardCozy fireplaceGarden tubWalk-in closetLarge primary suiteVaulted ceiling
- 62 days
- 190
- 17
Zillow last checked:
Listing updated:
Listed by:
Dianne Jackson 256-558-2772,
Weichert Realtors-The Sp Plce,
Mary Winn 205-515-7888,
Weichert Realtors-The Sp Plce
Source: ValleyMLS,MLS#: 21927287
Facts & features
Interior
Bedrooms & bathrooms
- Bedrooms: 3
- Bathrooms: 2
- Full bathrooms: 2
Rooms
- Room types: Foyer, Master Bedroom, Living Room, Bedroom 2, Dining Room, Bedroom 3, Kitchen
Primary bedroom
- Features: Ceiling Fan(s), Carpet, Double Vanity, Walk-In Closet(s)
- Level: First
- Area: 224
- Dimensions: 16 x 14
Bedroom 2
- Features: Carpet
- Level: First
- Area: 143
- Dimensions: 11 x 13
Bedroom 3
- Features: Carpet
- Level: First
- Area: 110
- Dimensions: 10 x 11
Dining room
- Features: Carpet
- Level: First
- Area: 143
- Dimensions: 13 x 11
Kitchen
- Features: Eat-in Kitchen, Recessed Lighting, Vinyl
- Area: 140
- Dimensions: 14 x 10
Living room
- Features: Ceiling Fan(s), Fireplace, Vaulted Ceiling(s)
- Area: 272
- Dimensions: 16 x 17
Heating
- Central 1
Cooling
- Central 1
Features
- Has basement: No
- Number of fireplaces: 1
- Fireplace features: One
Interior area
- Total interior livable area: 1,550 sqft
Property
Parking
- Parking features: Garage-Two Car, Driveway-Concrete
Features
- Levels: One
- Stories: 1
Lot
- Size: 0.44 Acres
Details
- Parcel number: 0508270001002025
Construction
Type & style
- Home type: SingleFamily
- Architectural style: Ranch
- Property subtype: Single Family Residence
Materials
- Foundation: Slab
Condition
- New construction: No
- Year built: 2008
Utilities & green energy
- Sewer: Septic Tank
- Water: Public
Community & HOA
Community
- Subdivision: The Landings
HOA
- Has HOA: No
Location
- Region: Toney
Financial & listing details
- Price per square foot: $174/sqft
- Tax assessed value: $209,000
- Annual tax amount: $1,508
- Date on market: 8/24/2026
Estimated market value
Not available
Estimated sales range
Not available
Not available
Price history
| Date | Event | Price |
|---|---|---|
| 9/23/2026 | Price change | $270,000-1.8%$174/sqft |
Source:  ValleyMLS #21927287 Report a problem ValleyMLS #21927287 Report a problem | ||
| 8/24/2026 | Listed for sale | $275,000+12.2%$177/sqft |
Source: ValleyMLS #21927287 Report a problem | ||
| 6/13/2024 | Sold | $245,000-3%$158/sqft |
Source: Strategic MLS Alliance #515661 Report a problem | ||
| 5/15/2024 | Contingent | $252,500$163/sqft |
Source: Strategic MLS Alliance #515661 Report a problem | ||
| 5/10/2024 | Price change | $252,500-1.9%$163/sqft |
Source: Strategic MLS Alliance #515661 Report a problem | ||
| 4/16/2024 | Price change | $257,500-2.8%$166/sqft |
Source: Strategic MLS Alliance #515661 Report a problem | ||
| 3/30/2024 | Listed for sale | $265,000+120.8%$171/sqft |
Source: Strategic MLS Alliance #515661 Report a problem | ||
| 2/4/2015 | Sold | $120,000-3.9%$77/sqft |
Source: ValleyMLS #1002716 Report a problem | ||
| 12/11/2014 | Price change | $124,900-2.3%$81/sqft |
Source: Rosenblum Realty, Inc. #1002716 Report a problem | ||
| 9/4/2014 | Listed for sale | $127,900+5016%$83/sqft |
Source: North Alabama Multiple Listing Service, Inc. #1002716 Report a problem | ||
| 7/22/2008 | Sold | $2,500$2/sqft |
Source: Public Record Report a problem | ||
Public tax history
| Year | Property taxes | Tax assessment |
|---|---|---|
| 2025 | $1,508 +122.6% | $41,800 +107.8% |
| 2024 | $677 | $20,120 |
| 2023 | $677 +13.9% | $20,120 +12.7% |
| 2022 | $595 +8.5% | $17,860 +7.7% |
| 2021 | $548 +17% | $16,580 +15.6% |
| 2020 | $469 +4.7% | $14,340 +4.2% |
| 2019 | $447 | $13,760 +4.6% |
| 2018 | $447 +5.1% | $13,160 |
| 2017 | $426 | $13,160 |
| 2016 | $426 | $13,160 |
| 2015 | $426 | $13,160 -4.2% |
| 2014 | $426 | $13,740 |
| 2013 | -- | $13,740 |
| 2012 | -- | $13,740 |
| 2011 | -- | $13,740 |
Find assessor info on the county website
Monthly payment
Est. payment
Payment breakdown
Explore the cost of this home by adjusting the details. Changes won't be saved.Climate risks
Neighborhood: 35773
Nearby schools
Schools provided by the listing agent
- Elementary: Madison Cross Roads
- Middle: Sparkman
- High: Sparkman
Source: ValleyMLS. This data may not be complete. We recommend contacting the local school district to confirm school assignments for this home.

Similar homes
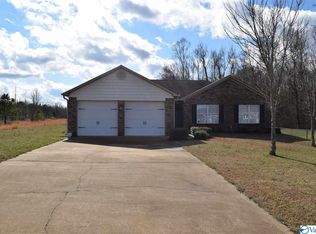
- $215,0003 bd2 ba1.1k sqft136 Sophia Dr, Toney, AL 35773For Sale
 MLS ID #21928193, Lesley Ward. ValleyMLS
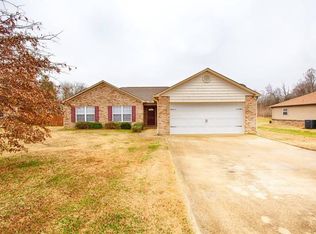
 - $237,0003 bd2 ba1.4k sqft12884 Pulaski Pike, Toney, AL 35773For Sale
 MLS ID #21931175, Kyong Roberts. ValleyMLS
 - $260,0003 bd2 ba1.4k sqft19626 E Limestone Rd, Toney, AL 35773For Sale
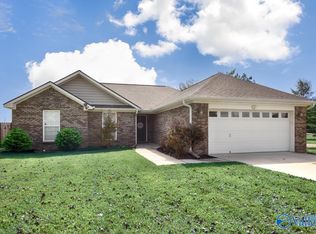 MLS ID #21927791, Megan Medlen. ValleyMLS
 - $320,0003 bd2 ba1.9k sqft186 Dawn Dr, Toney, AL 35773For Sale
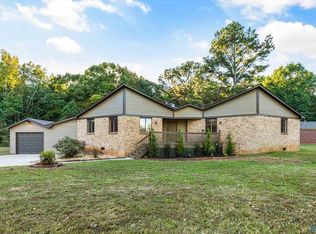 MLS ID #21930608, Alexis King. ValleyMLS
 - $275,0003 bd2 ba1.6k sqft4019 Belle Orchard Dr, Fayetteville, TN 37334For Sale
 MLS ID #3229857, Hannah Moyers. RealTracs MLS as distributed by MLS GRID
 - $263,0003 bd2 ba1.3k sqft27 Ridgeline Dr, Fayetteville, TN 37334For SaleMLS ID #3339893, Vickie Bean - THE PREFERRED GROUP. RealTracs MLS as distributed by MLS GRID
