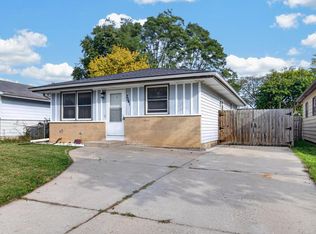
CHARMING CAPE COD WITH THREE LEVELS OF LIVING SPACE! This 3-bdrm home has a smart, efficient layout that maximizes every square foot! The main level includes two bedrooms, a full bath, hardwood and ceramic tile flooring, newer windows, and a bright kitchen with solid cabinetry and island. Upstairs, a spacious 377 sq. ft. bedroom has great potential as a primary suite or flexible bonus room. The finished lower level adds even more valuable living space with a striking fireplace, laundry area, and plenty of potential for customization. Backyard patio, long driveway, one-car garage with storage, canopy carport, and separate storage shed. Conveniently located near Durand and West Blvd. Roof is approximately 7 years old. Move-in ready with endless possibilities!
Active
$204,900
2609 Gillen STREET, Racine, WI 53403
3beds
754sqft
Single Family Residence
Built in 1947
4,791 Square Feet Lot
$203,400 Zestimate®
$272/sqft
$-- HOA
What's special
One-car garage with storageSmart efficient layoutLong drivewaySeparate storage shedCanopy carportNewer windowsStriking fireplace
- 8 days
- 188
- 5
Zillow last checked:
Listing updated:
Listed by:
Joseph Back 262-260-9380,
Enclave Real Estate LLC
Source: WIREX MLS,MLS#: 1985858 Originating MLS: Metro MLS
Facts & features
Interior
Bedrooms & bathrooms
- Bedrooms: 3
- Bathrooms: 1
- Full bathrooms: 1
Bathroom
- Features: Shower Over Tub
Heating
- Electric, Natural Gas, Forced Air
Cooling
- Wall/Window Unit(s)
Appliances
- Included: Window A/C, Dishwasher, Dryer, Oven, Range, Refrigerator, Washer
Features
- Kitchen Island
- Flooring: Wood
- Basement: Full
Interior area
- Total structure area: 1,131
- Total interior livable area: 754 sqft
- Finished area below ground: 754
Property
Parking
- Total spaces: 1
- Parking features: Carport, Garage Door Opener, Detached, 1 Car, 1 Space
- Garage spaces: 1
- Has carport: Yes
Features
- Levels: One and One Half
- Stories: 1
- Patio & porch: Patio
- Fencing: Fenced Yard
Lot
- Size: 4,791 Square Feet
- Features: Sidewalks
Details
- Additional structures: Garden Shed
- Parcel number: 276000016094000
- Zoning: R-2
Construction
Type & style
- Home type: SingleFamily
- Architectural style: Cape Cod
- Property subtype: Single Family Residence
Materials
- Vinyl Siding
Condition
- 21+ Years
- New construction: No
- Year built: 1947
Utilities & green energy
- Water: Public
Community & HOA
Location
- Region: Racine
- Municipality: Racine
Financial & listing details
- Price per square foot: $272/sqft
- Tax assessed value: $176,600
- Annual tax amount: $4,128
- Date on market: 10/23/2026
- Inclusions: Stove, Refrigerator, Dishwasher, Window Acs, Washer, Dryer
- Exclusions: Seller's Personal Property
Estimated market value
$203,400
$193,000 - $214,000
$1,542/mo
Price history
| Date | Event | Price |
|---|---|---|
| 10/23/2026 | Listed for sale | $204,900$272/sqft |
Source:  WIREX MLS #1985858 Report a problem | ||
Public tax history
| Year | Property taxes | Tax assessment |
|---|---|---|
| 2025 | $4,128 +12.1% | $176,600 +10.8% |
| 2024 | $3,681 +8.2% | $159,400 +10.7% |
| 2023 | $3,401 +8.4% | $144,000 +9.9% |
| 2022 | $3,137 -1.5% | $131,000 +10.1% |
| 2021 | $3,184 -8.4% | $119,000 |
| 2020 | $3,477 +20.1% | $119,000 +8.2% |
| 2019 | $2,895 +6.8% | $110,000 +19.6% |
| 2018 | $2,711 -0.8% | $92,000 |
| 2017 | $2,732 +4.2% | $92,000 +5.7% |
| 2016 | $2,621 | $87,000 +2.4% |
| 2015 | $2,621 | $85,000 |
| 2014 | $2,621 | $85,000 -5.6% |
| 2013 | $2,621 -5.1% | $90,000 -7.2% |
| 2012 | $2,762 -0.6% | $97,000 -11% |
| 2011 | $2,780 +2% | $109,000 -4.4% |
| 2010 | $2,726 -0.6% | $114,000 -5% |
| 2009 | $2,742 +1.3% | $120,000 |
| 2008 | $2,707 +2.7% | $120,000 |
| 2007 | $2,635 +3.7% | $120,000 +4.3% |
| 2006 | $2,543 +5.6% | $115,000 +9.5% |
| 2005 | $2,409 +3.7% | $105,000 +9.4% |
| 2004 | $2,324 +7.8% | $96,000 +7.9% |
| 2003 | $2,156 +8.2% | $89,000 +7.2% |
| 2002 | $1,994 -1.2% | $83,000 +5.1% |
| 2001 | $2,017 0% | $79,000 +2.6% |
| 2000 | $2,018 | $77,000 |
Find assessor info on the county website
Monthly payment
Est. payment
Payment breakdown
Explore the cost of this home by adjusting the details. Changes won't be saved.Climate risks
Neighborhood: 53403
Similar homes
- $199,9003 bd1 ba1k sqft2400 Gillen STREET, Racine, WI 53403Active
 MLS ID #1985329, Andrew Bollmeier. WIREX MLS
- $210,0003 bd3 ba525 sqft3041 Coolidge AVENUE, Racine, WI 53403Active
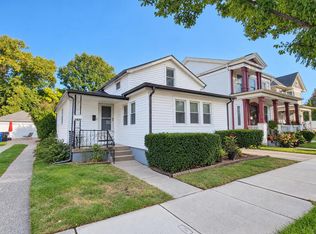
 MLS ID #1986511, Maribel Garcia. WIREX MLS
- $190,0003 bd1 ba1k sqft1509 Plainfield AVENUE, Racine, WI 53403Active
 MLS ID #1985922, Dawn Zabkowicz. WIREX MLS
- $225,0003 bd1 ba1k sqft1437 Park AVENUE, Racine, WI 53403Active
 MLS ID #1986663, Christina Mapp. WIREX MLS
