Welcome to the beautiful Penwell at 2609 Indigo Road, a thoughtfully designed, two-story home in our Lithia Springs, GA community - Fairhaven. This floorplan perfectly blends modern convenience with timeless charm. With 3 spacious bedrooms, 2.5 baths, and a generous 2-car garage, this home is ready to accommodate your lifestyle. Walking in the front door, you are met with a nice sized flex room. Further into the home, experience an open-concept great room that flows seamlessly into the kitchen, creating an ideal space for effortless entertaining of guests or relaxing nights with family and friends. The kitchen is a chef's delight, featuring an elegant corner pantry, stylish cabinets, and stunning countertops, stainless steel package is included, making meal prep a breeze. Upstairs, a versatile loft area provides extra living space, perfect for an office or media room, adapting to your family's needs. Generously sized bedrooms ensure comfort and privacy for all family members. The primary suite is a true retreat, featuring an optional deluxe bath and a spacious layout for ultimate relaxation. The hall bath includes a double vanity. This Penwell home is designed for comfort, convenience, and style. Don't miss out on this incredible opportunity at Fairhaven. Reach out today schedule your tour of 2609 Indigo Road in Lithia Springs, GA! Photos are representative in nature and do not depict actual home listed.
Active
$412,490
2609 Indigo Rd, Lithia Springs, GA 30122
3beds
2,164sqft
Single Family Residence
Built in 2026
-- sqft lot
$-- Zestimate®
$191/sqft
$50/mo HOA
What's special
Stylish cabinetsTwo-story homeVersatile loft areaOpen-concept great roomElegant corner pantryStainless steel packageStunning countertops
- 17 hours
- 4
- 1
Zillow last checked:
Listing updated:
Listed by:
Joel C West 678-718-5202,
D.R. Horton Realty of Georgia, Inc.
Source: GAMLS,MLS#: 10871716
Facts & features
Interior
Bedrooms & bathrooms
- Bedrooms: 3
- Bathrooms: 3
- Full bathrooms: 2
- 1/2 bathrooms: 1
Rooms
- Room types: Foyer, Loft
Dining room
- Features: Separate Room
Kitchen
- Features: Breakfast Area, Breakfast Bar, Kitchen Island, Pantry
Heating
- Electric
Cooling
- Central Air
Appliances
- Included: Dishwasher, Disposal, Gas Water Heater, Microwave
- Laundry: Upper Level
Features
- Double Vanity, High Ceilings, Roommate Plan, Separate Shower, Walk-In Closet(s)
- Flooring: Carpet, Tile
- Windows: Double Pane Windows
- Basement: None
- Number of fireplaces: 1
- Fireplace features: Gas Log
- Common walls with other units/homes: No Common Walls
Interior area
- Total structure area: 2,164
- Total interior livable area: 2,164 sqft
- Finished area above ground: 2,164
- Finished area below ground: 0
Property
Parking
- Total spaces: 2
- Parking features: Garage
- Has garage: Yes
Features
- Levels: Two
- Stories: 2
- Body of water: None
Lot
- Features: Other
Details
- Parcel number: 0.0
Construction
Type & style
- Home type: SingleFamily
- Architectural style: Traditional
- Property subtype: Single Family Residence
Materials
- Other
- Foundation: Slab
- Roof: Composition
Condition
- To Be Built
- New construction: Yes
- Year built: 2026
Details
- Warranty included: Yes
Utilities & green energy
- Sewer: Public Sewer
- Water: Public
- Utilities for property: Electricity Available, Natural Gas Available, Sewer Available, Underground Utilities, Water Available
Community & HOA
Community
- Features: Clubhouse, Playground
- Security: Carbon Monoxide Detector(s), Smoke Detector(s)
- Subdivision: Fairhaven
HOA
- Has HOA: Yes
- Services included: Other
- HOA fee: $600 annually
Location
- Region: Lithia Springs
Financial & listing details
- Price per square foot: $191/sqft
- Annual tax amount: $1
- Date on market: 10/13/2026
- Listing agreement: Exclusive Right To Sell
- Listing terms: Cash,Conventional,FHA,VA Loan
- Electric utility on property: Yes
Estimated market value
Not available
Estimated sales range
Not available
Not available
Price history
| Date | Event | Price |
|---|---|---|
| 10/13/2026 | Listed for sale | $412,490$191/sqft |
Source:  GAMLS #10871716 Report a problem GAMLS #10871716 Report a problem | ||
Public tax history
Tax history is unavailable.
Monthly payment
Est. payment
Payment breakdown
Explore the cost of this home by adjusting the details. Changes won't be saved.Climate risks
Neighborhood: 30122
Nearby schools
Schools provided by the listing agent
- Elementary: Sweetwater
- Middle: Factory Shoals
- High: Lithia Springs
Source: GAMLS. This data may not be complete. We recommend contacting the local school district to confirm school assignments for this home.
- $428,4905 bd3 ba2.5k sqft2617 Indigo Rd, Lithia Springs, GA 30122New Construction

- from $433,9904 bd4 ba2.8k sqftGreen Plan, Fairhaven, Lithia Springs, GA 30122New Construction
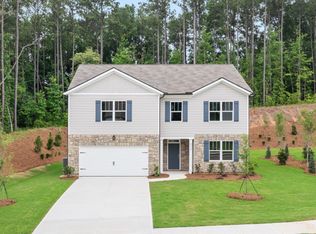
- from $392,9904 bd2 ba1.8k sqftCali Plan, Fairhaven, Lithia Springs, GA 30122New Construction
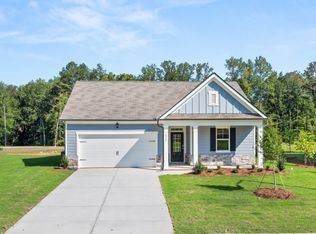
- from $422,9905 bd3 ba2.5k sqftHayden Plan, Fairhaven, Lithia Springs, GA 30122New Construction

Similar homes
- $428,4905 bd3 ba2.5k sqft2617 Indigo Rd, Lithia Springs, GA 30122Active
 MLS ID #10871717, Joel C West, D.R. Horton Realty of Georgia, Inc.. GAMLS
 - $445,4905 bd4 ba2.7k sqft2917 Ariel Ct, Lithia Springs, GA 30122Active
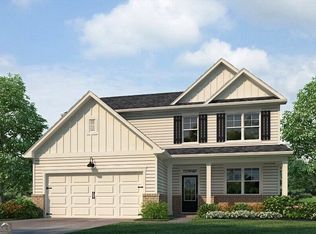 MLS ID #10871719, Joel C West, D.R. Horton Realty of Georgia, Inc.. GAMLS
 - from $407,9903 bd3 ba2.1k sqftPenwell Plan, Fairhaven, Lithia Springs, GA 30122New Construction
 DR Horton
 - $399,9904 bd3 ba3k sqft3736 Landmark Dr, Douglasville, GA 30135Active
 MLS ID #10871126, Nkosi Leary, BHHS Georgia Properties. GAMLS
 - $250,0003 bd2 ba1.9k sqft8942 Meadow Dr, Lithia Springs, GA 30122ActiveMLS ID #10858311, Mark Spain, Mark Spain Real Estate. GAMLS
- $325,0004 bd2 ba1.6k sqft7146 Old Beulah Rd, Lithia Springs, GA 30122ActiveMLS ID #10870581, Vicki Potter, Keller Williams Realty Consultants. GAMLS
- $340,0005 bd3 ba1.7k sqft2152 Cedar Creek Ln, Lithia Springs, GA 30122ActiveMLS ID #10856301, Aline Saenz, Maximum One Realty Greater Atlanta. GAMLS
- $425,0005 bd3 ba2.5k sqft8818 Sibella Ct, Lithia Springs, GA 30122ActiveMLS ID #10795714, Vivia Dodson, HomeSmart. GAMLS
- $357,0004 bd3 ba1.9k sqft7974 Granmore Ct, Lithia Springs, GA 30122ActiveMLS ID #10851854, Tiandria Dukes, Keller Williams Realty Atl. Partners. GAMLS
- $425,0005 bd3 ba2.5k sqft4861 Layton Dr, Lithia Springs, GA 30122ActiveMLS ID #10791109, Ali Ghazi, Real Broker, LLC. GAMLS
- $390,0004 bd3 ba2.9k sqft2793 Jordan Ln, Lithia Springs, GA 30122ActiveMLS ID #10851524, Robert Collazo, LOCAL Realty. GAMLS
- $394,9903 bd3 ba1.8k sqft2694 Jordan Ln, Lithia Springs, GA 30122ActiveMLS ID #10757078, Monikia Mason, KFH Realty, LLC. GAMLS
- $439,9904 bd4 ba2.8k sqft4109 Fairhaven Rd, Lithia Springs, GA 30122New Construction
 FMLS GA
 - $410,0004 bd4 ba2.3k sqft3201 Founders Way, Douglasville, GA 30135For SaleMLS ID #7844831, NANCELYN HAYES, Century 21 Connect Realty. FMLS GA
