
Welcome to 2617 Indigo Road, featuring the wonderful Hayden floorplan. The Hayden is a two-story, single-family home plan available at Fairhaven in Lithia Springs, GA. This plan offers 5 bedrooms and three bathrooms in its 2,511 square feet and an attached 2-car garage. The main level on the Hayden is what makes it stand out most. As you enter the front door, you'll come upon a flex room through an inviting cased opening. The spacious kitchen stuns with its large center island, walk-in pantry, stainless-steel appliances, and attached dining area. The adjacent living room is the ideal space to gather with loved ones or relax after a long day of work. A bedroom and full bathroom round out the main level, great for guests or in-laws. Up the stairs, you'll come upon the primary suite: a spacious bedroom and bathroom with a double vanity, separate tub and shower, water closet, and large walk-in closet. The upstairs living room is centrally located between three additional bedrooms. With this home, you get the suburban life while living close to the city and airport. Being only 4 minutes from I-20, you have easy access to all of your daily essentials. This community also features a club house that is great to entertain guests for all events. Does 2617 Indigo Road in the Fairhaven Community sound like a dream come true for you? Get in touch today for more details and availability about this dream home in Lithia Springs, GA!
Active
$428,490
2617 Indigo Rd, Lithia Springs, GA 30122
5beds
2,511sqft
Single Family Residence
Built in 2026
-- sqft lot
$-- Zestimate®
$171/sqft
$50/mo HOA
What's special
Large center islandAttached dining areaWalk-in pantryLarge walk-in closetStainless-steel appliancesSeparate tub and showerWater closet
- 17 hours
- 3
- 0
Zillow last checked:
Listing updated:
Listed by:
Joel C West 678-718-5202,
D.R. Horton Realty of Georgia, Inc.
Source: GAMLS,MLS#: 10871717
Facts & features
Interior
Bedrooms & bathrooms
- Bedrooms: 5
- Bathrooms: 3
- Full bathrooms: 3
- Main level bathrooms: 1
- Main level bedrooms: 1
Rooms
- Room types: Family Room, Foyer, Loft
Dining room
- Features: Separate Room
Kitchen
- Features: Breakfast Area, Breakfast Bar, Kitchen Island, Pantry
Heating
- Electric
Cooling
- Central Air
Appliances
- Included: Dishwasher, Disposal, Gas Water Heater, Microwave
- Laundry: Upper Level
Features
- Double Vanity, High Ceilings, Separate Shower, Walk-In Closet(s)
- Flooring: Carpet, Laminate
- Windows: Double Pane Windows
- Basement: None
- Number of fireplaces: 1
- Fireplace features: Family Room, Gas Log
- Common walls with other units/homes: No Common Walls
Interior area
- Total structure area: 2,511
- Total interior livable area: 2,511 sqft
- Finished area above ground: 2,511
- Finished area below ground: 0
Property
Parking
- Parking features: Garage
- Has garage: Yes
Features
- Levels: Two
- Stories: 2
- Patio & porch: Patio
- Body of water: None
Lot
- Features: Cul-De-Sac
Details
- Parcel number: 0.0
Construction
Type & style
- Home type: SingleFamily
- Architectural style: Traditional
- Property subtype: Single Family Residence
Materials
- Other
- Foundation: Slab
- Roof: Composition
Condition
- To Be Built
- New construction: Yes
- Year built: 2026
Details
- Warranty included: Yes
Utilities & green energy
- Sewer: Public Sewer
- Water: Public
- Utilities for property: Electricity Available, Natural Gas Available, Underground Utilities
Community & HOA
Community
- Features: Clubhouse, Playground, Sidewalks, Street Lights
- Security: Carbon Monoxide Detector(s), Smoke Detector(s)
- Subdivision: Fairhaven
HOA
- Has HOA: Yes
- Services included: Other
- HOA fee: $600 annually
Location
- Region: Lithia Springs
Financial & listing details
- Price per square foot: $171/sqft
- Annual tax amount: $1
- Date on market: 10/13/2026
- Listing agreement: Exclusive Right To Sell
- Listing terms: Cash,Conventional,FHA,VA Loan
- Electric utility on property: Yes
Estimated market value
Not available
Estimated sales range
Not available
Not available
Price history
| Date | Event | Price |
|---|---|---|
| 10/13/2026 | Listed for sale | $428,490$171/sqft |
Source:  GAMLS #10871717 Report a problem GAMLS #10871717 Report a problem | ||
Public tax history
Tax history is unavailable.
Monthly payment
Est. payment
Payment breakdown
Explore the cost of this home by adjusting the details. Changes won't be saved.Climate risks
Neighborhood: 30122
Nearby schools
Schools provided by the listing agent
- Elementary: Sweetwater
- Middle: Factory Shoals
- High: Lithia Springs
Source: GAMLS. This data may not be complete. We recommend contacting the local school district to confirm school assignments for this home.
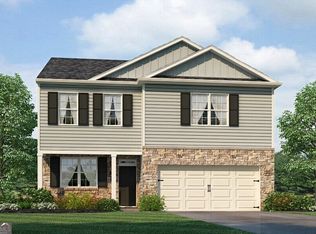
- $412,4903 bd3 ba2.1k sqft2609 Indigo Rd, Lithia Springs, GA 30122New Construction
- $136,7001 bd1 ba928 sqft3830 S County Line Rd, Lithia Springs, GA 30122Off Market
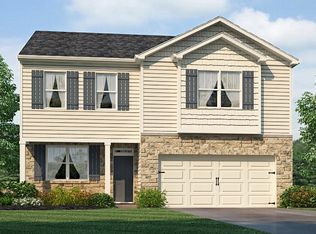
- $394,9903 bd3 ba2.1k sqft2624 Indigo Rd, Lithia Springs, GA 30122Sold
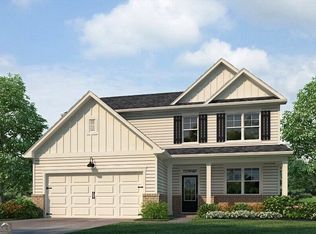
- $118,4003 bd1 ba960 sqft2496 S County Line Rd, Lithia Springs, GA 30122Off Market
Similar homes
- $445,4905 bd4 ba2.7k sqft2917 Ariel Ct, Lithia Springs, GA 30122Active
 MLS ID #10871719, Joel C West, D.R. Horton Realty of Georgia, Inc.. GAMLS
 - $412,4903 bd3 ba2.1k sqft2609 Indigo Rd, Lithia Springs, GA 30122ActiveMLS ID #10871716, Joel C West, D.R. Horton Realty of Georgia, Inc.. GAMLS
- from $422,9905 bd3 ba2.5k sqftHayden Plan, Fairhaven, Lithia Springs, GA 30122New Construction
 DR Horton
 - from $434,9905 bd4 ba2.7k sqftElle Plan, Fairhaven, Lithia Springs, GA 30122New Construction
 DR Horton
 - $425,0005 bd3 ba2.5k sqft8818 Sibella Ct, Lithia Springs, GA 30122ActiveMLS ID #10795714, Vivia Dodson, HomeSmart. GAMLS
- $399,9904 bd3 ba3k sqft3736 Landmark Dr, Douglasville, GA 30135ActiveMLS ID #10871126, Nkosi Leary, BHHS Georgia Properties. GAMLS
- $369,0005 bd3 ba3.3k sqft2053 Oakleaf Ln, Lithia Springs, GA 30122ActiveMLS ID #10849635, Joseph Luxama, First United Realty, Inc.. GAMLS
- $425,0005 bd3 ba2.5k sqft4861 Layton Dr, Lithia Springs, GA 30122ActiveMLS ID #10791109, Ali Ghazi, Real Broker, LLC. GAMLS
- $340,0005 bd3 ba1.7k sqft2152 Cedar Creek Ln, Lithia Springs, GA 30122ActiveMLS ID #10856301, Aline Saenz, Maximum One Realty Greater Atlanta. GAMLS
- $325,0004 bd2 ba1.6k sqft7146 Old Beulah Rd, Lithia Springs, GA 30122ActiveMLS ID #10870581, Vicki Potter, Keller Williams Realty Consultants. GAMLS
- $439,9904 bd4 ba2.8k sqft4109 Fairhaven Rd, Lithia Springs, GA 30122New Construction
 FMLS GA
 - $250,0003 bd2 ba1.9k sqft8942 Meadow Dr, Lithia Springs, GA 30122ActiveMLS ID #10858311, Mark Spain, Mark Spain Real Estate. GAMLS
- $444,4904 bd4 ba2.8k sqft2909 Ariel Ct, Lithia Springs, GA 30122ActiveGAMLS
- $390,0004 bd3 ba2.9k sqft2793 Jordan Ln, Lithia Springs, GA 30122ActiveMLS ID #10851524, Robert Collazo, LOCAL Realty. GAMLS
- $357,0004 bd3 ba1.9k sqft7974 Granmore Ct, Lithia Springs, GA 30122ActiveMLS ID #10851854, Tiandria Dukes, Keller Williams Realty Atl. Partners. GAMLS
- $425,0004 bd3 ba2.5k sqft1343 Windsor Glen Dr, Douglasville, GA 30134ActiveMLS ID #10849938, Cheri Davis, Coldwell Banker Realty. GAMLS
