Welcome to a picture-perfect yellow Cape Cod accented with classic blue shutters, tucked behind natural greenery on a manicured .75 acre lot. Rich in warmth and character, this beloved home offers the ideal blend of storybook charm and versatile space. A traditional entry opens to the stairs, flanked by a main-level bedroom with hardwood floors to the right and a cozy living room with built-in bookshelves and a classic fireplace to the left. The living room leads to the kitchen with wood cabinetry and a dining area. The back door connects to the breezeway, while a hallway leads to a full bath with walk-in shower, a main-level laundry room, and a light-filled pine den featuring a natural gas stove and walk-out access to the deck. Upstairs offers endless potential for an in-law suite or primary retreat, complete with a kitchenette/sink room, full bath, bedroom, or office. Updates include an architectural roof, high-efficiency gas furnace, public water/sewer, double-pane windows, and storm doors. Outside, enjoy a detached 2-car garage with an oversized rear bay and walk-up storage-ideal for tradespeople or hobbyists-plus a garden shed. Prime location close to Rt 15, Rt 8, and just 3 minutes to the Housatonic River!
For sale
$535,000
261 Coram Road, Shelton, CT 06484
4beds
2,456sqft
Single Family Residence
Built in 1957
0.75 Acres Lot
$529,300 Zestimate®
$218/sqft
$-- HOA
What's special
Classic fireplaceStorybook charmPicture-perfect yellow cape codTucked behind natural greeneryHigh-efficiency gas furnaceMain-level laundry roomGarden shed
- 9 days |
- 1,226 |
- 52 |
Likely to sell faster than
Zillow last checked:
Listing updated:
Listed by:
Joseph Martino joe@joemartinore.com,
Joseph Martino Real Estate 203-671-2384
Source: Smart MLS,MLS#: 24198314
Facts & features
Interior
Bedrooms & bathrooms
- Bedrooms: 4
- Bathrooms: 2
- Full bathrooms: 2
Primary bedroom
- Level: Main
Bedroom
- Level: Main
Bedroom
- Level: Upper
Bedroom
- Level: Upper
Kitchen
- Level: Main
Living room
- Level: Main
Heating
- Forced Air, Natural Gas
Cooling
- None
Appliances
- Included: Gas Range, Microwave, Washer, Dryer, Gas Water Heater, Water Heater
- Laundry: Main Level
Features
- Doors: Storm Door(s)
- Windows: Thermopane Windows
- Basement: Full,Unfinished,Walk-Out Access
- Attic: Finished,Walk-up
- Number of fireplaces: 1
Interior area
- Total structure area: 2,456
- Total interior livable area: 2,456 sqft
- Finished area above ground: 2,456
Property
Parking
- Total spaces: 2
- Parking features: Detached
- Garage spaces: 2
Lot
- Size: 0.75 Acres
- Features: Rolling Slope
Details
- Parcel number: 298287
- Zoning: R-3
Construction
Type & style
- Home type: SingleFamily
- Architectural style: Cape Cod
- Property subtype: Single Family Residence
Materials
- Vinyl Siding
- Foundation: Concrete Perimeter
- Roof: Asphalt
Condition
- New construction: No
- Year built: 1957
Utilities & green energy
- Sewer: Public Sewer
- Water: Public
Green energy
- Energy efficient items: Doors, Windows
Community & HOA
HOA
- Has HOA: No
Location
- Region: Shelton
Financial & listing details
- Price per square foot: $218/sqft
- Tax assessed value: $280,840
- Annual tax amount: $5,285
- Date on market: 8/11/2026
Estimated market value
$529,300
$503,000 - $556,000
$3,682/mo
Price history
| Date | Event | Price |
|---|---|---|
| 8/11/2026 | Listed for sale | $535,000$218/sqft |
Source:  Smart MLS #24198314 Report a problem Smart MLS #24198314 Report a problem | ||
Public tax history
| Year | Property taxes | Tax assessment |
|---|---|---|
| 2025 | $5,285 -12.6% | $280,840 -11% |
| 2024 | $6,050 +9.8% | $315,420 |
| 2023 | $5,510 | $315,420 |
| 2022 | $5,510 +27% | $315,420 +60.2% |
| 2021 | $4,338 -1.7% | $196,910 |
| 2020 | $4,415 | $196,910 |
| 2019 | $4,415 +1.2% | $196,910 |
| 2017 | $4,362 +16.2% | $196,910 +2.1% |
| 2015 | $3,752 -12.8% | $192,850 |
| 2014 | $4,302 | $192,850 |
| 2013 | $4,302 -0.4% | $192,850 |
| 2012 | $4,320 -8.2% | $192,850 -23.9% |
| 2011 | $4,704 -0.2% | $253,330 |
| 2010 | $4,714 | $253,330 |
| 2009 | $4,714 | $253,330 |
| 2008 | $4,714 +6.5% | $253,330 |
| 2007 | $4,426 +21.2% | $253,330 +68.6% |
| 2006 | $3,652 +9.2% | $150,220 +6% |
| 2005 | $3,344 +3.8% | $141,750 |
| 2004 | $3,222 +8.8% | $141,750 |
| 2003 | $2,961 +2.4% | $141,750 +18.3% |
| 1997 | $2,892 | $119,840 |
Find assessor info on the county website
Monthly payment
Est. payment
Payment breakdown
Explore the cost of this home by adjusting the details. Changes won't be saved.Climate risks
Neighborhood: 06484
Nearby schools
GreatSchools rating
- 7/10Sunnyside SchoolGrades: PK-4Distance: 0.4 mi
- 4/10Intermediate SchoolGrades: 7-8Distance: 2.7 mi
- 7/10Shelton High SchoolGrades: 9-12Distance: 2.9 mi
Schools provided by the listing agent
- High: Shelton
Source: Smart MLS. This data may not be complete. We recommend contacting the local school district to confirm school assignments for this home.

- $125,0004 bd2 ba2.1k sqft257 Coram Rd, Shelton, CT 06484Sold
- $160,0003 bd2 ba1.2k sqft253 Coram Rd, Shelton, CT 06484Sold
- $8,851,8504 bd2 ba123k sqft275 Coram Rd, Shelton, CT 06484Off Market
- $--1 bd1 ba740 sqft275 Coram Rd #1203, Shelton, CT 06484Off Market
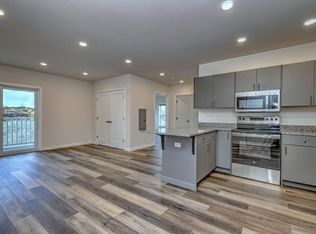
- $2,150-- bd1 ba630 sqft275 Coram Rd #1410, Shelton, CT 06484For Rent
- $--1 bd1 ba1k sqft275 Coram Rd #1201, Shelton, CT 06484Off Market
- $---- bd1 ba660 sqft275 Coram Rd #1104, Shelton, CT 06484Off Market
- $--1 bd1 ba740 sqft275 Coram Rd #1205, Shelton, CT 06484Off Market
A local agent can set up tours, give advice and negotiate with sellers.
A local lender can help you make sure your offer is ready when you are.
Similar homes
- $549,9004 bd2 ba1.9k sqft100 Marion Avenue, Milford, CT 06460For Sale

 MLS ID #24196856, Regina M. Sauer, Houlihan Lawrence WD. Smart MLS
 - $459,9004 bd2 ba1.7k sqft68 Oronoque Trail, Shelton, CT 06484For Sale
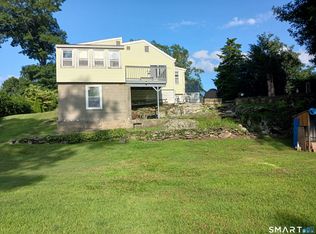 MLS ID #24196127, Candice Slatt, Century 21 Scala Group. Smart MLS
 - $549,9003 bd3 ba2.5k sqft30 Valley Brook Terrace, Stratford, CT 06614For Sale
 MLS ID #24189177, Renee Penna, Renee & Associates. Smart MLS
 - $419,0004 bd3 ba1.9k sqft32 Homestead Avenue, Derby, CT 06418For Sale
 MLS ID #24185136, Michael J. Cook, Botti Realty. Smart MLS
 - $599,9004 bd3 ba2.7k sqft556 Forest Road, Orange, CT 06477For SaleMLS ID #24196484, Nick Richetelli, Colonial Properties Inc. Smart MLS
- $459,9993 bd2 ba1.5k sqft89 Shelton Avenue, Shelton, CT 06484For SaleMLS ID #24197764, Yvette Larracuente, Larracuente & Johnson Realty, LLC. Smart MLS
- $495,0003 bd2 ba2k sqft54 Sorensen Road, West Haven, CT 06516For SaleMLS ID #24199858, Edward J. Merola, Coldwell Banker Realty. Smart MLS
- $615,0003 bd2 ba1.6k sqft28 Weybosset Street, Shelton, CT 06484For SaleMLS ID #24192719, Wessam Ahmad, Real Broker CT, LLC. Smart MLS
- $599,9994 bd2 ba1.6k sqft69 Fairview Street, Milford, CT 06460For SaleMLS ID #24200760, JC Martel, Fathom Realty CT LLC. Smart MLS
- $539,0004 bd4 ba3.2k sqft389 Tepi Drive, Southbury, CT 06488For SaleMLS ID #24194241, Thomas Mele, Social & Co Realty. Smart MLS
- $530,0004 bd2 ba1.8k sqft2 Westerman Avenue, Seymour, CT 06483For SaleMLS ID #24198367, Rosalie Averill, Rupwani Associates. Smart MLS
- $579,9004 bd2 ba1.9k sqft60 Bunnell Avenue, Stratford, CT 06614For SaleMLS ID #24189352, Cross Cannone, Property World. Smart MLS
- $559,0004 bd3 ba2.2k sqft9 Old Country Road, Oxford, CT 06478For SaleMLS ID #24185963, Heather Weber, Coldwell Banker Realty. Smart MLS
- $505,0003 bd3 ba1.7k sqft40 Stony Corners Lane, Southbury, CT 06488For SaleMLS ID #24198279, Jessica Patterson-Kibbe, IMT Realty. Smart MLS
- $599,0004 bd2 ba3.3k sqft23 Great Neck Road, Trumbull, CT 06611For SaleMLS ID #24177853, Jeremy Kaufmann, Carrena Property Mgmt & Realty. Smart MLS
- $550,0004 bd2 ba1.8k sqft96 Allencrest Drive, Stratford, CT 06614For SaleMLS ID #24192711, Donald Ormsby, LIONHEART REALTY & MGMT LLC. Smart MLS
- $489,0003 bd2 ba1.8k sqft371 Fairwood Road, Bethany, CT 06524For SaleMLS ID #24198920, Frank J. D'Ostilio, Houlihan Lawrence WD. Smart MLS
- $549,9003 bd2 ba2k sqft6 Liberty Terrace, North Haven, CT 06473For SaleMLS ID #24195481, Christian Salaman, Coldwell Banker Realty. Smart MLS
- $475,0003 bd2 ba2.2k sqft1645 Old Town Road, Bridgeport, CT 06606For SaleMLS ID #24188675, Carolyn Colon-Ortega, Century 21 Scala Group. Smart MLS
- $579,0006 bd4 ba2.7k sqft26 Union Street, Seymour, CT 06483For SaleMLS ID #24162082, Michael Jiang, Century 21 AllPoints Realty. Smart MLS
