Sold under POWER OF SALE. "Sold" as is - where is. Power of Sale Opportunity... Sold under POWER OF SALE. Power of Sale Opportunity! Spacious end-unit townhome offering approximately 1,841 sq. ft. (AS PER MPAC) of living space, with a number of builder upgrades and quality finishes throughout. The home features smooth ceilings, numerous pot lights and hardwood flooring throughout. The kitchen offers extra-tall maple cabinetry, built-in pot drawers and spice racks, along with quartz countertops. Quartz countertops are also featured in the bathrooms. Wrought iron spindles add a distinctive finishing touch to the staircase. As an end unit, the property offers additional windows and natural light. Conveniently located close to parks, schools, shopping, transit and other amenities. A great opportunity for buyers looking for a spacious townhome with desirable features and the potential to add value. Buyers are advised to conduct their own due diligence regarding the property and its features. A solid property in a sought-after location! MUST SEE! Power of Sale, seller offers no warranty. 48 hours (work days) irrevocable on all offers. Being sold as is. Must attach Schedule "B" , "C" and "D" and use Seller's sample offer when drafting offer (copy in attachment section of MLS). No representations or warranties of any kind by seller/agent. All information to be independently verified. Taxes estimated per city website. Easy to show!
For sale
C$849,900
208 Coronation Rd, Whitby, ON L1P 0H7
3beds
3baths
Townhouse
Built in ----
2,546 Square Feet Lot
$-- Zestimate®
C$--/sqft
C$-- HOA
What's special
Smooth ceilingsNumerous pot lightsHardwood flooring throughoutExtra-tall maple cabinetryQuartz countertops
- 2 days
- 6
- 0
Zillow last checked:
Listing updated:
Listed by:
RE/MAX REALTRON REALTY INC.
Source: TRREB,MLS®#: E13842694 Originating MLS®#: Toronto Regional Real Estate Board
Originating MLS®#: Toronto Regional Real Estate BoardFacts & features
Interior
Bedrooms & bathrooms
- Bedrooms: 3
- Bathrooms: 3
Primary bedroom
- Level: Second
- Dimensions: 3.65 x 4.89
Bedroom 2
- Level: Second
- Dimensions: 3.34 x 3.35
Bedroom 3
- Level: Second
- Dimensions: 3.32 x 3.35
Breakfast
- Level: Main
- Dimensions: 3.96 x 2.38
Breakfast
- Level: Main
- Dimensions: 3.96 x 2.38
Dining room
- Level: Main
- Dimensions: 3.62 x 3.35
Living room
- Level: Main
- Dimensions: 6.54 x 3.43
Heating
- Forced Air, Gas
Cooling
- Central Air
Features
- None
- Basement: Unfinished
- Has fireplace: No
- Fireplace features: Other
Interior area
- Living area range: 1500-2000 null
Video & virtual tour
Property
Parking
- Total spaces: 3
- Parking features: Other
- Has garage: Yes
Features
- Stories: 2
- Pool features: None
Lot
- Size: 2,546 Square Feet
- Features: Hospital, Library, Place Of Worship, School, School Bus Route, Rectangular Lot
Details
- Parcel number: 265484652
Construction
Type & style
- Home type: Townhouse
- Property subtype: Townhouse
Materials
- Brick
- Foundation: Concrete
- Roof: Asphalt Shingle
Utilities & green energy
- Sewer: Sewer
Community & HOA
Community
- Security: Carbon Monoxide Detector(s)
Location
- Region: Whitby
Financial & listing details
- Annual tax amount: C$7,200
- Date on market: 9/30/2026
Price history
Price history is unavailable.
Public tax history
Tax history is unavailable.
Climate risks
Neighborhood: L1P
Nearby schools
GreatSchools rating
No schools nearby
We couldn't find any schools near this home.

Similar homes
- C$839,0003 bd3 ba-- sqft222 Coronation Rd, Whitby, ON L1P 0H7For Sale
 MLS ID #E13781162, REAL BROKER ONTARIO LTD.. TRREB
 - C$799,0003 bd3 ba-- sqft12 Thelma Dr, Whitby, ON L1P 0N3For Sale
 MLS ID #E13640130, HOMELIFE/MIRACLE REALTY LTD. TRREB
 - C$824,9003 bd4 ba-- sqft20 Lambdon Way, Whitby, ON L1M 0L3For Sale
 MLS ID #E13842874, TANYA TIERNEY TEAM REALTY INC.. TRREB
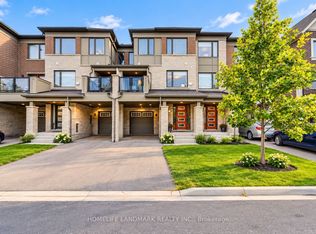
 - C$599,0003 bd3 ba-- sqft6 Sedgemoor St, Whitby, ON L1P 0M3For Sale
 MLS ID #E13852954, HOMELIFE LANDMARK REALTY INC.. TRREB
