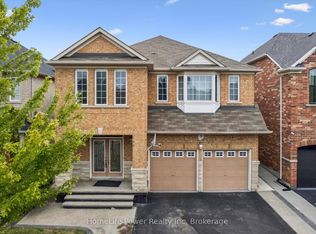
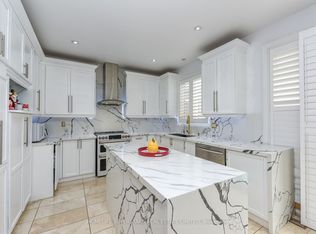
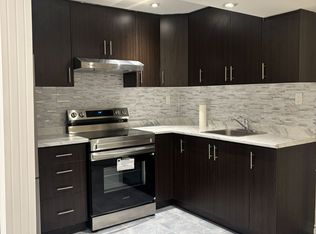
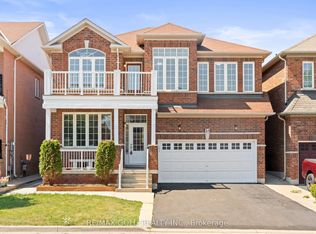
*Luxury Living In Springdale* Welcome to 261 Mountainash Rd, Sitting on Premium Corner Lot With Amazing Curb Appeal. This Detached Home Boosts 2417sqft of Living Space Above Grade. Home Features Double Door Entry With 9" Feet Ceilings on Main Floor, Separate Living & Family Rooms, Upgraded Kitchen Comes With High-End Finishes 24*24 Porcelain Tiles & Stainless Steels Appliances. On 2nd Floor You Get 4 Huge Bedrooms With 3 Full Washrooms, Upstairs Also Comes With Open Office or Sitting Area. Spacious Unfinished Basement is For Your Imagination to Be Finished The Way You Like. Have a Comfort of School Across The Street, Nearby Plazas, Banks, Grocery Store & Much More. Must See Home*
For sale
C$1,069,000
261 Mountainash Rd, Brampton, ON L6R 3M3
4beds
4baths
Single Family Residence
Built in ----
3,458 Square Feet Lot
$-- Zestimate®
C$--/sqft
C$-- HOA
What's special
- 89 days
- 11
- 0
Zillow last checked:
Listing updated:
Listed by:
RE/MAX GOLD REALTY INC.
Source: TRREB,MLS®#: W13458140 Originating MLS®#: Toronto Regional Real Estate Board
Originating MLS®#: Toronto Regional Real Estate BoardFacts & features
Interior
Bedrooms & bathrooms
- Bedrooms: 4
- Bathrooms: 4
Primary bedroom
- Level: Second
- Dimensions: 5.2 x 3.66
Bedroom 2
- Level: Second
- Dimensions: 3.9 x 3.9
Bedroom 3
- Level: Second
- Dimensions: 4.15 x 3.05
Bedroom 4
- Level: Second
- Dimensions: 0 x 0
Breakfast
- Level: Main
- Dimensions: 3.5 x 2.65
Dining room
- Level: Main
- Dimensions: 3.87 x 6.25
Family room
- Level: Main
- Dimensions: 4.66 x 3.64
Foyer
- Level: Main
- Dimensions: 0 x 0
Kitchen
- Level: Main
- Dimensions: 4.65 x 3.65
Laundry
- Level: Basement
- Dimensions: 0 x 0
Living room
- Level: Main
- Dimensions: 3.87 x 6.25
Recreation
- Level: Second
- Dimensions: 0 x 0
Heating
- Forced Air, Gas
Cooling
- Central Air
Features
- None
- Basement: Unfinished
- Has fireplace: Yes
Interior area
- Living area range: 2000-2500 null
Video & virtual tour
Property
Parking
- Total spaces: 6
- Parking features: Private Double
- Has garage: Yes
Features
- Stories: 2
- Pool features: None
Lot
- Size: 3,458 Square Feet
Details
- Parcel number: 142212572
Construction
Type & style
- Home type: SingleFamily
- Property subtype: Single Family Residence
Materials
- Stone, Brick
- Foundation: Poured Concrete
- Roof: Asphalt Shingle
Utilities & green energy
- Sewer: Sewer
Community & HOA
Location
- Region: Brampton
Financial & listing details
- Annual tax amount: C$7,492
- Date on market: 6/17/2026
Price history
Price history is unavailable.
Public tax history
Tax history is unavailable.
Climate risks
Neighborhood: Sandringham
Nearby schools
GreatSchools rating
No schools nearby
We couldn't find any schools near this home.

Similar homes
- C$1,069,0006 bd5 ba-- sqft75 Watsonbrook Dr, Brampton, ON L6R 0R3For Sale
 MLS ID #W13781238, RE/MAX GOLD REALTY INC.. TRREB
 - C$1,049,0006 bd4 ba-- sqft45 Eagleridge Dr, Brampton, ON L6R 1G1For Sale
 MLS ID #W13777142, RE/MAX GOLD REALTY INC.. TRREB
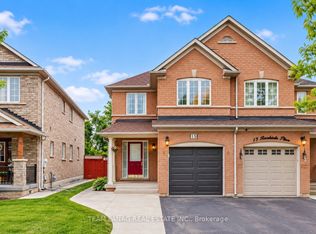
 - C$869,0004 bd4 ba-- sqft15 Revelstoke Pl, Brampton, ON L6R 3G3For Sale
 MLS ID #W13745510, TEAM PANAG REAL ESTATE INC.. TRREB
 - C$1,139,9006 bd4 ba-- sqft54 Blazing Star Dr, Brampton, ON L6R 3E7For Sale
 MLS ID #W13747704, RE/MAX GOLD REALTY INC.. TRREB
