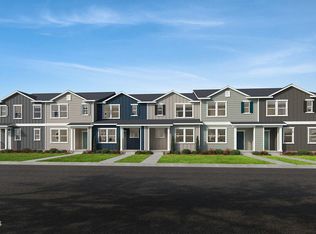
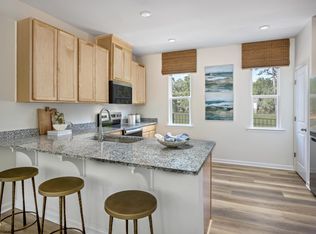
Welcome home to this beautifully upgraded 3-bedroom, 2.5-bath townhome offering 1,466 sq. ft. of stylish, thoughtfully designed living space just minutes from Downtown Raleigh! The bright, open-concept first floor is designed for both everyday living and entertaining, featuring upgraded LVP flooring throughout the entire main level. The spacious kitchen is the centerpiece of the home, showcasing upgraded cabinetry, quartz countertops, a designer upgraded backsplash, generous prep space, and an easy flow into the dining and living areas. Upstairs, you'll find three generously sized bedrooms filled with natural light, along with a conveniently located second-floor laundry closet. Energy-efficient construction, including encapsulated spray-foam attic insulation, helps provide enhanced year-round comfort and efficiency. And the location is hard to beat! Enjoy convenient access to Downtown Raleigh, NC State University, I-40, restaurants, shopping, entertainment, parks and walking trails, plus nearby bus access for additional commuting flexibility. With upgraded finishes, energy-efficient features, a low-maintenance lifestyle, and a connected Raleigh location, this move-in-ready townhome delivers the style and convenience today's buyers are looking for.
New construction
Price cut: $1K (9/23)
$294,790
2606 Addlet Dr, Raleigh, NC 27610
3beds
1,466sqft
Townhouse
Built in 2026
1,306 Square Feet Lot
$293,700 Zestimate®
$201/sqft
$120/mo HOA
What's special
Upgraded finishesSpacious kitchenGenerous prep spaceDesigner upgraded backsplashQuartz countertopsEncapsulated spray-foam attic insulationBright open-concept first floor
- 46 days
- 72
- 3
Zillow last checked:
Listing updated:
Listed by:
L. Calvin Ramsey 919-573-4550,
Ramsey Realtors Team Inc
Source: Doorify MLS,MLS#: 10189100
Facts & features
Interior
Bedrooms & bathrooms
- Bedrooms: 3
- Bathrooms: 3
- Full bathrooms: 2
- 1/2 bathrooms: 1
Primary bedroom
- Level: Second
- Area: 165 Square Feet
- Dimensions: 11.0 x 15.0
Bedroom 2
- Level: Second
- Area: 90 Square Feet
- Dimensions: 10.0 x 9.0
Bedroom 3
- Level: Second
- Area: 100 Square Feet
- Dimensions: 10.0 x 10.0
Other
- Level: Main
- Area: 16 Square Feet
- Dimensions: 4.0 x 4.0
Family room
- Level: Main
- Area: 465 Square Feet
- Dimensions: 15.0 x 31.0
Kitchen
- Level: Main
- Area: 120 Square Feet
- Dimensions: 10.0 x 12.0
Utility room
- Level: Main
- Area: 12 Square Feet
- Dimensions: 4.0 x 3.0
Heating
- Zoned
Cooling
- Dual, Zoned
Appliances
- Included: Disposal, Dishwasher, ENERGY STAR Qualified Appliances, Electric Range, Electric Water Heater, Microwave, Stainless Steel Appliance(s)
- Laundry: Electric Dryer Hookup, Main Level, Washer Hookup
Features
- Granite Counters, Pantry, Smart Thermostat, Storage, Walk-In Closet(s), WaterSense Fixture(s), Shower Only, Bathtub/Shower Combination, Smooth Ceilings
- Flooring: Carpet, Luxury Vinyl
- Windows: ENERGY STAR Qualified Windows, Low-Emissivity Windows
Interior area
- Total structure area: 1,466
- Total interior livable area: 1,466 sqft
- Finished area above ground: 1,466
- Finished area below ground: 0
Property
Parking
- Total spaces: 8
- Parking features: Open
- Uncovered spaces: 8
Features
- Levels: Two
- Stories: 2
Lot
- Size: 1,306 Square Feet
Details
- Parcel number: 1702955835
- Special conditions: Standard
Construction
Type & style
- Home type: Townhouse
- Architectural style: Traditional
- Property subtype: Townhouse
Materials
- Fiber Cement
- Foundation: Slab
- Roof: Architectural Shingle
Condition
- New construction: Yes
- Year built: 2026
- Major remodel year: 2026
Utilities & green energy
- Sewer: Public Sewer
- Water: Public
Community & HOA
Community
- Features: Street Lights
- Subdivision: Biltmore Heights
HOA
- Has HOA: Yes
- Services included: Maintenance Grounds
- HOA fee: $120 monthly
- HOA name: PPM Inc.
- HOA phone: 919-848-4911
Location
- Region: Raleigh
Financial & listing details
- Price per square foot: $201/sqft
- Date on market: 8/27/2026
- Listing agreement: Exclusive Agency
- Listing terms: Cash,Conventional,FHA,VA Loan
- Ownership type: Townhouse
Estimated market value
$293,700
$279,000 - $308,000
$1,940/mo
Price history
| Date | Event | Price |
|---|---|---|
| 9/23/2026 | Price change | $294,790-0.3%$201/sqft |
Source:  Doorify MLS #10189100 Report a problem Doorify MLS #10189100 Report a problem | ||
| 8/27/2026 | Listed for sale | $295,790$202/sqft |
Source: Doorify MLS #10189100 Report a problem | ||
Public tax history
Tax history is unavailable.
Monthly payment
Est. payment
Payment breakdown
Explore the cost of this home by adjusting the details. Changes won't be saved.Climate risks
Neighborhood: South Raleigh
Nearby schools
Schools provided by the listing agent
- Elementary: Wake - West Lake Elementary
- Middle: Wake - West Lake Middle
- High: Wake - Middle Creek High
Source: Doorify MLS. This data may not be complete. We recommend contacting the local school district to confirm school assignments for this home.
Similar homes
- $288,1603 bd3 ba1.4k sqft2612 Addlet Dr, Raleigh, NC 27610New Construction
 MLS ID #10189110, L. Calvin Ramsey. Doorify MLS
 - $289,1423 bd3 ba1.4k sqft726 Sao Miguel Ln, Raleigh, NC 27610New Construction
 Doorify MLS
 - from $276,9903 bd3 ba1.4k sqftPlan 1466 Modeled Plan, Biltmore, Raleigh, NC 27610New Construction
 KB Home
 - from $271,9903 bd3 ba1.4k sqftPlan 1445 Modeled Plan, Biltmore, Raleigh, NC 27610New Construction
 KB Home
 - $305,0003 bd4 ba1.7k sqft3220 Goldney Rd, Raleigh, NC 27610New ConstructionDoorify MLS
- $295,0002 bd4 ba1.7k sqft903 Freston Rd, Raleigh, NC 27610New ConstructionDoorify MLS
- $285,0002 bd4 ba1.7k sqft3203 Goldney Rd, Raleigh, NC 27610New ConstructionDoorify MLS
- $320,0003 bd4 ba1.7k sqft909 Freston Rd, Raleigh, NC 27610New ConstructionDoorify MLS
- $294,9002 bd3 ba1.3k sqft5055 Microcline Trl, Raleigh, NC 27610For SaleMLS ID #10183779, Shantris Dannelle Phillips. Doorify MLS
- $299,9003 bd3 ba1.5k sqft8550 Beckett Chase Way, Raleigh, NC 27616For SaleMLS ID #10193652, Calvin Nguyen. Doorify MLS
- $265,0002 bd2 ba1k sqft2613 McNeil St #B, Raleigh, NC 27608For SaleMLS ID #10191838, Ashley Denny. Doorify MLS
- $315,0002 bd2 ba1k sqft2613 McNeill St APT D, Raleigh, NC 27608For SaleMLS ID #10191835, Ashley Denny. Doorify MLS
- $315,0002 bd2 ba1k sqft2600 Noble Rd APT A, Raleigh, NC 27608For SaleMLS ID #10192240, Ashley Denny. Doorify MLS
- $298,9703 bd3 ba1.6k sqft7417 Bourbon Briar Dr, Raleigh, NC 27604New ConstructionMLS ID #10161958, Kenneth Ward. Doorify MLS
- $329,9993 bd3 ba1.9k sqft1324 W Garner Rd #103, Garner, NC 27529New ConstructionDoorify MLS
- $308,4903 bd3 ba1.8k sqft2724 Golden Ash Way, Raleigh, NC 27616New ConstructionDoorify MLS
