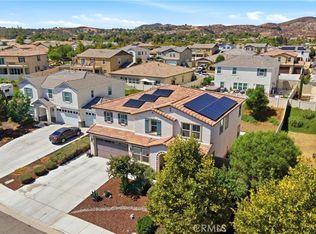
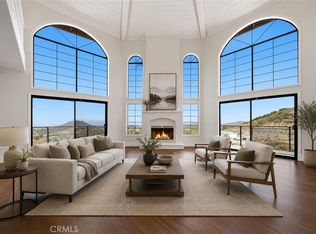
Discover an exceptional opportunity for estate-style living on 8.54 acres in Menifee’s Pacific Galleria community. Built in 2021, this home is situated at the end of a cul-de-sac, offering 4,999 square feet of living space, 5 bedrooms, 4.5 bathrooms, a spacious three-car garage, and solar panels. A distinctive combination of newer construction, modern living, and acreage rarely found in today’s market. Step inside to a thoughtfully designed floor plan offering comfort, functionality, and versatility. A standout feature is the main-level SmartGen suite, complete with a bedroom, private bathroom, walk-in closet, separate living area, kitchenette amenities, and its own exterior entrance. This flexible arrangement provides additional privacy and convenience for guests or extended living arrangements. The main level also features a dedicated office/den, formal living and dining rooms, and a spacious family room with a double-sided fireplace. The gourmet kitchen features floor-to-ceiling cabinetry, built-in stainless steel appliances, double convection ovens, a five-burner cooktop, an oversized island, and a generous walk-in pantry. A convenient drop zone between the kitchen and three-car garage provides additional cabinetry and storage. Upstairs, the loft offers flexible space for entertaining, recreation, or additional living needs. The primary suite features a generously sized bedroom and private bathroom. Three additional bedrooms, two secondary bathrooms, and an upstairs laundry room complete the second level. This large lot provides opportunities for outdoor enjoyment and potential future improvements. Buyers have the opportunity to explore RV parking, an accessory dwelling unit (ADU), a swimming pool, and additional outdoor amenities, subject to applicable zoning, permits, site conditions, and local approvals. Pacific Galleria features estate-style residences and spacious homesites, offering a country-style setting with convenient access to shopping, dining, everyday amenities, and the I-15 and I-215 freeways. With nearly 5,000 square feet of living space, over eight acres of land, and solar panels to help reduce energy costs, this distinctive property presents an opportunity to enjoy newer construction, and estate-style living in Menifee. Schedule your private showing today!
Foreclosure
Listed by: Century 21 Allstars • Misael Vasquez • Contact: 562-882-1135
$1,174,900
26164 Waldon Rd, Menifee, CA 92584
5beds
4,999sqft
Single Family Residence
Built in 2021
8.54 Acres Lot
$-- Zestimate®
$235/sqft
$75/mo HOA
What's special
- 6 days
- 502
- 33
Zillow last checked:
Listing updated:
Listed by:
Misael Vasquez DRE #01239378 562-882-1135,
Century 21 Allstars
Source: CRMLS,MLS#: DW26225827 Originating MLS: California Regional MLS
Originating MLS: California Regional MLSFacts & features
Interior
Bedrooms & bathrooms
- Bedrooms: 5
- Bathrooms: 5
- Full bathrooms: 4
- 1/2 bathrooms: 1
- Main level bathrooms: 2
- Main level bedrooms: 2
Rooms
- Room types: Bathroom, Bedroom, Den, Family Room, Foyer, Kitchen, Laundry, Loft, Living Room, Primary Bathroom, Primary Bedroom, Other, Pantry, Dining Room
Bedroom
- Features: Bedroom on Main Level
Bathroom
- Features: Jack and Jill Bath
Bathroom
- Features: Bathtub, Closet, Enclosed Toilet, Hollywood Bath, Low Flow Plumbing Fixtures, Quartz Counters, Soaking Tub, Separate Shower, Walk-In Shower
Kitchen
- Features: Kitchen Island, Kitchen/Family Room Combo, Self-closing Drawers, Walk-In Pantry
Other
- Features: Walk-In Closet(s)
Pantry
- Features: Walk-In Pantry
Heating
- Central
Cooling
- Central Air, Dual, Electric, High Efficiency, Whole House Fan, Attic Fan
Appliances
- Included: Dishwasher, ENERGY STAR Qualified Appliances, ENERGY STAR Qualified Water Heater, Propane Cooktop, Propane Oven, Propane Range, Propane Water Heater, Range Hood, Tankless Water Heater, Water To Refrigerator, Water Heater
- Laundry: Laundry Room
Features
- Separate/Formal Dining Room, Eat-in Kitchen, High Ceilings, In-Law Floorplan, Pantry, Tandem, Wired for Data, Wired for Sound, Bedroom on Main Level, Entrance Foyer, Galley Kitchen, Jack and Jill Bath, Loft, Primary Suite, Walk-In Pantry, Walk-In Closet(s)
- Flooring: Laminate
- Windows: ENERGY STAR Qualified Windows, Shutters
- Has fireplace: Yes
- Fireplace features: Family Room, Living Room, Multi-Sided, Propane
- Common walls with other units/homes: 2+ Common Walls
Interior area
- Total interior livable area: 4,999 sqft
Property
Parking
- Total spaces: 3
- Parking features: Door-Multi, Garage Faces Front, Garage
- Attached garage spaces: 3
Accessibility
- Accessibility features: Safe Emergency Egress from Home, Accessible Doors, Accessible Hallway(s)
Features
- Levels: Two
- Stories: 2
- Entry location: 1
- Patio & porch: None
- Pool features: None
- Spa features: None
- Fencing: Vinyl
- Has view: Yes
- View description: Hills, Neighborhood, Panoramic
Lot
- Size: 8.54 Acres
- Features: Lot Over 40000 Sqft, Paved
Details
- Parcel number: 360312003
- Special conditions: Real Estate Owned
Construction
Type & style
- Home type: SingleFamily
- Architectural style: Spanish
- Property subtype: Single Family Residence
- Attached to another structure: Yes
Materials
- Stucco
- Roof: Tile
Condition
- Updated/Remodeled
- New construction: No
- Year built: 2021
Utilities & green energy
- Sewer: None
- Water: Public
- Utilities for property: Propane, Other, Water Connected, Sewer Not Available
Green energy
- Energy efficient items: Appliances, Water Heater
- Energy generation: Solar
Community & HOA
Community
- Features: Rural, Street Lights
- Security: Carbon Monoxide Detector(s)
HOA
- Has HOA: Yes
- Amenities included: Pet Restrictions
- HOA fee: $75 monthly
- HOA name: Galley Oaks
- HOA phone: 951-682-5454
Location
- Region: Menifee
Financial & listing details
- Price per square foot: $235/sqft
- Tax assessed value: $1,477,979
- Date on market: 10/18/2026
- Cumulative days on market: 6 days
- Listing terms: Cash,Cash to New Loan,Conventional
Foreclosure details
Estimated market value
Not available
Estimated sales range
Not available
$6,220/mo
Price history
| Date | Event | Price |
|---|---|---|
| 4/6/2026 | Sold | $1,031,347-28.8%$206/sqft |
Source: Public Record Report a problem | ||
| 8/6/2024 | Sold | $1,449,000$290/sqft |
Source:  CRMLS #SW23200820 Report a problem CRMLS #SW23200820 Report a problem | ||
| 7/14/2024 | Pending sale | $1,449,000$290/sqft |
Source: CRMLS #SW23200820 Report a problem | ||
| 6/19/2024 | Contingent | $1,449,000$290/sqft |
Source: CRMLS #SW23200820 Report a problem | ||
| 2/25/2024 | Price change | $1,449,000-3.1%$290/sqft |
Source: CRMLS #SW23200820 Report a problem | ||
| 11/2/2023 | Listed for sale | $1,495,000+23%$299/sqft |
Source: CRMLS #SW23200820 Report a problem | ||
| 9/10/2021 | Sold | $1,215,500-0.8%$243/sqft |
Source: Public Record Report a problem | ||
| 7/30/2021 | Pending sale | $1,224,990$245/sqft |
Source:  SDMLS #SW21064727 Report a problem SDMLS #SW21064727 Report a problem | ||
Public tax history
| Year | Property taxes | Tax assessment |
|---|---|---|
| 2026 | -- | $1,477,979 +2% |
| 2025 | $21,991 +10.2% | $1,449,000 +14.6% |
| 2024 | $19,959 +0.4% | $1,264,606 +2% |
| 2023 | $19,886 +1.1% | $1,239,810 +2% |
| 2022 | $19,666 +379.9% | $1,215,500 +1056.3% |
| 2021 | $4,098 +78.6% | $105,117 +1% |
| 2020 | $2,295 | $104,040 +2% |
| 2019 | -- | $102,000 +6.6% |
| 2018 | $2,168 +0.9% | $95,704 +2% |
| 2017 | $2,149 | $93,828 +2% |
| 2016 | $2,149 +3.6% | $91,989 +1.5% |
| 2015 | $2,074 +2.2% | $90,608 +2% |
| 2014 | $2,029 | $88,834 +0.5% |
| 2013 | -- | $88,434 +2% |
| 2012 | -- | $86,700 +2% |
| 2011 | -- | $85,000 +6.3% |
| 2010 | -- | $80,000 |
| 2009 | -- | $80,000 -58.6% |
| 2008 | -- | $193,180 |
Find assessor info on the county website
Monthly payment
Climate risks
Neighborhood: 92584
Nearby schools
Schools provided by the listing agent
- Elementary: Menifee
Source: CRMLS. This data may not be complete. We recommend contacting the local school district to confirm school assignments for this home.
Similar homes
- $885,0005 bd4 ba3.9k sqft30158 Beeswing Cir, Menifee, CA 92584For Sale
 MLS ID #SW26206923, George Williams, Coldwell Banker Assoc Brkr-SC. CRMLS
 - $879,7375 bd4 ba4k sqft32848 Seattle Slew Cir, Menifee, CA 92584For Sale
 MLS ID #SW26203095, Erin Mann, Keller Williams Realty San Diego North Inland. CRMLS
 - $760,0005 bd3 ba3.5k sqft31615 Tyme Ct, Menifee, CA 92584For Sale
 MLS ID #IG26200849, Jesse Galvan, SimpliHOM. CRMLS
 - $1,199,0004 bd3 ba3.4k sqft20655 Paseo Montana, Murrieta, CA 92562For Sale
 MLS ID #SW26128630, Lorie Anne Auer, eXp Realty of California, Inc.. CRMLS
