Unrestricted/Flexible Use - RESIDENTIAL OR COMMERCIAL! SELLER FINANCING AVAILABLE. AG EXEMPT POTENTIAL. Peaceful rural setting with easy access to Loop 1604 and Hwy 87. Could be the Perfect Residential Retreat Escape the suburban squeeze and design a lifestyle centered around wide-open spaces. This property is ideal for those who want: Custom Homesite - Plenty of room for a main residence, a guest "casita," and a detached garage. A Hobby Farm: Perfect for 4-H projects, horses, or a private vineyard/garden. Privacy & Peace: Enjoy the quiet of the Texas countryside while remaining a short drive from the amenities of La Vernia and San Antonio. Option 2: Commercial Potential - for the entrepreneur, this location offers the logistical advantages needed to grow a business. The flexible nature of the land makes it suitable for: Light Industrial & Storage: Ideal for a fleet-based business, a plumbing/HVAC shop, or boat/RV storage. Development Opportunity: Subdivide or build out a multi-unit complex to capitalize on the growing population in the East San Antonio corridor. Why This Location? Adkins is currently experiencing a surge in interest as buyers look for land that offers both a rural feel and rapid access to major thoroughfares. 11630 Cooksey provides the rare ability to live and work in the same place, saving you on overhead and commute time.
For sale
$549,000
11630 Cooksey, Adkins, TX 78101
3beds
--sqft
Manufactured Home
Built in 2008
15.2 Acres Lot
$540,700 Zestimate®
$--/sqft
$-- HOA
What's special
- 186 days
- 112
- 8
Zillow last checked:
Listing updated:
Listed by:
Amanda Mercer TREC #774677 (210) 317-9989,
Amanda Mercer, LLC
Source: LERA MLS,MLS#: 1951405
Facts & features
Interior
Bedrooms & bathrooms
- Bedrooms: 3
- Bathrooms: 2
- Full bathrooms: 2
Primary bedroom
- Features: Full Bath
- Area: 210
- Dimensions: 15 x 14
Bedroom 2
- Area: 120
- Dimensions: 12 x 10
Bedroom 3
- Area: 150
- Dimensions: 15 x 10
Primary bathroom
- Features: Tub/Shower Separate
- Area: 98
- Dimensions: 14 x 7
Dining room
- Area: 100
- Dimensions: 10 x 10
Kitchen
- Area: 165
- Dimensions: 15 x 11
Living room
- Area: 300
- Dimensions: 20 x 15
Heating
- Central, Electric
Cooling
- Central Air
Appliances
- Included: Washer, Dryer, Microwave, Range, Refrigerator, Disposal, Dishwasher
- Laundry: Main Level, Laundry Room
Features
- One Living Area, Shop, Utility Room Inside, 1st Floor Lvl/No Steps, High Speed Internet, All Bedrooms Downstairs, Master Downstairs, Ceiling Fan(s)
- Flooring: Vinyl
- Windows: Window Coverings
- Attic: None
- Has fireplace: No
- Fireplace features: Not Applicable
Property
Parking
- Total spaces: 2
- Parking features: Two Car Garage
- Garage spaces: 2
Accessibility
- Accessibility features: No Carpet, Accessible Approach with Ramp, No Steps Down, Level Lot, Level Drive, No Stairs, First Floor Bath, Full Bath/Bed on 1st Flr, First Floor Bedroom, Ramp - Main Level, Wheelchair Accessible, Wheelchair Ramp(s)
Features
- Levels: One
- Stories: 1
- Pool features: None
Lot
- Size: 15.2 Acres
Details
- Parcel number: 051410000638
Construction
Type & style
- Home type: MobileManufactured
- Property subtype: Manufactured Home
Materials
- Siding
- Roof: Metal
Condition
- Pre-Owned
- New construction: No
- Year built: 2008
Utilities & green energy
- Sewer: Septic
- Water: Private Well
- Utilities for property: Cable Available
Community & HOA
Community
- Features: None
- Subdivision: Adkins Area
Location
- Region: Adkins
Financial & listing details
- Tax assessed value: $339,440
- Annual tax amount: $5,907
- Price range: $549K - $549K
- Date on market: 3/23/2026
- Cumulative days on market: 391 days
- Listing terms: Conventional,1st Seller Carry,Cash,Investors OK,Other
Estimated market value
$540,700
$514,000 - $568,000
Not available
Price history
| Date | Event | Price |
|---|---|---|
| 3/23/2026 | Listed for sale | $549,000-2% |
Source:  LERA MLS #1951405 Report a problem LERA MLS #1951405 Report a problem | ||
| 2/28/2026 | Listing removed | $560,000 |
Source: LERA MLS #1890648 Report a problem | ||
| 8/7/2025 | Price change | $560,000+86.7% |
Source: LERA MLS #1890648 Report a problem | ||
| 8/16/2023 | Pending sale | $299,900 |
Source: LERA MLS #1701641 Report a problem | ||
| 8/4/2023 | Sold | -- |
Source: LERA MLS #1701641 Report a problem | ||
| 7/24/2023 | Contingent | $299,900 |
Source: LERA MLS #1701641 Report a problem | ||
| 7/7/2023 | Listed for sale | $299,900 |
Source: LERA MLS #1701641 Report a problem | ||
Public tax history
| Year | Property taxes | Tax assessment |
|---|---|---|
| 2025 | $6,040 +11.9% | $339,440 +8.8% |
| 2024 | $5,399 | $312,000 +8.2% |
| 2023 | -- | $288,450 +15.3% |
| 2022 | -- | $250,100 +21% |
| 2021 | $3,704 | $206,670 +11.3% |
| 2020 | $3,704 +7% | $185,730 +10.7% |
| 2019 | $3,460 | $167,730 -4.2% |
| 2018 | $3,460 -18.6% | $175,000 -14% |
| 2017 | $4,249 | $203,480 +6.7% |
| 2016 | -- | $190,760 +19.4% |
| 2015 | -- | $159,780 +14.2% |
| 2014 | -- | $139,930 +5% |
| 2013 | -- | $133,230 -0.8% |
| 2012 | -- | $134,330 -0.9% |
| 2011 | -- | $135,540 -3% |
| 2010 | -- | $139,720 +0% |
| 2009 | -- | $139,680 -0.9% |
| 2008 | -- | $140,890 +3.4% |
| 2007 | -- | $136,290 +9% |
| 2006 | -- | $125,050 +9.2% |
| 2005 | -- | $114,500 |
| 2004 | -- | -- |
| 2003 | -- | -- |
| 2002 | -- | -- |
| 2001 | -- | -- |
| 2000 | -- | -- |
Find assessor info on the county website
Monthly payment
Climate risks
Neighborhood: 78101
Nearby schools
Schools provided by the listing agent
- Elementary: Oak Crest Elementary
- Middle: East Central
- High: East Central
- District: East Central I.S.D
Source: LERA MLS. This data may not be complete. We recommend contacting the local school district to confirm school assignments for this home.
Similar homes
- $475,0003 bd1 ba1.5k sqft144 OAK PARK RD, Adkins, TX 78101For Sale

 MLS ID #1969666, Audrey Harton TREC #763362, Real Broker, LLC. LERA MLS
 - $550,0003 bd3 ba1.7k sqft311 Governors, Floresville, TX 78114For Sale
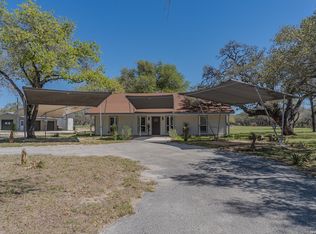 MLS ID #1951553, Patricia Galan TREC #714710, LPT Realty, LLC. LERA MLS
 - $515,0003 bd2 ba1.5k sqft6730 E Loop 1604 S, Adkins, TX 78101For Sale
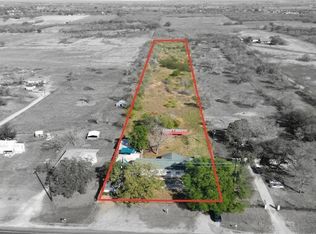 MLS ID #1951015, Robbie Moreno TREC #768238, Real Broker, LLC. LERA MLS
 - $600,0003 bd2 ba2.1k sqft15637 KILOWATT RD, Elmendorf, TX 78112For Sale
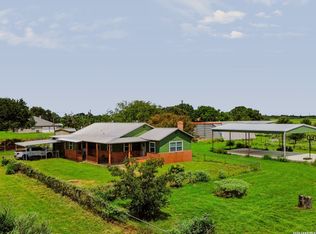 MLS ID #2003938, Matt Wefel TREC #557703, Keller Williams Heritage. LERA MLS
 - $499,0003 bd3 ba-- sqft419 S Loop 1604 W, San Antonio, TX 78221For SaleMLS ID #2009060, Annalee Loera TREC #698290, Coldwell Banker D'Ann Harper, REALTOR. LERA MLS
- $515,0004 bd3 ba2.1k sqft336 Lost Trail, La Vernia, TX 78121For SaleMLS ID #1993042, Dayton Schrader TREC #312921, eXp Realty. LERA MLS
- $399,0003 bd2 ba1.6k sqft745 Warncke Rd, La Vernia, TX 78121For SaleMLS ID #2015474, Rachel Wallace TREC #646958, eXp Realty. LERA MLS
- $399,9004 bd3 ba1.9k sqft100 SANDY OAK LN, Stockdale, TX 78160For SaleMLS ID #2014069, Jack Farquhar TREC #693618, eXp Realty. LERA MLS
- $442,5003 bd2 ba1.9k sqft501 Turkey Tree Trl, Seguin, TX 78155Active
 MLS ID #5318401, Julie Carreon, Sunny Lane Realty. Unlock MLS
 - $375,0003 bd2 ba1.4k sqft1218 Eagle Creek, Floresville, TX 78114For SaleMLS ID #1926936, Brandy Nunn TREC #683265, eXp Realty. LERA MLS
- $535,0003 bd2 ba1.7k sqft337 DEWEY LN, Seguin, TX 78155For SaleMLS ID #1969624, Vanessa Flowers TREC #685180, Regal Realty. LERA MLS
- $699,0004 bd3 ba2.2k sqft900 N Graytown Rd, St Hedwig, TX 78152For SaleMLS ID #2005799, Stephen Long TREC #470265, Long Properties. LERA MLS
- $420,0003 bd2 ba1.6k sqft14686 Stuart Rd, San Antonio, TX 78223For SaleMLS ID #1889309, Diana De Leon TREC #610935, Premier Realty Group Platinum. LERA MLS
- $315,0003 bd2 ba1.9k sqft177 Longhorn Rd, Stockdale, TX 78160For SaleMLS ID #2015786, Jamie Zapata TREC #693543, Jewel Real Estate. LERA MLS
- $550,0004 bd2 ba2.2k sqft7503 Quail Run, San Antonio, TX 78209For SaleMLS ID #2002791, Jeff Smith TREC #430382, San Antonio Elite Realty. LERA MLS
- $465,0003 bd2 ba1.3k sqft2948 FM 1922, Floresville, TX 78114For SaleMLS ID #1968799, Tyler Moore TREC #706682, eXp Realty. LERA MLS
- $690,0004 bd2 ba1.8k sqft17896 PLEASANTON RD, San Antonio, TX 78221For SaleMLS ID #1991302, Genevieve Cavazos TREC #711602, AXIS Brokerage. LERA MLS
- $425,0003 bd2 ba2.1k sqft1033 E Live Oak, Schertz, TX 78154For SaleMLS ID #2014074, Dean Ponseti TREC #813596, eXp Realty. LERA MLS
- $595,0006 bd4 ba2.7k sqft215 Eleanor Ave, San Antonio, TX 78209For SaleMLS ID #2004277, Caroline Decherd TREC #617257, Phyllis Browning Company. LERA MLS
- $399,0005 bd3 ba2.4k sqft311 Karen Ln, San Antonio, TX 78209For SaleMLS ID #2018817, Amanda Ecklof TREC #723237, eXp Realty. LERA MLS
