Welcome to 255 Copperwood Loop, a beautifully designed 3 bedroom, 2 bath home situated on a desirable pond front corner lot in the Heartwood community of Conway. Formerly the community’s model home, this spacious single-level Hemlock floor plan offers an inviting combination of style, comfort, and functionality. Step inside through the welcoming foyer to an open-concept living area featuring vaulted ceilings and abundant natural light. The kitchen is well appointed with granite countertops, solid wood cabinetry with crown molding, stainless steel appliances, a breakfast bar and pantry, while the adjoining dining area provides plenty of space for entertaining. The split bedroom design offers added privacy, with a spacious primary suite featuring a tray ceiling, large walk-in closet, dual sink vanity, garden tub, and separate walk-in shower. Enjoy peaceful pond views from the rear screened porch and patio or relax on the charming front porch. Additional highlights include luxury vinyl plank flooring throughout much of the home, a finished two-car garage with attic storage, irrigation system, gutters and a landscaped yard. Heartwood residents also enjoy access to the community pool, all while being conveniently located near Hwy 22 with easy access to Downtown Conway and the Myrtle Beach area. 255 Copperwood Loop delivers the space, setting, and features buyers are looking for! Call today to schedule your private viewing!
For sale
$325,000
255 Copperwood Loop, Conway, SC 29526
3beds
1,718sqft
Single Family Residence
Built in 2017
0.28 Acres Lot
$315,800 Zestimate®
$189/sqft
$55/mo HOA
What's special
Welcoming foyerLandscaped yardCharming front porchGarden tubStainless steel appliancesBreakfast barIrrigation system
- 1 day |
- 199 |
- 11 |
Zillow last checked:
Listing updated:
Listed by:
Paige Bird Cell:843-450-4773,
RE/MAX Southern Shores
Source: CCAR,MLS#: 2620102 Originating MLS: Coastal Carolinas Association of Realtors
Originating MLS: Coastal Carolinas Association of RealtorsFacts & features
Interior
Bedrooms & bathrooms
- Bedrooms: 3
- Bathrooms: 2
- Full bathrooms: 2
Rooms
- Room types: Bathroom, Foyer, Screened Porch, Utility Room
Heating
- Central, Electric
Cooling
- Central Air
Appliances
- Included: Dishwasher, Disposal, Microwave, Range, Refrigerator
- Laundry: Washer Hookup
Features
- Attic, Tray Ceiling(s), Ceiling Fan(s), Dual Sinks, Garden Tub/Roman Tub, Main Level Primary, Pull Down Attic Stairs, Permanent Attic Stairs, Split Bedrooms, Separate Shower, Vanity, Walk-In Closet(s), Bedroom on Main Level, Entrance Foyer, Stainless Steel Appliances, Solid Surface Counters
- Flooring: Carpet, Luxury Vinyl, Luxury VinylPlank, Tile
- Doors: Insulated Doors
- Attic: Pull Down Stairs,Permanent Stairs
Interior area
- Total structure area: 2,410
- Total interior livable area: 1,718 sqft
Video & virtual tour
Property
Parking
- Total spaces: 2
- Parking features: Attached, Garage, Two Car Garage, Garage Door Opener
- Attached garage spaces: 2
Features
- Levels: One
- Stories: 1
- Patio & porch: Front Porch, Patio, Porch, Screened
- Exterior features: Sprinkler/Irrigation, Patio
- Pool features: Community, Outdoor Pool
- On waterfront: Yes
- Waterfront features: Pond
Lot
- Size: 0.28 Acres
- Features: Corner Lot, Lake Front, Outside City Limits, Pond on Lot, Rectangular, Rectangular Lot
Details
- Additional parcels included: ,
- Parcel number: 27616010017
- Zoning: SF10
- Special conditions: None
Construction
Type & style
- Home type: SingleFamily
- Architectural style: Ranch
- Property subtype: Single Family Residence
Materials
- Vinyl Siding
- Foundation: Slab
Condition
- Resale
- Year built: 2017
Utilities & green energy
- Water: Public
- Utilities for property: Cable Available, Electricity Available, Phone Available, Sewer Available, Underground Utilities, Water Available
Green energy
- Energy efficient items: Doors, Windows
Community & HOA
Community
- Features: Golf Carts OK, Long Term Rental Allowed, Pool
- Security: Smoke Detector(s)
- Subdivision: Heartwood
HOA
- Has HOA: Yes
- Amenities included: Owner Allowed Golf Cart, Pet Restrictions
- Services included: Association Management, Common Areas, Legal/Accounting, Pool(s)
- HOA fee: $55 monthly
Location
- Region: Conway
Financial & listing details
- Price per square foot: $189/sqft
- Tax assessed value: $304,643
- Annual tax amount: $1,210
- Date on market: 8/14/2026
- Listing terms: Cash,Conventional
- Electric utility on property: Yes
Estimated market value
$315,800
$300,000 - $332,000
$1,939/mo
Price history
| Date | Event | Price |
|---|---|---|
| 8/14/2026 | Listed for sale | $325,000+1.6%$189/sqft |
Source:  CCAR #2620102 Report a problem CCAR #2620102 Report a problem | ||
| 2/24/2023 | Sold | $319,900$186/sqft |
Source: Public Record Report a problem | ||
Public tax history
| Year | Property taxes | Tax assessment |
|---|---|---|
| 2025 | $1,210 | $304,643 |
| 2024 | $1,210 | $304,643 +70.5% |
| 2023 | -- | $178,690 +379.2% |
| 2022 | $566 | $37,290 |
| 2021 | $566 +12.3% | -- |
| 2020 | $504 | -- |
| 2019 | -- | -- |
| 2018 | $455 | $10,080 |
Find assessor info on the county website
Monthly payment
Est. payment
Payment breakdown
Explore the cost of this home by adjusting the details. Changes won't be saved.Climate risks
Neighborhood: 29527
Nearby schools
GreatSchools rating
- 9/10Midland Elementary SchoolGrades: PK-5Distance: 8.1 mi
- 6/10Aynor Middle SchoolGrades: 6-8Distance: 9.7 mi
- 8/10Aynor High SchoolGrades: 9-12Distance: 8.6 mi
Schools provided by the listing agent
- Elementary: Midland Elementary School
- Middle: Aynor Middle School
- High: Aynor High School
Source: CCAR. This data may not be complete. We recommend contacting the local school district to confirm school assignments for this home.
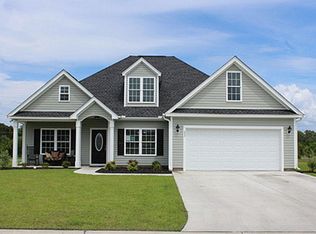
- $339,0003 bd2 ba1.7k sqft255 Copperwood Loop LOT 72, Conway, SC 29527Off Market
- $280,6003 bd2 ba1.4k sqftCopperwood Loop, Conway, SC 29526Off Market
- $269,4003 bd2 ba1.3k sqftCopperwood Loop, Conway, SC 29526Off Market
- $278,9003 bd2 ba1.3k sqftCopperwood Loop, Conway, SC 29526Off Market
- $276,7003 bd2 ba1.3k sqftCopperwood Loop, Conway, SC 29526Off Market
- $280,0003 bd2 ba1.3k sqftCopperwood Loop, Conway, SC 29526Sold
- $365,2005 bd3 ba2.3k sqftCopperwood Loop, Conway, SC 29526Off Market
- $270,6003 bd2 ba1.3k sqftCopperwood Loop, Conway, SC 29526Off Market
A local agent can set up tours, give advice and negotiate with sellers.
A local lender can help you make sure your offer is ready when you are.
Similar homes
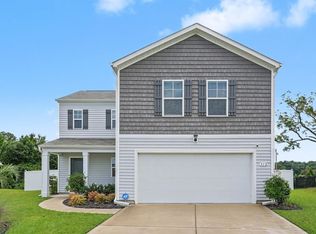
- $359,9004 bd3 ba1.8k sqft312 Spruce Pine Way, Conway, SC 29526For Sale
 MLS ID #2619721, Barbara A Laverty, Realty ONE Group Dockside. CCAR
 - $270,0003 bd2 ba1.2k sqft1902 Hardwick Rd., Conway, SC 29526For Sale
 MLS ID #2619867, Jeanette Denney, Greyfeather Group EXP Realty. CCAR
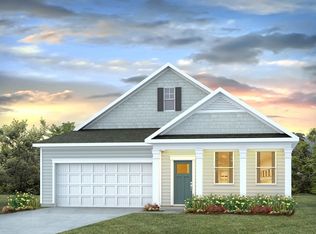
 - $340,2652 bd2 ba1.6k sqft704 Silver Cypress St, Conway, SC 29527New Construction
 MLS ID #2619927, Renee Brown, DR Horton. CCAR
 - $323,1654 bd3 ba1.9k sqft713 Silver Cypress St, Conway, SC 29527New Construction
 MLS ID #2619684, Renee Brown, DR Horton. CCAR
 - $338,2304 bd2 ba1.8k sqft280 Bald Cypress Way, Conway, SC 29527New ConstructionMLS ID #2619683, Renee Brown, DR Horton. CCAR
- $235,0003 bd2 ba1.1k sqft362 Cherry Buck Trail, Conway, SC 29526For SaleMLS ID #2620106, Webb C Bunch, Realty ONE Group Dockside. CCAR
- $290,0003 bd2 ba1.4k sqft119 Silver Peak Dr., Conway, SC 29526For SaleMLS ID #2617481, Scott Jackson, Iron Oak Properties. CCAR
- $337,8552 bd2 ba1.6k sqft284 Bald Cypress Way, Conway, SC 29527New ConstructionMLS ID #2619516, Renee Brown, DR Horton. CCAR
- $299,9903 bd2 ba1.8k sqft3039 Gadwall Dr. Lot 48 Blossom II, Aynor, SC 29511New ConstructionMLS ID #2606374, Cynthia Sartin, SM South Carolina Brokerage, LLC. CCAR
- $289,0003 bd2 ba1.2k sqft1911 Alford Rd., Conway, SC 29526New ConstructionMLS ID #2617390, Betsy Hyman, Diamond Shores Realty. CCAR
- $450,0003 bd2 ba2k sqft735 Four Mile Rd, Conway, SC 29526For Sale By Owner
- $304,6153 bd2 ba1.7k sqft504 Italian Cypress Ct, Conway, SC 29527New ConstructionMLS ID #2616337, Renee Brown, DR Horton. CCAR
- $314,6603 bd2 ba1.8k sqft505 Italian Cypress Ct, Conway, SC 29527New ConstructionMLS ID #2611128, Renee Brown, DR Horton. CCAR
- $355,0003 bd2 ba1.5k sqft337 Basswood Ct., Conway, SC 29526For SaleMLS ID #2604613, David D Ratliff, Realty ONE Group DocksideSouth. CCAR
- $289,9004 bd2 ba2.1k sqft1875 Hardwick Rd., Conway, SC 29526For SaleMLS ID #2611283, Margie M Lee, Coastal Management & Realty Group. CCAR
- $332,9003 bd2 ba1.5k sqft812 Wild Indigo Dr, Conway, SC 29526New ConstructionCCAR
- $323,0254 bd2 ba1.7k sqft424 RookRoost Circle, Conway, SC 29526New ConstructionCCAR
- $313,4452 bd2 ba1.6k sqft500 Italian Cypress Ct, Conway, SC 29527New ConstructionMLS ID #2615061, Renee Brown, DR Horton. CCAR
- from $326,9904 bd3 ba2.2k sqftMANNING Plan, Preserve at Cypress Commons, Conway, SC 29526New ConstructionDR Horton
- $312,8902 bd2 ba1.6k sqft514 Italian Cypress Ct, Conway, SC 29527New ConstructionMLS ID #2616336, Renee Brown, DR Horton. CCAR
