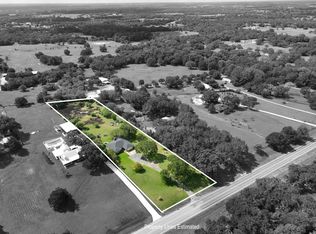
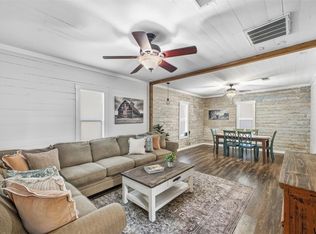
Escape to your private 2-acre country retreat, featuring mature trees and the perfect blend of rural tranquility and city convenience. This solid 3-bedroom, 2-bathroom brick home boasts an open-concept layout designed for effortless living and entertaining.
Enjoy complete peace of mind with extensive big-ticket upgrades:
Plumbing: Replaced (2023)
Septic System: Updated (2019)
Roof: Replaced (2018)
Utilities: Community water connected
Outdoors, the expansive, tree-lined acreage gives you endless room for gardening, hobbies, or pets. A detached 2-car garage adds ideal space for a workshop, vehicle storage, or extra equipment.
Move-in ready quality on a private lot—schedule your tour today!
For sale
Price cut: $20K (10/1)
$359,000
915 Farmers Rd, Brenham, TX 77833
3beds
2,443sqft
Single Family Residence
Built in 1978
2 Acres Lot
$349,000 Zestimate®
$147/sqft
$-- HOA
What's special
Expansive tree-lined acreageMature trees
- 133 days
- 1,319
- 48
Zillow last checked:
Listing updated:
Listed by:
Savannah Gutierrez TREC #0530014 979-277-4056,
eXp Realty LLC
Source: HAR,MLS#: 20308412
Facts & features
Interior
Bedrooms & bathrooms
- Bedrooms: 3
- Bathrooms: 2
- Full bathrooms: 2
Primary bedroom
- Level: First
- Area: 168
- Dimensions: 14x12
Bedroom
- Level: First
- Area: 137.5
- Dimensions: 12.5x11
Bedroom
- Level: First
- Area: 156
- Dimensions: 13x12
Heating
- Electric
Cooling
- Electric
Appliances
- Included: Gas Oven
Features
- Primary Bed - 1st Floor, Walk-In Closet(s)
Interior area
- Total structure area: 2,443
- Total interior livable area: 2,443 sqft
Video & virtual tour
Property
Parking
- Total spaces: 2
- Parking features: Detached, Additional Parking, Extra Driveway, Workshop in Garage
- Garage spaces: 2
Features
- Stories: 1
Lot
- Size: 2 Acres
- Features: Other, 2 Up to 5 Acres
Details
- Parcel number: 12587
Construction
Type & style
- Home type: SingleFamily
- Architectural style: Other
- Property subtype: Single Family Residence
Materials
- Brick
- Foundation: Slab
- Roof: Composition
Condition
- New construction: No
- Year built: 1978
Utilities & green energy
- Sewer: Septic Tank
- Water: Public
Community & HOA
Community
- Subdivision: None
Location
- Region: Brenham
Financial & listing details
- Price per square foot: $147/sqft
- Tax assessed value: $332,520
- Annual tax amount: $3,978
- Date on market: 6/11/2026
- Road surface type: Asphalt
Estimated market value
$349,000
$332,000 - $366,000
$2,544/mo
Price history
| Date | Event | Price |
|---|---|---|
| 10/10/2026 | Listed for rent | $2,250$1/sqft |
Source: eXp Realty #13297331 Report a problem | ||
| 10/10/2026 | Listing removed | $2,250$1/sqft |
Source:  HAR #13297331 Report a problem HAR #13297331 Report a problem | ||
| 10/5/2026 | Listed for rent | $2,250-15.1%$1/sqft |
Source: HAR #13297331 Report a problem | ||
| 10/1/2026 | Price change | $359,000-5.3%$147/sqft |
Source:  HAR #20308412 Report a problem HAR #20308412 Report a problem | ||
| 9/16/2026 | Price change | $379,000-2.6%$155/sqft |
Source: HAR #20308412 Report a problem | ||
| 7/16/2026 | Price change | $389,000-8.4%$159/sqft |
Source: HAR #20308412 Report a problem | ||
| 6/11/2026 | Listing removed | $2,650$1/sqft |
Source: HAR #10045396 Report a problem | ||
| 6/11/2026 | Listed for sale | $424,900-2.3%$174/sqft |
Source: HAR #20308412 Report a problem | ||
| 6/7/2026 | Listing removed | $435,000$178/sqft |
Source: eXp Realty #9685026 Report a problem | ||
| 5/8/2026 | Listed for rent | $2,650$1/sqft |
Source: HAR #10045396 Report a problem | ||
| 1/29/2026 | Listed for sale | $435,000-0.9%$178/sqft |
Source: HAR #9685026 Report a problem | ||
| 1/16/2026 | Listing removed | $439,000$180/sqft |
Source: eXp Realty #9685026 Report a problem | ||
| 11/5/2025 | Price change | $439,000-3.3%$180/sqft |
Source: HAR #9685026 Report a problem | ||
| 9/11/2025 | Price change | $454,000-3.2%$186/sqft |
Source: HAR #9685026 Report a problem | ||
| 5/15/2025 | Listed for sale | $469,000$192/sqft |
Source: HAR #9685026 Report a problem | ||
Public tax history
| Year | Property taxes | Tax assessment |
|---|---|---|
| 2025 | $3,978 +12.2% | $332,520 +10% |
| 2024 | $3,546 +6% | $302,330 +7.5% |
| 2023 | $3,346 -5.7% | $281,260 +7.6% |
| 2022 | $3,549 +11.7% | $261,310 +26.9% |
| 2021 | $3,178 +2.1% | $205,990 +5.6% |
| 2020 | $3,114 -0.5% | $194,990 -0.2% |
| 2019 | $3,128 | $195,360 +7% |
| 2017 | -- | $182,550 +4.3% |
| 2016 | -- | $175,060 +2.3% |
| 2015 | -- | $171,110 +12.8% |
| 2014 | -- | $151,660 -0.2% |
| 2013 | -- | $151,960 +6.6% |
| 2012 | -- | $142,520 -0.2% |
| 2011 | -- | $142,860 -0.2% |
| 2010 | -- | $143,150 -0.2% |
| 2009 | -- | $143,460 +0.6% |
| 2008 | -- | $142,560 +6.6% |
| 2007 | -- | $133,730 |
Find assessor info on the county website
Monthly payment
Est. payment
Payment breakdown
Explore the cost of this home by adjusting the details. Changes won't be saved.Climate risks
Neighborhood: 77833
Nearby schools
Schools provided by the listing agent
- Elementary: Bisd Draw
- Middle: Brenham Junior High School
- High: Brenham High School
Source: HAR. This data may not be complete. We recommend contacting the local school district to confirm school assignments for this home.
Similar homes
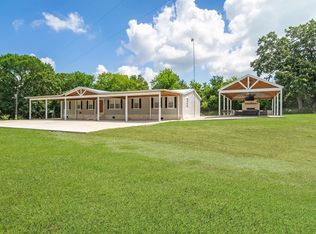
- $344,0003 bd2 ba1.9k sqft4041 Fm 389, Brenham, TX 77833For Sale
 MLS ID #53726325, Rebecca Cook, Keller Williams Realty Brazos Valley office. HAR
 - $299,9002 bd2 ba1.5k sqft1903 Tigerpoint Rd, Brenham, TX 77833For Sale
 MLS ID #29913597, Ashley Granger, Brick + Parcel Real Estate Group. HAR
 - $349,0005 bd3 ba2k sqft555 Wilder Crest Ln, Brenham, TX 77833For Sale
 MLS ID #27347061, Eric Benitez, Cedar Frame. HAR
 - $349,0004 bd3 ba2.3k sqft3447 Azalea St, Brenham, TX 77833For Sale
 MLS ID #35009915, Julia Wellmann, Martha Turner Sotheby's International Realty - Brenham. HAR
