*Best & Final Deadline - Monday, 9/14 at 8pm* Space, updates, and a location that keeps getting better—this Sewell rancher in desirable Washington Township checks all the boxes! Offering 4 bedrooms, 2 full bathrooms, and a move-in-ready interior, this home combines comfortable one-level living with plenty of room to grow. Inside, warm hardwood flooring sets the tone throughout the spacious living areas. The updated kitchen is both stylish and functional, featuring granite countertops, stainless steel appliances, sleek tile, and an eye-catching herringbone accent backsplash—an ideal spot for meal prep, entertaining, or creating your own coffee bar. The living room offers plenty of space to kick back, gather, and entertain, while four comfortable bedrooms include a primary bedroom with its own private full bathroom. Need even more space? The full basement offers tons of storage along with exciting potential to create additional finished living space in the future. The outdoor space is just as impressive. Great curb appeal welcomes you home, while the oversized driveway provides parking for 6+ vehicles in addition to the attached garage. Out back, you’ll find a large yard and expansive deck ready for fall barbecues while watching the game, outdoor dining, entertaining, or simply relaxing at home. A newer roof adds even more peace of mind. And don’t forget the location! You’ll be close to plenty of shopping, dining, and everyday conveniences—including the brand-new Sprouts Farmers Market opening right down the street on September 11. Updated, spacious, and ready for its next owner—come see what makes this Washington Township home such a great opportunity. Schedule your showing today!
Pending
Price cut: $10K (9/7)
$419,000
263 Egg Harbor Rd, Sewell, NJ 08080
4beds
1,332sqft
Single Family Residence
Built in 1972
0.53 Acres Lot
$418,000 Zestimate®
$315/sqft
$-- HOA
What's special
Updated kitchenAttached garageGreat curb appealMove-in-ready interiorSleek tileStainless steel appliancesLarge yard
- 89 days
- 120
- 1
Likely to sell faster than
Zillow last checked:
Listing updated:
Listed by:
Ryan Merritt 267-972-5943,
Keller Williams Real Estate-Langhorne,
Listing Team: The Jimmy Mac & Ryan Merritt Team
Source: Bright MLS,MLS#: NJGL2075474
Facts & features
Interior
Bedrooms & bathrooms
- Bedrooms: 4
- Bathrooms: 2
- Full bathrooms: 2
- Main level bathrooms: 2
- Main level bedrooms: 4
Basement
- Area: 0
Heating
- Forced Air, Natural Gas
Cooling
- Central Air, Electric
Appliances
- Included: Gas Water Heater
Features
- Basement: Partially Finished
- Has fireplace: No
Interior area
- Total structure area: 1,332
- Total interior livable area: 1,332 sqft
- Finished area above ground: 1,332
- Finished area below ground: 0
Property
Parking
- Total spaces: 9
- Parking features: Garage Faces Front, Attached, Driveway
- Attached garage spaces: 1
- Uncovered spaces: 8
Accessibility
- Accessibility features: No Stairs
Features
- Levels: One
- Stories: 1
- Pool features: None
Lot
- Size: 0.53 Acres
- Dimensions: 128.00 x 181.00
Details
- Additional structures: Above Grade, Below Grade
- Parcel number: 1800017 1100057 06
- Zoning: R
- Special conditions: Standard
Construction
Type & style
- Home type: SingleFamily
- Architectural style: Ranch/Rambler
- Property subtype: Single Family Residence
Materials
- Frame
- Foundation: Block
Condition
- New construction: No
- Year built: 1972
Utilities & green energy
- Sewer: Public Sewer
- Water: Public
Community & HOA
Community
- Subdivision: None Available
HOA
- Has HOA: No
Location
- Region: Sewell
- Municipality: WASHINGTON TWP
Financial & listing details
- Price per square foot: $315/sqft
- Tax assessed value: $193,300
- Annual tax amount: $7,457
- Date on market: 7/26/2026
- Listing agreement: Exclusive Right To Sell
- Listing terms: Conventional,Cash,FHA,VA Loan
- Inclusions: All Appliances And Ev Charger. All In As-is Condition With No Monetary Value.
- Exclusions: Mini Refrigerator In Kitchen But Is Negotiable. All Other Furniture Negotiable As Well.
- Ownership: Fee Simple
Estimated market value
$418,000
$397,000 - $439,000
$2,904/mo
Price history
| Date | Event | Price |
|---|---|---|
| 10/15/2026 | Pending sale | $419,000$315/sqft |
Source:  Bright MLS #NJGL2075474 Report a problem Bright MLS #NJGL2075474 Report a problem | ||
| 9/19/2026 | Contingent | $419,000$315/sqft |
Source: Bright MLS #NJGL2075474 Report a problem | ||
| 9/7/2026 | Price change | $419,000-2.3%$315/sqft |
Source: Bright MLS #NJGL2075474 Report a problem | ||
| 8/24/2026 | Price change | $429,000-2.3%$322/sqft |
Source: Bright MLS #NJGL2075474 Report a problem | ||
| 8/6/2026 | Price change | $439,000-2.3%$330/sqft |
Source: Bright MLS #NJGL2075474 Report a problem | ||
| 7/26/2026 | Listed for sale | $449,500+37%$337/sqft |
Source: Bright MLS #NJGL2075474 Report a problem | ||
| 4/22/2022 | Sold | $328,000-3.2%$246/sqft |
Source: Bright MLS #NJGL2010518 Report a problem | ||
| 2/23/2022 | Pending sale | $339,000$255/sqft |
Source: Bright MLS #NJGL2010518 Report a problem | ||
| 2/8/2022 | Price change | $339,000-2.9%$255/sqft |
Source:  SJSRMLS #559064 Report a problem SJSRMLS #559064 Report a problem | ||
| 1/24/2022 | Listed for sale | $349,000+190.8%$262/sqft |
Source: Bright MLS #NJGL2010518 Report a problem | ||
| 9/24/2021 | Sold | $120,000$90/sqft |
Source: Public Record Report a problem | ||
Public tax history
| Year | Property taxes | Tax assessment |
|---|---|---|
| 2026 | $7,458 +11.3% | $193,300 +1.4% |
| 2025 | $6,702 | $190,600 |
| 2024 | $6,702 -2.2% | $190,600 |
| 2023 | $6,852 +16.1% | $190,600 +12.3% |
| 2022 | $5,900 +1.3% | $169,700 |
| 2021 | $5,826 -3.7% | $169,700 |
| 2020 | $6,051 +48.8% | $169,700 +2.2% |
| 2019 | $4,067 | $166,000 |
| 2018 | $4,067 -30.8% | $166,000 |
| 2017 | $5,873 +1.4% | $166,000 |
| 2016 | $5,790 +3.3% | $166,000 |
| 2015 | $5,607 +2.3% | $166,000 |
| 2014 | $5,483 -2.6% | $166,000 |
| 2013 | $5,629 -0.2% | $166,000 +56.3% |
| 2012 | $5,641 +0.4% | $106,200 |
| 2011 | $5,619 +4.2% | $106,200 |
| 2010 | $5,393 +3.2% | $106,200 |
| 2009 | $5,227 | $106,200 |
| 2008 | -- | $106,200 |
| 2007 | -- | $106,200 |
| 2006 | -- | $106,200 |
| 2005 | -- | $106,200 |
| 2004 | -- | $106,200 |
| 2003 | -- | $106,200 |
| 2002 | -- | $106,200 |
| 2001 | -- | $106,200 |
Find assessor info on the county website
Monthly payment
Est. payment
Payment breakdown
Explore the cost of this home by adjusting the details. Changes won't be saved.Climate risks
Neighborhood: 08080
Nearby schools
Schools provided by the listing agent
- District: Washington Township
Source: Bright MLS. This data may not be complete. We recommend contacting the local school district to confirm school assignments for this home.
Similar homes
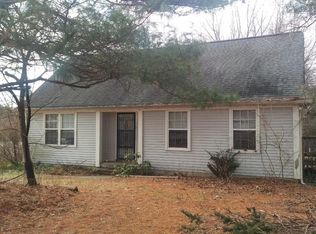
- $429,0004 bd2 ba1.6k sqft215 Almonesson Rd, Blackwood, NJ 08012For Sale
 MLS ID #NJCD2128110, Gonzalo Berthin, Century 21 Alliance-Cherry Hill. Bright MLS
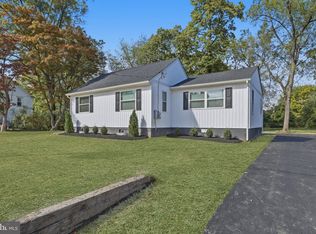
 - $545,0005 bd3 ba1.9k sqft10 Oxford Dr, Sewell, NJ 08080For Sale
 MLS ID #NJGL2079290, Jane Hoffman, Jane Hoffman Realty, LLC. Bright MLS
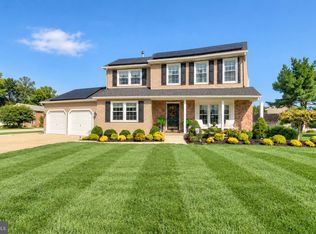
 - $409,0003 bd2 ba1.7k sqft103 Carver Dr, Wenonah, NJ 08090For Sale
 MLS ID #NJGL2079662, Sarah Feingold, HomeSmart First Advantage Realty. Bright MLS
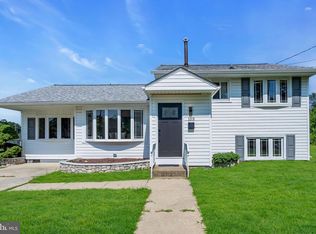
 - $410,0004 bd2 ba1.6k sqft212 Summit Ave, Blackwood, NJ 08012For Sale
 MLS ID #NJCD2128228, Gina Marrone, EXP Realty, LLC. Bright MLS
 - $399,9004 bd2 ba1.6k sqft4 Prospect Ct, Sicklerville, NJ 08081For SaleMLS ID #NJCD2117744, Jake Gale, Compass New Jersey, LLC - Haddon Township. Bright MLS
- $419,9004 bd2 ba1.9k sqft87 Argyle Ave, Blackwood, NJ 08012For SaleMLS ID #NJCD2118970, Tom Healy, Keller Williams Realty - Washington Township. Bright MLS
- $455,0004 bd2 ba1.9k sqft20 Turner St, Mantua, NJ 08051For SaleMLS ID #NJGL2078832, Linda Jakymiw, Sabal Real Estate. Bright MLS
- $414,0004 bd2 ba1.8k sqft250 Stanford Ave, Wenonah, NJ 08090For SaleMLS ID #NJGL2079218, Gonzalo Berthin, Century 21 Alliance-Cherry Hill. Bright MLS
- $429,0004 bd3 ba1.7k sqft16 W Greenwood Ave, Oaklyn, NJ 08107For SaleMLS ID #NJCD2128946, Gina Marrone, EXP Realty, LLC. Bright MLS
- $419,7774 bd3 ba1.6k sqft47 Country Club Rd, Pine Hill, NJ 08021For SaleMLS ID #NJCD2127082, Ricky Mauriello, RE/MAX Community-Williamstown. Bright MLS
- $415,0003 bd2 ba1.8k sqft85 Myrtle Ave, Mickleton, NJ 08056For SaleMLS ID #NJGL2079580, John Williams, EXP Realty, LLC. Bright MLS
- $422,9003 bd2 ba1.7k sqft305 Fairview Ave, Somerdale, NJ 08083For SaleMLS ID #NJCD2125780, Kenneth Flannery, EXP Realty, LLC. Bright MLS
- $446,9005 bd2 ba1.9k sqft301 Downing Rd, Somerdale, NJ 08083For SaleMLS ID #NJCD2119822, Kenneth Flannery, EXP Realty, LLC. Bright MLS
- $469,9004 bd3 ba1.9k sqft429 Inverness Rd, Williamstown, NJ 08094For SaleMLS ID #NJGL2079202, Bernadette Augello, BHHS Fox & Roach-Washington-Gloucester. Bright MLS
- $400,0003 bd2 ba1k sqft365 Mannington Yorketown Rd, Woodstown, NJ 08098For SaleMLS ID #NJSA2020368, Natasha Minor, Redfin. Bright MLS
- $449,9003 bd2 ba1.5k sqft388 Cleveland Ave, West Berlin, NJ 08091For SaleMLS ID #NJCD2123666, Henry Philip Carr, IV, Crowley & Carr, Inc.. Bright MLS
- $394,9004 bd2 ba1.6k sqft113 Center Ave, Mount Ephraim, NJ 08059For SaleMLS ID #NJCD2115016, Josh Haas, Keller Williams Realty - Cherry Hill. Bright MLS
- $369,7774 bd2 ba1.7k sqft319 Yale Ave, Stratford, NJ 08084For SaleMLS ID #NJCD2126220, Colleen Dorrego, Keller Williams Realty - Washington Township. Bright MLS
- $499,9003 bd3 ba1.5k sqft1230 Winslow Rd, Williamstown, NJ 08094For SaleMLS ID #NJGL2079510, Alex Convery, HomeSmart First Advantage Realty. Bright MLS
- $305,0003 bd3 ba1.6k sqft2604 Beacon Hill Dr, Sicklerville, NJ 08081For SaleMLS ID #NJCD2128826, Mike Stampone, HomeSmart First Advantage Realty. Bright MLS
