Restore and Personalize this Magnificent Creekside Log Cabin! At its new price of $325,000, this one-of-a-kind cabin on 1.13 Acres, near Nashville, with an extra parcel and pool potential is hard to come by. Discover the character and potential of a true log cabin retreat. Set among mature trees with creek access and a peaceful, private setting on two parcels, this property offers an opportunity to make your vision a reality and to own your own distinctive piece of Tennessee. Inside, the authentic log construction and unique layout provide a canvas for your vision. Enjoy the enclosed porch, creekside deck and wooded surroundings while creating the home, retreat or investment property you've envisioned. The property also offers intriguing possibilities for the outdoor and pool areas, subject to buyer investigation and approval. This is not a cookie cutter property and that's what makes it special! Whether you're a restoration enthusiast, investor, builder, cabin lover or someone looking for a private retreat within convenient reach of Nashville, this property deserves a closer look. Bring your vision and restore this unique Tennessee retreat to its full potential! Additional features include a 2-car carport, an unfinished basement/work area for an added room or secondary living space, and a metal roof.
Active
Price cut: $24.9K (10/1)
$325,000
2634 Distillery Rd, Greenbrier, TN 37073
2beds
2,088sqft
Single Family Residence, Residential
Built in 1978
1.13 Acres Lot
$-- Zestimate®
$156/sqft
$-- HOA
What's special
Creek accessAuthentic log constructionExtra parcelWooded surroundingsMetal roofSet among mature treesMagnificent creekside log cabin
- 12 days
- 1,059
- 87
Zillow last checked:
Listing updated:
Listed by:
Patricia Pullen 615-707-2092,
Keller Williams Realty 615-425-3600
Source: RealTracs MLS as distributed by MLS GRID,MLS#: 3547780
Facts & features
Interior
Bedrooms & bathrooms
- Bedrooms: 2
- Bathrooms: 2
- Full bathrooms: 2
Bedroom 1
- Area: 306 Square Feet
- Dimensions: 17x18
Bedroom 2
- Area: 289 Square Feet
- Dimensions: 17x17
Den
- Features: Separate
- Level: Separate
- Area: 196 Square Feet
- Dimensions: 14x14
Kitchen
- Features: Eat-in Kitchen
- Level: Eat-in Kitchen
- Area: 255 Square Feet
- Dimensions: 15x17
Living room
- Area: 210 Square Feet
- Dimensions: 14x15
Other
- Area: 182 Square Feet
- Dimensions: 14x13
Recreation room
- Features: Basement Level
- Level: Basement Level
Heating
- Central
Cooling
- Central Air
Appliances
- Included: Electric Range, Dishwasher
- Laundry: Electric Dryer Hookup, Washer Hookup
Features
- Air Filter, Ceiling Fan(s), High Speed Internet
- Flooring: Carpet, Wood, Other
- Basement: Unfinished
- Number of fireplaces: 2
Interior area
- Total structure area: 2,088
- Total interior livable area: 2,088 sqft
- Finished area above ground: 2,088
Property
Parking
- Total spaces: 8
- Parking features: Attached, Detached, Alley Access, Unpaved
- Attached garage spaces: 2
- Carport spaces: 2
- Covered spaces: 4
- Uncovered spaces: 4
Features
- Levels: One
- Stories: 2
- Patio & porch: Deck, Porch, Screened
- Has private pool: Yes
- Pool features: In Ground
- Has view: Yes
Lot
- Size: 1.13 Acres
- Dimensions: 275 x 130 x 100 IRR
- Features: Corner Lot, Private, Views, Wooded
- Topography: Corner Lot,Private,Views,Wooded
Details
- Parcel number: 115 17300 000
- Special conditions: Standard
- Other equipment: Air Purifier
Construction
Type & style
- Home type: SingleFamily
- Architectural style: Cabin
- Property subtype: Single Family Residence, Residential
Materials
- Log
- Roof: Metal
Condition
- New construction: No
- Year built: 1978
Utilities & green energy
- Sewer: Septic Tank
- Water: Public
- Utilities for property: Water Available
Community & HOA
Community
- Security: Carbon Monoxide Detector(s), Smoke Detector(s)
- Subdivision: None
HOA
- Has HOA: No
Location
- Region: Greenbrier
Financial & listing details
- Price per square foot: $156/sqft
- Tax assessed value: $262,700
- Annual tax amount: $1,182
- Date on market: 9/28/2026
Estimated market value
Not available
Estimated sales range
Not available
Not available
Price history
| Date | Event | Price |
|---|---|---|
| 10/1/2026 | Price change | $325,000-7.1%$156/sqft |
Source:  RealTracs MLS as distributed by MLS GRID #3547780 Report a problem RealTracs MLS as distributed by MLS GRID #3547780 Report a problem | ||
| 9/28/2026 | Listed for sale | $349,900$168/sqft |
Source: RealTracs MLS as distributed by MLS GRID #3547780 Report a problem | ||
| 9/25/2026 | Contingent | $349,900$168/sqft |
Source: RealTracs MLS as distributed by MLS GRID #3547780 Report a problem | ||
| 9/13/2026 | Listed for sale | $349,900$168/sqft |
Source: RealTracs MLS as distributed by MLS GRID #3547780 Report a problem | ||
| 9/11/2026 | Listing removed | $349,900$168/sqft |
Source: RealTracs MLS as distributed by MLS GRID #3190781 Report a problem | ||
| 9/10/2026 | Price change | $349,900-12.5%$168/sqft |
Source: RealTracs MLS as distributed by MLS GRID #3190781 Report a problem | ||
| 8/21/2026 | Price change | $399,900-1.5%$192/sqft |
Source: RealTracs MLS as distributed by MLS GRID #3190781 Report a problem | ||
| 7/23/2026 | Price change | $405,900-3.1%$194/sqft |
Source: RealTracs MLS as distributed by MLS GRID #3190781 Report a problem | ||
| 5/28/2026 | Price change | $419,000-2.5%$201/sqft |
Source: RealTracs MLS as distributed by MLS GRID #3190781 Report a problem | ||
| 5/7/2026 | Listed for sale | $429,900+124.8%$206/sqft |
Source: RealTracs MLS as distributed by MLS GRID #3190781 Report a problem | ||
| 11/5/2015 | Sold | $191,200+41.6%$92/sqft |
Source: Agent Provided Report a problem | ||
| 10/6/1995 | Sold | $135,000$65/sqft |
Source: Agent Provided Report a problem | ||
Public tax history
| Year | Property taxes | Tax assessment |
|---|---|---|
| 2025 | $1,182 | $65,675 |
| 2024 | $1,182 | $65,675 |
| 2023 | $1,182 +11.3% | $65,675 +59.3% |
| 2022 | $1,062 | $41,225 |
| 2021 | $1,062 | $41,225 |
| 2020 | $1,062 | $41,225 |
| 2019 | $1,062 | $41,225 |
| 2018 | $1,062 0% | $41,225 +11.5% |
| 2017 | $1,062 -6.9% | $36,975 |
| 2016 | $1,141 +4.3% | $36,975 |
| 2015 | $1,094 | $36,975 |
| 2014 | $1,094 | $36,975 |
| 2013 | -- | $36,975 |
| 2012 | $1,058 | $36,975 +1% |
| 2011 | $1,058 +10.7% | $36,600 |
| 2010 | $955 | $36,600 |
| 2009 | $955 | $36,600 |
| 2008 | $955 +13.5% | $36,600 |
| 2007 | $842 -13.5% | $36,600 |
| 2006 | $974 | $36,600 |
Find assessor info on the county website
Monthly payment
Est. payment
Payment breakdown
Explore the cost of this home by adjusting the details. Changes won't be saved.Climate risks
Neighborhood: 37073
Nearby schools
Schools provided by the listing agent
- Elementary: Greenbrier Elementary
- Middle: Greenbrier Middle School
- High: Greenbrier High School
Source: RealTracs MLS as distributed by MLS GRID. This data may not be complete. We recommend contacting the local school district to confirm school assignments for this home.
Similar homes
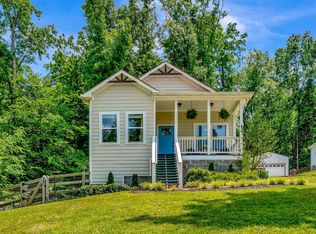
- $480,0003 bd2 ba1.9k sqft2614 Distillery Rd, Greenbrier, TN 37073For Sale
 MLS ID #3612601, Chris Gangone. RealTracs MLS as distributed by MLS GRID
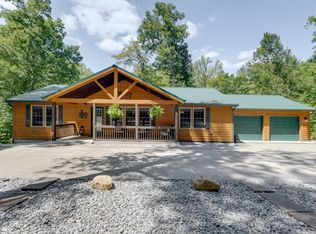
 - $354,9003 bd2 ba1.6k sqft1118 Franklin Dr, Greenbrier, TN 37073For Sale
 MLS ID #3224744, Julie L. Zeipelt. RealTracs MLS as distributed by MLS GRID
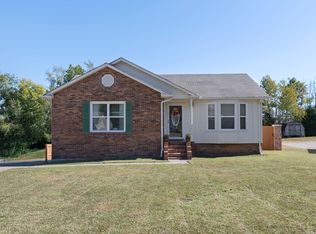
 - $295,0003 bd2 ba1.5k sqft2632 Queen Anne Ct NE, Springfield, TN 37172For Sale
 MLS ID #3611989, Megan Baker Jernigan. RealTracs MLS as distributed by MLS GRID
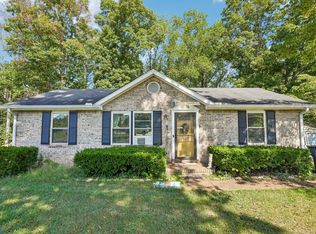
 - $349,9003 bd2 ba1.2k sqft1807 Winding Way Dr, White House, TN 37188For Sale
 MLS ID #3546811, Justin Tucker. RealTracs MLS as distributed by MLS GRID
 - $315,0003 bd1 ba1.2k sqft1551 Springfield Hwy, Goodlettsville, TN 37072For SaleMLS ID #3520823, David A. Watson. RealTracs MLS as distributed by MLS GRID
- $459,9003 bd2 ba1.9k sqft251 Allen Dr, Greenbrier, TN 37073For SaleMLS ID #3170715, Tammy Jeffers. RealTracs MLS as distributed by MLS GRID
- $299,0002 bd2 ba1.8k sqft1144 Emily Ct, Goodlettsville, TN 37072For SaleMLS ID #3322439, Stella Lezcano. RealTracs MLS as distributed by MLS GRID
- $324,0002 bd2 ba1.9k sqft124 Joyce Ln, Ashland City, TN 37015For SaleMLS ID #3502056, Melody Derossett. RealTracs MLS as distributed by MLS GRID
- $479,9004 bd3 ba2.9k sqft1003 Red Oak Dr, Greenbrier, TN 37073For SaleMLS ID #3531611, Luke Beeton. RealTracs MLS as distributed by MLS GRID
- $300,0002 bd1 ba1.2k sqft1274 Lowes Ln, Goodlettsville, TN 37072For SaleMLS ID #3260283, Darla Nickens Hunley, SRS ABR C2ex Clhms GRI Pmn PSA Rene SFR. RealTracs MLS as distributed by MLS GRID
- $424,9004 bd2 ba2.1k sqft1155 Ridge Hill Rd, Goodlettsville, TN 37072For SaleMLS ID #3269543, Ralph Harvey. RealTracs MLS as distributed by MLS GRID
- $299,9003 bd1 ba1.4k sqft1290 Louisville Hwy, Millersville, TN 37072For SaleMLS ID #3256250, Heather Smith. RealTracs MLS as distributed by MLS GRID
- $339,0003 bd2 ba1.3k sqft222 Hillview Way, Springfield, TN 37172For SaleMLS ID #3319744, Oscar Garcia. RealTracs MLS as distributed by MLS GRID
- $299,9003 bd1 ba1.2k sqft7628 Gerald Dr, Joelton, TN 37080For SaleMLS ID #3529798, Joe Sosh. RealTracs MLS as distributed by MLS GRID
- $360,0003 bd2 ba1.7k sqft104 Keystone Ln, Hendersonville, TN 37075For SaleMLS ID #3506508, Maegan Elzy. RealTracs MLS as distributed by MLS GRID
- $359,9003 bd2 ba1.6k sqft127 Lynhurst Cir, Hendersonville, TN 37075For SaleMLS ID #3279257, Christian Hollis. RealTracs MLS as distributed by MLS GRID
- $320,0003 bd2 ba1.2k sqft148 April Cir, Portland, TN 37148For SaleMLS ID #3596580, Beverly Jones. RealTracs MLS as distributed by MLS GRID
- $409,0003 bd2 ba2.3k sqft4321 Setters Rd, Nashville, TN 37218For SaleMLS ID #3519010, Keisha Felton. RealTracs MLS as distributed by MLS GRID
- $295,0003 bd2 ba1.6k sqft3803 Old Greenbrier Pike, Springfield, TN 37172For SaleMLS ID #3527940, Bri Southgate. RealTracs MLS as distributed by MLS GRID
- $299,9002 bd2 ba1.4k sqft6070 Highway 49e, Springfield, TN 37172For SaleMLS ID #3233770, GWEN DOWLAND. RealTracs MLS as distributed by MLS GRID
