Welcome to this charming 3-bedroom, 1.5-bath home full of possibilities and ready for its next chapter! Beautiful wood flooring and abundant natural light create a warm, inviting atmosphere, while the spacious living room offers a comfortable place to gather and unwind. The generously sized kitchen features new flooring and plenty of room to prepare meals and add your own personal touches. The HVAC system and roof are approximately 7 years old, offering helpful updates to note. Outside, enjoy a large, fenced-in backyard with no rear neighbors, providing added privacy and plenty of room to garden, entertain, or relax. A convenient 3-car carport offers ample covered parking. Located just minutes from Travis Park and Springfield High School, this home offers convenient access to nearby recreation and local amenities. With **$8,000 in seller concessions available**, this is a wonderful opportunity to bring your vision to life and make this home your own!
Active
$299,000
6070 Highway 49e, Springfield, TN 37172
3beds
1,425sqft
Single Family Residence, Residential
Built in 1955
-- sqft lot
$-- Zestimate®
$210/sqft
$-- HOA
What's special
Large fenced-in backyardAdded privacyWarm inviting atmosphereGenerously sized kitchenAbundant natural lightBeautiful wood flooring
- 6 days
- 392
- 45
Likely to sell faster than
Zillow last checked:
Listing updated:
Listed by:
Jennie Oilar 615-629-5487,
Redfin Corporation 615-323-2047
Source: RealTracs MLS as distributed by MLS GRID,MLS#: 3629476
Facts & features
Interior
Bedrooms & bathrooms
- Bedrooms: 3
- Bathrooms: 2
- Full bathrooms: 1
- 1/2 bathrooms: 1
- Main level bedrooms: 3
Bedroom 1
- Area: 144 Square Feet
- Dimensions: 12x12
Bedroom 2
- Area: 121 Square Feet
- Dimensions: 11x11
Dining room
- Area: 132 Square Feet
- Dimensions: 12x11
Kitchen
- Area: 110 Square Feet
- Dimensions: 11x10
Recreation room
- Area: 340 Square Feet
- Dimensions: 20x17
Heating
- Central, Electric
Cooling
- Central Air, Electric
Appliances
- Included: Range, Dishwasher
Features
- Flooring: Carpet, Wood, Tile
- Basement: Crawl Space
Interior area
- Total structure area: 1,425
- Total interior livable area: 1,425 sqft
- Finished area above ground: 1,425
Property
Parking
- Total spaces: 3
- Parking features: Attached
- Carport spaces: 3
Features
- Levels: One
- Stories: 1
Details
- Parcel number: 080 04500 000
- Special conditions: Standard
Construction
Type & style
- Home type: SingleFamily
- Property subtype: Single Family Residence, Residential
Materials
- Brick
Condition
- New construction: No
- Year built: 1955
Utilities & green energy
- Sewer: Septic Tank
- Water: Public
- Utilities for property: Electricity Available, Water Available
Community & HOA
Community
- Subdivision: None
HOA
- Has HOA: No
Location
- Region: Springfield
Financial & listing details
- Price per square foot: $210/sqft
- Tax assessed value: $195,900
- Annual tax amount: $881
- Date on market: 10/30/2026
- Electric utility on property: Yes
Estimated market value
Not available
Estimated sales range
Not available
Not available
Price history
| Date | Event | Price |
|---|---|---|
| 10/30/2026 | Listed for sale | $299,000-0.3%$210/sqft |
Source:  RealTracs MLS as distributed by MLS GRID #3629476 Report a problem | ||
| 10/21/2026 | Listing removed | $299,900$210/sqft |
Source: RealTracs MLS as distributed by MLS GRID #3233770 Report a problem | ||
| 9/14/2026 | Price change | $299,900-3.2%$210/sqft |
Source: RealTracs MLS as distributed by MLS GRID #3233770 Report a problem | ||
| 9/1/2026 | Price change | $309,900-6.8%$217/sqft |
Source: RealTracs MLS as distributed by MLS GRID #3233770 Report a problem | ||
| 6/10/2026 | Listed for sale | $332,500+95.7%$233/sqft |
Source: RealTracs MLS as distributed by MLS GRID #3233770 Report a problem | ||
| 6/19/2019 | Listing removed | $169,900$119/sqft |
Source: Tennessee Realty Partners #2028632 Report a problem | ||
| 5/17/2019 | Price change | $169,900-2.9%$119/sqft |
Source: Tennessee Realty Partners #2028632 Report a problem | ||
| 4/29/2019 | Price change | $174,900-2.8%$123/sqft |
Source: Tennessee Realty Partners #2028632 Report a problem | ||
| 4/9/2019 | Listed for sale | $179,900+33.3%$126/sqft |
Source: Tennessee Realty Partners #2028632 Report a problem | ||
| 2/28/2019 | Sold | $135,000$95/sqft |
Source: Public Record Report a problem | ||
Public tax history
| Year | Property taxes | Tax assessment |
|---|---|---|
| 2025 | $882 | $48,975 |
| 2024 | $882 | $48,975 |
| 2023 | $882 +34.9% | $48,975 +93% |
| 2022 | $654 | $25,375 |
| 2021 | $654 | $25,375 |
| 2020 | $654 | $25,375 |
| 2019 | $654 | $25,375 |
| 2018 | $654 -0.1% | $25,375 +45.4% |
| 2017 | $654 +21.6% | $17,450 |
| 2016 | $538 +4.2% | $17,450 |
| 2015 | $517 | $17,450 |
| 2014 | $517 | $17,450 |
| 2013 | -- | $17,450 |
| 2012 | $544 | $17,450 -7.3% |
| 2011 | $544 +10.7% | $18,825 |
| 2010 | $491 | $18,825 |
| 2009 | $491 | $18,825 |
| 2008 | $491 +13.5% | $18,825 |
| 2007 | $433 -13.5% | $18,825 |
| 2006 | $501 | $18,825 |
Find assessor info on the county website
Monthly payment
Est. payment
Payment breakdown
Explore the cost of this home by adjusting the details. Changes won't be saved.Climate risks
Neighborhood: 37172
Nearby schools
Schools provided by the listing agent
- Elementary: Krisle Elementary
- Middle: East Robertson High School
- High: East Robertson High School
Source: RealTracs MLS as distributed by MLS GRID. This data may not be complete. We recommend contacting the local school district to confirm school assignments for this home.
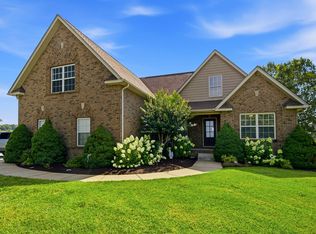
Similar homes
- $299,9003 bd3 ba1.7k sqft1009 Hunters Ln, Springfield, TN 37172For Sale
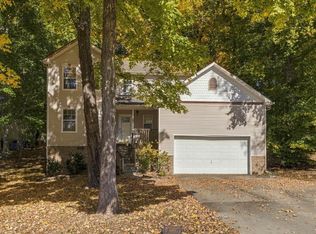
 MLS ID #3629619, Bernie Gallerani. RealTracs MLS as distributed by MLS GRID
- $295,0003 bd2 ba1.5k sqft2632 Queen Anne Ct NE, Springfield, TN 37172For Sale
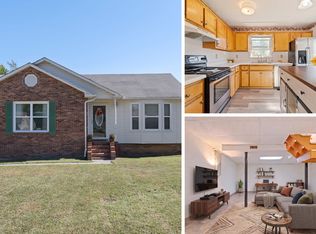 MLS ID #3611989, Jenna Pineda. RealTracs MLS as distributed by MLS GRID
- $339,9003 bd2 ba1.6k sqft208 General Forrest Dr, Springfield, TN 37172For Sale
 MLS ID #3626422, Syndi Shin Norton. RealTracs MLS as distributed by MLS GRID
- $305,0003 bd2 ba1.2k sqft306 Corbitt Ln, Springfield, TN 37172For Sale
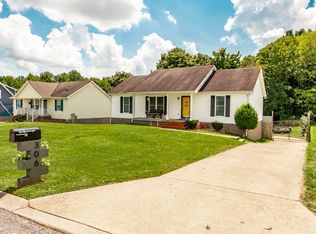 MLS ID #3597800, Kevin Barker. RealTracs MLS as distributed by MLS GRID
- $285,0003 bd2 ba1.1k sqft147 Greystone Dr, Springfield, TN 37172For SaleMLS ID #3612218, Andy Knifley. RealTracs MLS as distributed by MLS GRID
- $339,9003 bd2 ba1.3k sqft3922 Armstrong Rd, Springfield, TN 37172For SaleMLS ID #3593005, Jackie D Adams. RealTracs MLS as distributed by MLS GRID
- $274,9002 bd2 ba1.7k sqft2204 Ruth St APT 9, Springfield, TN 37172For SaleMLS ID #3216900, Tonya Hines. RealTracs MLS as distributed by MLS GRID
- $269,9993 bd2 ba1.2k sqft128 Thomas Holman Cir, Springfield, TN 37172For SaleMLS ID #3322334, Gina Waters. RealTracs MLS as distributed by MLS GRID
- $305,0003 bd2 ba1.2k sqft326 Gallop Ln, Springfield, TN 37172For SaleMLS ID #3513026, Karen Albright. RealTracs MLS as distributed by MLS GRID
- $295,0003 bd2 ba1.6k sqft3803 Old Greenbrier Pike, Springfield, TN 37172For SaleMLS ID #3527940, Bri Southgate. RealTracs MLS as distributed by MLS GRID
- $259,0003 bd3 ba1.9k sqft409 7th Ave W, Springfield, TN 37172For SaleMLS ID #3545971, Ryan Rakers. RealTracs MLS as distributed by MLS GRID
- $349,9993 bd2 ba1.4k sqft200 Black Patch Dr, Springfield, TN 37172For SaleMLS ID #3506099, Lashae Whitley. RealTracs MLS as distributed by MLS GRID
- $286,0003 bd2 ba1.5k sqft1513 Lost Country Dr, Springfield, TN 37172For SaleMLS ID #3612575, CAROL CARTER RAMSEY. RealTracs MLS as distributed by MLS GRID
- $329,9002 bd1 ba1.5k sqft703 5th Ave W, Springfield, TN 37172For SaleMLS ID #3611342, Barry Richards. RealTracs MLS as distributed by MLS GRID
- $270,0003 bd2 ba1.2k sqft649 Laramie Dr, Springfield, TN 37172For SaleMLS ID #3164669, Marshall Casselman. RealTracs MLS as distributed by MLS GRID
- $370,0003 bd2 ba1.9k sqft110 Sam Davis Dr, Springfield, TN 37172For SaleMLS ID #3611835, Jeff Wright. RealTracs MLS as distributed by MLS GRID
- $399,9003 bd3 ba1.5k sqft400 Boren St, Springfield, TN 37172For SaleMLS ID #3628620, Marcia G. Reynolds. RealTracs MLS as distributed by MLS GRID
- $399,9003 bd2 ba1.2k sqft5730 Lakeview Rd, Springfield, TN 37172For SaleMLS ID #3603803, Nathan Endres. RealTracs MLS as distributed by MLS GRID
- $249,9003 bd2 ba1.2k sqft824 Pitt Ave, Springfield, TN 37172For SaleMLS ID #3234080, Bernie Gallerani. RealTracs MLS as distributed by MLS GRID
