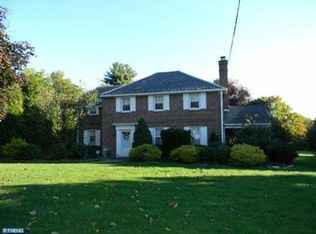
Welcome to this Beautiful Brick Colonial in Award Winning Marple Newtown School District. This home offers many classic desirable features, including original oak hardwood flooring, formal living room with fireplace, dining room, kitchen, half bath and first floor laundry with additional den area. Upstairs you will find three generously sized bedrooms with a shared hall bathroom. The fourth bedroom primary suite is expansive with a separate bathroom and walk in shower. Just outside the kitchen and den, enjoy the patio large enough to barbecue and entertain family and friends. The expansive back yard is a gardener's dream, with plenty of room to plant and a generous area for kids to play. A pad already exists for your new shed! Schedule your showing today before it's too late!
For sale
Price cut: $25.1K (8/20)
$549,900
2635 Springfield Rd, Broomall, PA 19008
4beds
2,048sqft
Single Family Residence
Built in 1955
-- sqft lot
$-- Zestimate®
$269/sqft
$-- HOA
What's special
First floor laundryDining roomAdditional den areaOriginal oak hardwood flooringThree generously sized bedrooms
- 68 days
- 1,095
- 54
Zillow last checked:
Listing updated:
Listed by:
Lisa Cataldi 215-771-6197,
Homestarr Realty 2153555565
Source: Bright MLS,MLS#: PADE2119966
Facts & features
Interior
Bedrooms & bathrooms
- Bedrooms: 4
- Bathrooms: 3
- Full bathrooms: 2
- 1/2 bathrooms: 1
- Main level bathrooms: 1
Rooms
- Room types: Living Room, Dining Room, Primary Bedroom, Bedroom 2, Bedroom 3, Kitchen, Den, Basement, Bedroom 1, Laundry, Bathroom 1, Bathroom 2, Half Bath
Primary bedroom
- Features: Attached Bathroom, Bathroom - Walk-In Shower, Flooring - Carpet, Walk-In Closet(s)
- Level: Upper
- Area: 273 Square Feet
- Dimensions: 13 X 21
Bedroom 1
- Features: Attic - Walk-Up, Flooring - Carpet
- Level: Upper
- Area: 156 Square Feet
- Dimensions: 12 X 13
Bedroom 2
- Features: Flooring - Carpet
- Level: Upper
- Area: 169 Square Feet
- Dimensions: 13 X 13
Bedroom 3
- Features: Flooring - Carpet
- Level: Upper
- Area: 187 Square Feet
- Dimensions: 11 X 17
Bathroom 1
- Features: Bathroom - Tub Shower
- Level: Upper
- Area: 56 Square Feet
- Dimensions: 7 X 8
Bathroom 2
- Features: Bathroom - Walk-In Shower, Flooring - Ceramic Tile
- Level: Upper
- Area: 24 Square Feet
- Dimensions: 4 X 6
Basement
- Features: Basement - Unfinished, Flooring - Concrete
- Level: Lower
Den
- Level: Main
- Area: 190 Square Feet
- Dimensions: 10 X 19
Dining room
- Features: Window Treatments, Flooring - Solid Hardwood
- Level: Main
- Area: 180 Square Feet
- Dimensions: 12 X 15
Half bath
- Level: Main
- Area: 24 Square Feet
- Dimensions: 3 X 8
Kitchen
- Features: Granite Counters, Flooring - Bamboo, Eat-in Kitchen, Pantry
- Level: Main
- Area: 156 Square Feet
- Dimensions: 12 X 13
Laundry
- Level: Main
Living room
- Features: Fireplace - Wood Burning, Flooring - Solid Hardwood, Window Treatments
- Level: Main
- Area: 273 Square Feet
- Dimensions: 13 X 21
Heating
- Hot Water, Natural Gas
Cooling
- Central Air, Electric
Appliances
- Included: Dishwasher, Disposal, Built-In Range, Extra Refrigerator/Freezer, Microwave, Refrigerator, Dryer, Washer, Gas Water Heater
- Laundry: Main Level, Laundry Room
Features
- Attic, Bathroom - Tub Shower, Ceiling Fan(s), Dining Area, Floor Plan - Traditional, Formal/Separate Dining Room, Eat-in Kitchen, Primary Bath(s), Bathroom - Walk-In Shower, Plaster Walls
- Flooring: Hardwood, Carpet, Wood
- Windows: Window Treatments
- Basement: Interior Entry,Drainage System,Full
- Number of fireplaces: 1
- Fireplace features: Mantel(s), Wood Burning
Interior area
- Total structure area: 2,048
- Total interior livable area: 2,048 sqft
- Finished area above ground: 2,048
- Finished area below ground: 0
Property
Parking
- Parking features: Asphalt, Driveway
- Has uncovered spaces: Yes
Accessibility
- Accessibility features: Accessible Entrance
Features
- Levels: Two and One Half
- Stories: 2.5
- Patio & porch: Patio
- Exterior features: Awning(s), Play Area, Other
- Pool features: None
Lot
- Features: Rear Yard, Front Yard, Middle Of Block
Details
- Additional structures: Above Grade, Below Grade
- Parcel number: 25000435400
- Zoning: R
- Special conditions: Standard
Construction
Type & style
- Home type: SingleFamily
- Architectural style: Colonial
- Property subtype: Single Family Residence
Materials
- Brick
- Foundation: Brick/Mortar
- Roof: Shingle
Condition
- Good
- New construction: No
- Year built: 1955
Utilities & green energy
- Sewer: Public Sewer
- Water: Public
Community & HOA
Community
- Subdivision: None Available
HOA
- Has HOA: No
Location
- Region: Broomall
- Municipality: MARPLE TWP
Financial & listing details
- Price per square foot: $269/sqft
- Tax assessed value: $349,470
- Annual tax amount: $6,942
- Date on market: 7/21/2026
- Listing agreement: Exclusive Right To Sell
- Listing terms: Cash,Conventional,FHA,VA Loan
- Inclusions: All Kitchen Appliances, Washer, Dryer, Freezer In Basement In As Is Condition. Work Benches In Basement. Window Treatments In Dining Room And Living Room.
- Exclusions: Personal Items, Chandelier In Dining Room, Light Fixture In Downstairs Hall, Living Room Area Rug, Area Rug In Downstairs Hall And Upstairs Area Rug (negotiable For Purchase). Any Remaining Furniture Is Negotiable For Purchase, Otherwise Excluded From Sale.
- Ownership: Other
Estimated market value
Not available
Estimated sales range
Not available
Not available
Price history
| Date | Event | Price |
|---|---|---|
| 8/20/2026 | Price change | $549,900-4.4%$269/sqft |
Source:  Bright MLS #PADE2119966 Report a problem Bright MLS #PADE2119966 Report a problem | ||
| 7/21/2026 | Listed for sale | $575,000$281/sqft |
Source: Bright MLS #PADE2119966 Report a problem | ||
Public tax history
| Year | Property taxes | Tax assessment |
|---|---|---|
| 2026 | $6,943 +7% | $349,470 |
| 2025 | $6,489 +7.5% | $349,470 |
| 2024 | $6,039 +3.3% | $349,470 |
| 2023 | $5,848 +1.9% | $349,470 |
| 2022 | $5,737 | $349,470 |
| 2021 | $5,737 +542.8% | $349,470 +113.8% |
| 2020 | $892 -80.8% | $163,430 |
| 2019 | $4,646 +1% | $163,430 |
| 2018 | $4,599 +412.7% | $163,430 |
| 2017 | $897 -2% | $163,430 |
| 2016 | $915 | $163,430 |
| 2015 | $915 | $163,430 |
| 2014 | $915 +2.8% | $163,430 |
| 2013 | $891 +2.8% | $163,430 |
| 2012 | $866 +2.3% | $163,430 |
| 2011 | $847 | $163,430 |
| 2010 | $847 +7.5% | $163,430 |
| 2009 | $788 +2% | $163,430 |
| 2008 | $772 +6.1% | $163,430 |
| 2007 | $727 | $163,430 |
| 2006 | $727 | $163,430 |
| 2005 | $727 | $163,430 |
| 2004 | $727 +8.5% | $163,430 |
| 2003 | $670 +7.9% | $163,430 |
| 2002 | $621 | $163,430 |
| 2000 | $621 | $163,430 |
Find assessor info on the county website
Monthly payment
Est. payment
Payment breakdown
Explore the cost of this home by adjusting the details. Changes won't be saved.Climate risks
Neighborhood: 19008
Nearby schools
Schools provided by the listing agent
- High: Marple Newtown
- District: Marple Newtown
Source: Bright MLS. This data may not be complete. We recommend contacting the local school district to confirm school assignments for this home.
Similar homes
- $760,0004 bd3 ba2.6k sqft400 Marple Rd, Broomall, PA 19008For Sale
 MLS ID #PADE2121128, Raichel Barzilay, Palmer Mack Real Estate Services. Bright MLS
 - $575,0004 bd3 ba2.3k sqft308 Copples Ln, Wallingford, PA 19086For Sale
 MLS ID #PADE2123038, Diane McCrossan, Long & Foster Real Estate, Inc.. Bright MLS
 - $575,0004 bd3 ba2.4k sqft34 Marlborough Ln, Glen Mills, PA 19342For Sale
 MLS ID #PADE2122696, Tony DeSanctis, RE/MAX Professional Realty. Bright MLS
 - $799,0004 bd3 ba2.9k sqft247 Yarmouth Ln, Media, PA 19063For Sale
 MLS ID #PADE2120888, Keith Raport, Tesla Realty Group, LLC. Bright MLS
 - $638,0004 bd3 ba2.5k sqft16 Clayton Park Dr, Glen Mills, PA 19342For SaleMLS ID #PADE2122850, Melissa Saunders Ward, Century 21 The Real Estate Store. Bright MLS
- $499,9003 bd2 ba1.8k sqft162 Maple Ave, Collegeville, PA 19426For SaleMLS ID #PAMC2195506, Ryanne Sullivan, Compass RE. Bright MLS
- $589,0003 bd3 ba2.9k sqft2603 Sage Wood Dr, Newtown Square, PA 19073For SaleMLS ID #PACT2135294, Carolyn Bisazza, Springer Realty Group. Bright MLS
- $599,9004 bd3 ba2.5k sqft308 Wellington Way, Woolwich Township, NJ 08085For SaleMLS ID #NJGL2078314, Michael Jackson, Thomas Realty Inc.. Bright MLS
- $499,9004 bd3 ba2.6k sqft8814 Tyson Rd, Wyndmoor, PA 19038For SaleMLS ID #PAMC2184688, Jane Donohue-Temple, EXP Realty, LLC. Bright MLS
- $619,0004 bd3 ba1.9k sqft599 Elliott Dr, King Of Prussia, PA 19406For SaleMLS ID #PAMC2187014, Tron Lam, Tron Lam Realty Group. Bright MLS
- $565,0004 bd4 ba2.4k sqft1 Develon Rd, Elkins Park, PA 19027For SaleMLS ID #PAMC2184196, Angela Booker, Liberty Bell Real Estate & Property Management. Bright MLS
- $537,0005 bd4 ba2.2k sqft659 Roberts Ave, Glenside, PA 19038For SaleMLS ID #PAMC2190072, Bob Teeling, Homestarr Realty. Bright MLS
- $499,0005 bd3 ba2.4k sqft3303 Silverside Rd, Wilmington, DE 19810For SaleMLS ID #DENC2108510, James Liao, Fukon Realty. Bright MLS
- $449,0005 bd3 ba2.7k sqft7014 Hazel Ave, Upper Darby, PA 19082For SaleMLS ID #PADE2122122, Tandra Bowers, Keller Williams Main Line. Bright MLS
- $465,0006 bd4 ba2.4k sqft1408 Donna Ave, Woodlyn, PA 19094For SaleMLS ID #PADE2119336, Doris Cheveres, Realty Mark Associates. Bright MLS
- $350,0003 bd2 ba1.3k sqft130 Merion Ave, Aldan, PA 19018For SaleMLS ID #PADE2123826, Brett Rosenthal, Compass RE. Bright MLS
- $530,0004 bd3 ba2.1k sqft7414 Castor Ave, Philadelphia, PA 19152For SaleMLS ID #PAPH2626304, lynn lin, Legacy Landmark Realty LLC. Bright MLS
- $749,9005 bd2 ba2.1k sqft2419 Hollis Rd, Havertown, PA 19083For SaleMLS ID #PADE2123062, Mitchell Harris, Tesla Realty Group, LLC. Bright MLS
- $569,9994 bd2 ba1.2k sqft1431 Vista St #35, Philadelphia, PA 19111For SaleMLS ID #PAPH2626404, Liana Gable, BHHS Fox & Roach-Southampton. Bright MLS
- $594,0005 bd3 ba2.8k sqft674 Meetinghouse Rd, Elkins Park, PA 19027For SaleMLS ID #PAMC2189680, FAZAL SHAKOOR, RE/MAX Select Group. Bright MLS
