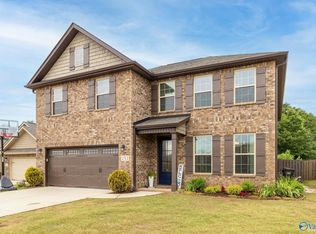
Located in Priceville School District, this 5BR/ 3.5BA home offers 3,350 sq ft of well-designed living space, built in 2018. This Open layout features wood flooring in main areas, smooth ceilings, and crown molding. Kitchen includes granite countertops, large island, GE appliances, large pantry and lots of cabinet space. Master suite offers double vanity, soaking tub, separate shower, and large walk-in closet. Upstairs there are 4 bedrooms with 2 baths. Large 2 car garage, Covered Back porch with nice quiet back yard setting. This property is 15 minutes from Madison/Huntsville. Bakers Farm Amenities are amazing with a POOL, 2 ponds, nature trails and a gym. Schedule your showing
Pending
Price cut: $14K (9/21)
$415,000
264 Willow Bank Cir, Decatur, AL 35603
5beds
3,350sqft
Single Family Residence
Built in 2018
8,712 Square Feet Lot
$406,500 Zestimate®
$124/sqft
$50/mo HOA
What's special
- 99 days
- 214
- 0
Zillow last checked:
Listing updated:
Listed by:
Shane Odom 256-214-2196,
MarMac Real Estate
Source: ValleyMLS,MLS#: 21923981
Facts & features
Interior
Bedrooms & bathrooms
- Bedrooms: 5
- Bathrooms: 4
- Full bathrooms: 3
- 1/2 bathrooms: 1
Rooms
- Room types: Foyer, Master Bedroom, Living Room, Bedroom 2, Dining Room, Bedroom 3, Kitchen, Bedroom 4, Breakfast, Bonus Room, Laundry, Bath:Full, Master Bathroom, Bath:Powder1/2
Primary bedroom
- Features: Walk-In Closet(s)
- Level: First
- Area: 221
- Dimensions: 17 x 13
Bedroom 2
- Features: Ceiling Fan(s), Carpet, Walk-In Closet(s)
- Level: Second
- Area: 156
- Dimensions: 13 x 12
Bedroom 3
- Features: Ceiling Fan(s), Carpet
- Level: Second
- Area: 143
- Dimensions: 13 x 11
Bedroom 4
- Features: Ceiling Fan(s), Carpet
- Level: Second
- Area: 187
- Dimensions: 17 x 11
Bedroom 5
- Features: Ceiling Fan(s), Carpet
- Level: Second
- Area: 143
- Dimensions: 13 x 11
Primary bathroom
- Level: First
- Area: 121
- Dimensions: 11 x 11
Bathroom 1
- Level: First
- Area: 121
- Dimensions: 11 x 11
Bathroom 2
- Level: First
- Area: 25
- Dimensions: 5 x 5
Bathroom 3
- Level: Second
- Area: 55
- Dimensions: 11 x 5
Bathroom 4
- Level: Second
- Area: 64
- Dimensions: 8 x 8
Dining room
- Features: Wood Floor
- Level: First
- Area: 143
- Dimensions: 13 x 11
Kitchen
- Features: Crown Molding, Granite Counters, Pantry, Recessed Lighting, Wood Floor
- Level: First
- Area: 154
- Dimensions: 14 x 11
Living room
- Features: Ceiling Fan(s), Crown Molding, Fireplace, Wood Floor
- Level: First
- Area: 221
- Dimensions: 17 x 13
Bonus room
- Features: Ceiling Fan(s), Carpet
- Level: Second
- Area: 285
- Dimensions: 15 x 19
Laundry room
- Level: First
- Area: 42
- Dimensions: 7 x 6
Heating
- Central 1
Cooling
- Central 1
Appliances
- Included: Range, Dishwasher, Microwave, Refrigerator, Electric Water Heater
Features
- Has basement: No
- Has fireplace: No
- Fireplace features: None
Interior area
- Total interior livable area: 3,350 sqft
Property
Parking
- Parking features: Garage-Two Car, Driveway-Concrete
Features
- Levels: Two
- Stories: 2
- Patio & porch: Covered Patio
- Has private pool: Yes
Lot
- Size: 8,712 Square Feet
- Dimensions: 165 x 55
Details
- Parcel number: 1201010000018.060
Construction
Type & style
- Home type: SingleFamily
- Property subtype: Single Family Residence
Materials
- Foundation: Slab
Condition
- New construction: No
- Year built: 2018
Details
- Builder name: DAVIDSON HOMES LLC
Utilities & green energy
- Sewer: Public Sewer
- Water: Public
Community & HOA
Community
- Subdivision: Bakers Farm
HOA
- Has HOA: Yes
- Amenities included: Clubhouse, Pool, Common Grounds
- Services included: Club House, Community Pool (OA), Common Grounds
- HOA fee: $600 annually
- HOA name: Baker's Farm Homeowners Association
Location
- Region: Decatur
Financial & listing details
- Price per square foot: $124/sqft
- Tax assessed value: $394,500
- Annual tax amount: $1,422
- Date on market: 7/16/2026
Estimated market value
$406,500
$386,000 - $427,000
$3,052/mo
Price history
| Date | Event | Price |
|---|---|---|
| 9/28/2026 | Pending sale | $415,000$124/sqft |
Source:  ValleyMLS #21923981 Report a problem ValleyMLS #21923981 Report a problem | ||
| 9/21/2026 | Price change | $415,000-3.3%$124/sqft |
Source: ValleyMLS #21923981 Report a problem | ||
| 7/21/2026 | Listed for sale | $429,000+72.8%$128/sqft |
Source: ValleyMLS #21923981 Report a problem | ||
| 6/8/2018 | Sold | $248,215$74/sqft |
Source: ValleyMLS #1085517 Report a problem | ||
Public tax history
| Year | Property taxes | Tax assessment |
|---|---|---|
| 2025 | $1,422 +1.8% | $39,460 +1.7% |
| 2024 | $1,398 -1% | $38,800 -1% |
| 2023 | $1,412 -0.9% | $39,180 -0.9% |
| 2022 | $1,425 +18.5% | $39,540 +17.7% |
| 2021 | $1,202 +7.3% | $33,580 +6.9% |
| 2020 | $1,121 | $31,400 |
Find assessor info on the county website
Monthly payment
Est. payment
Payment breakdown
Explore the cost of this home by adjusting the details. Changes won't be saved.Climate risks
Neighborhood: 35603
Nearby schools
Schools provided by the listing agent
- Elementary: Priceville
- Middle: Priceville
- High: Priceville High School
Source: ValleyMLS. This data may not be complete. We recommend contacting the local school district to confirm school assignments for this home.
Similar homes
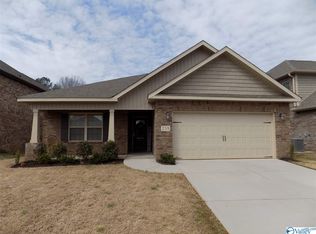
- $380,2083 bd3 ba2.7k sqft3101 Lisa Ln SE, Decatur, AL 35603New Construction
 ValleyMLS
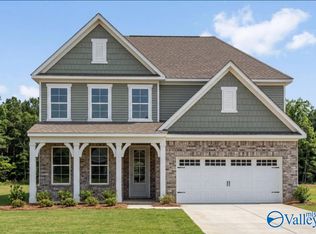
 - from $414,9004 bd4 ba3.5k sqftThe Emory Plan, River Road Estates, Decatur, AL 35603New Construction
 Davidson Homes, Inc.
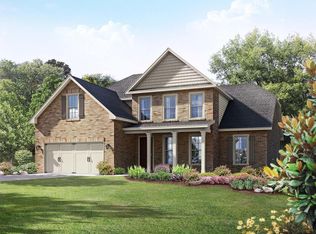
 - $379,9993 bd3 ba2.2k sqft35 Winchester Dr, Decatur, AL 35603For Sale
 MLS ID #21918926, Hollie Blackwood. ValleyMLS
 - $411,8925 bd4 ba2.7k sqft826 Ronnie Dr SE, Hartselle, AL 35640New Construction
 ValleyMLS
