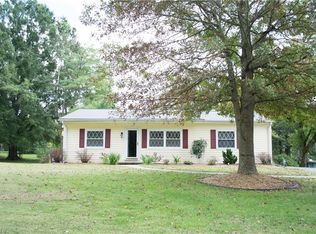
Tucked well back from the road on nearly 5.7 wooded acres in Mebane, this private retreat offers peaceful, cabin-inspired living surrounded by mature trees, flowering shrubs, and fruit trees. Enjoy the freedom of acreage with no subdivision feel. The main level features 3 bedrooms, including a relaxing primary suite with a spacious closet and private bath. Rustic charm meets modern comfort with a cozy wood-burning stove and a cook's kitchen offering rich cabinetry and abundant storage. Upstairs, a spacious flex loft is perfect for a home office, studio, or bonus living area. Enjoy the outdoors from the classic covered front porch or expansive updated back deck overlooking the lush backyard and surrounding woods. Additional features include a 2-car garage, wired workshop, and separate garden shed. A rare opportunity to enjoy privacy, space, and country tranquility with the convenience of Mebane nearby!
For sale
$540,000
2645 Bason Rd, Mebane, NC 27302
3beds
1,862sqft
Stick/Site Built, Residential, Single Family Residence
Built in 2002
5.67 Acres Lot
$516,800 Zestimate®
$--/sqft
$-- HOA
What's special
Wired workshopClassic covered front porchSpacious flex loftSeparate garden shedExpansive updated back deckAbundant storageRelaxing primary suite
- 10 days
- 591
- 81
Zillow last checked:
Listing updated:
Listed by:
Rachel Zamorski 919-323-6068,
Keller Williams Central
Source: Triad MLS,MLS#: 1237722
Facts & features
Interior
Bedrooms & bathrooms
- Bedrooms: 3
- Bathrooms: 2
- Full bathrooms: 2
- Main level bathrooms: 2
Primary bedroom
- Level: Main
- Dimensions: 12.3 x 17.3
Bedroom 2
- Level: Main
- Dimensions: 11.2 x 11.2
Bedroom 3
- Level: Main
- Dimensions: 11.5 x 11.7
Dining room
- Level: Main
- Dimensions: 8 x 9.9
Kitchen
- Level: Main
- Dimensions: 11.7 x 13
Loft
- Level: Second
- Dimensions: 15 x 17.2
Heating
- Forced Air, Propane, Wood
Cooling
- Central Air
Appliances
- Included: Microwave, Dishwasher, Gas Cooktop, Free-Standing Range, Electric Water Heater
Features
- Ceiling Fan(s)
- Flooring: Carpet, Wood
- Basement: Crawl Space
- Number of fireplaces: 1
- Fireplace features: Living Room
Interior area
- Total structure area: 1,862
- Total interior livable area: 1,862 sqft
- Finished area above ground: 1,862
Video & virtual tour
Property
Parking
- Total spaces: 2
- Parking features: Garage, Attached
- Attached garage spaces: 2
Features
- Levels: One
- Stories: 1
- Pool features: None
Lot
- Size: 5.67 Acres
- Features: Horses Allowed
Details
- Additional structures: Storage
- Parcel number: 154163
- Zoning: none
- Special conditions: Owner Sale
- Horses can be raised: Yes
Construction
Type & style
- Home type: SingleFamily
- Property subtype: Stick/Site Built, Residential, Single Family Residence
Materials
- Wood Siding
Condition
- Year built: 2002
Utilities & green energy
- Sewer: Septic Tank
- Water: Well
Community & HOA
HOA
- Has HOA: No
Location
- Region: Mebane
Financial & listing details
- Tax assessed value: $390,587
- Annual tax amount: $2,277
- Date on market: 10/12/2026
- Cumulative days on market: 11 days
- Listing agreement: Exclusive Right To Sell
- Listing terms: Cash,Conventional,FHA,VA Loan
- Exclusions: Items Not Convey: Curtain Rods In Primary Bedroom & Bedroom 3. Primary Bathroom Cabinets & Mirror Will Not Convey. leased Propane Tank.
Estimated market value
$516,800
$491,000 - $543,000
$2,050/mo
Price history
| Date | Event | Price |
|---|---|---|
| 10/8/2026 | Listed for sale | $540,000+151.2%$290/sqft |
Source:  Doorify MLS #10197337 Report a problem | ||
| 8/17/2006 | Sold | $215,000$115/sqft |
Source: Public Record Report a problem | ||
Public tax history
| Year | Property taxes | Tax assessment |
|---|---|---|
| 2025 | $2,288 +4.5% | $390,587 |
| 2024 | $2,190 +7.1% | $390,587 |
| 2023 | $2,046 +25.4% | $390,587 +87.9% |
| 2022 | $1,631 -1.3% | $207,824 |
| 2021 | $1,652 -0.7% | $207,824 |
| 2020 | $1,665 -0.5% | $207,824 |
| 2019 | $1,673 | $207,824 |
| 2018 | -- | $207,824 |
| 2017 | -- | $207,824 -3.9% |
| 2016 | $1,539 | $216,264 -0.8% |
| 2015 | $1,539 | $217,999 |
Find assessor info on the county website
Monthly payment
Est. payment
Payment breakdown
Explore the cost of this home by adjusting the details. Changes won't be saved.Climate risks
Neighborhood: 27302
Nearby schools
Schools provided by the listing agent
- Elementary: Haw River
- Middle: Woodlawn
- High: Eastern Alamance
Source: Triad MLS. This data may not be complete. We recommend contacting the local school district to confirm school assignments for this home.
Similar homes
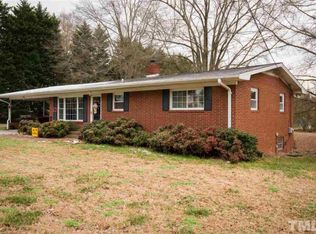
- $428,0004 bd2 ba1.7k sqft426 Fitch Dr, Mebane, NC 27302For Sale

 MLS ID #1233945, Amy L. Oakley. Triad MLS
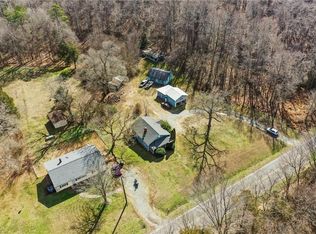
- $539,5003 bd3 ba2.5k sqft1103 Battery Dr, Mebane, NC 27302For Sale
 MLS ID #1237437, Ken Walker. Triad MLS
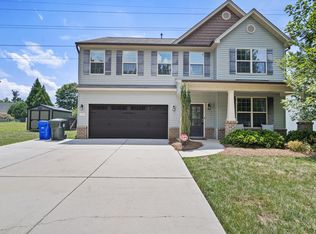
- $449,0004 bd3 ba2.4k sqft231 Fair Oaks Ct, Mebane, NC 27302For Sale
 MLS ID #10198941, Laci Warren. Doorify MLS
- $450,0003 bd2 ba1.4k sqft1139 Terrell St, Mebane, NC 27302For Sale
 MLS ID #1211495, Gary Renigar. Triad MLS
- $500,0003 bd3 ba1.9k sqft660 Corregidor St, Mebane, NC 27302For SaleMLS ID #1236806, Meagan Nicholson. Triad MLS
- $389,5003 bd2 ba1.9k sqft407 W Crawford St, Mebane, NC 27302For SaleMLS ID #1238739, Victoria McKee. Triad MLS
- $322,5003 bd3 ba1.5k sqft1112 Sandstone Ct, Mebane, NC 27302For SaleMLS ID #10198448, Kathy King. Doorify MLS
- $279,0002 bd2 ba1.6k sqft3256 Mebane Rogers Rd, Burlington, NC 27217For SaleMLS ID #1239809, Meredith Fuqua. Triad MLS
- $377,5003 bd3 ba2.1k sqft1406 Copper Cir, Mebane, NC 27302For SaleMLS ID #10187035, Daniel Miller. Doorify MLS
- $520,0004 bd3 ba2.2k sqft532 Oakwood Ln, Graham, NC 27253For SaleMLS ID #1237392, Christy Donaldson. Triad MLS
- $679,0003 bd3 ba2.6k sqft3532 Bason Rd, Mebane, NC 27302For SaleMLS ID #10188801, Chrissy Sturges. Doorify MLS
- $334,9004 bd2 ba1.9k sqft1100 S 5th St, Mebane, NC 27302For SaleMLS ID #1217668, David Riley. Triad MLS
- $429,9002 bd2 ba1.8k sqft1180 Hudson Dr, Mebane, NC 27302For SaleMLS ID #10192504, Thad Farlow. Doorify MLS
- $347,0003 bd3 ba1.8k sqft142 Edinborough Dr, Mebane, NC 27302For SaleMLS ID #10164403, Kurt E Pearson. Doorify MLS
- $374,0004 bd3 ba2k sqft702 Vance St, Mebane, NC 27302For SaleMLS ID #1233636, Rachel Zamorski. Triad MLS
- $575,0003 bd3 ba2.4k sqft309 N Maple St, Graham, NC 27253For SaleMLS ID #1231533, Brandon Barbour. Triad MLS
- $429,0003 bd2 ba2.1k sqft1521 N State Highway 87, Elon, NC 27244For SaleMLS ID #1217677, Barbara Avila. Triad MLS
- $295,0003 bd3 ba1.5k sqft325 Huckleberry Loop, Mebane, NC 27302For SaleMLS ID #1237339, Marlar Price. Triad MLS
- $745,0004 bd3 ba2.4k sqft3490 Bason Rd, Mebane, NC 27302New ConstructionMLS ID #1225382, Amber Harvalias. Triad MLS
- $749,0003 bd3 ba2.7k sqft2016 Haw River Hopedale Rd, Burlington, NC 27217For SaleMLS ID #1223954, Carolyn Nelson. Triad MLS
