INCREDIBLE OPPORTUNITY IN ALPINE! 3 BEDROOM, 2 BATH SINGLE STORY HOME WITH 2269 SQ FT ON 1.11 ACRES AND A 960 SQ FT SHOP. THE HOME FEATURES A LARGE LIVING ROOM WITH VAULTED CEILINGS, FIREPLACE AND WOOD BURNING STOVE, SPACIOUS KITCHEN WITH STAINLESS APPLIANCES AND BREAKFAST BAR, FAMILY/GAME ROOM COULD BE USED AS A 4TH BEDROOM, DUAL PANE WINDOWS AND SLIDERS, SPACIOUS GUEST BEDROOMS, FORCED A/C AND HEAT, LARGE PRIMARY BEDROOM WITH WALK IN CLOSET, PRIMARY BATH HAS A DUAL VANITY AND WALK-IN SHOWER, COVERED PATIO, LARGE USABLE YARD WITH FRUIT TREES AND MATURE OAKS, LONG PRIVATE DRIVEWAY WITH PAVERS, LOCATED ON A CUL-DE-SAC, TONS OF EXTRA PARKING AND MUCH MORE.
For sale
Listed by: Keller Williams Realty • Gregg Phillipson • 619-507-3166
$975,000
2649 Big Wagon Rd, Alpine, CA 91901
3beds
2,269sqft
Single Family Residence
Built in 1974
1.11 Acres Lot
$993,000 Zestimate®
$430/sqft
$-- HOA
What's special
- 7 days
- 1,150
- 109
Zillow last checked:
Listing updated:
Listed by:
Gregg Phillipson DRE #01153857 619-507-3166,
Keller Williams Realty
Source: CRMLS,MLS#: PTP2607978 Originating MLS: California Regional MLS (North San Diego County & Pacific Southwest AORs)
Facts & features
Interior
Bedrooms & bathrooms
- Bedrooms: 3
- Bathrooms: 2
- Full bathrooms: 2
Rooms
- Room types: Family Room, Kitchen, Laundry, Living Room, Primary Bathroom, Primary Bedroom, Other, Dining Room
Bathroom
- Features: Dual Sinks, Separate Shower, Tub Shower
Kitchen
- Features: Tile Counters
Other
- Features: Walk-In Closet(s)
Heating
- Central, Forced Air, Fireplace(s), Propane
Cooling
- Central Air
Appliances
- Included: Dishwasher, Disposal, Microwave, Propane Oven, Propane Range, Refrigerator
- Laundry: Washer Hookup, Electric Dryer Hookup, Laundry Room
Features
- Separate/Formal Dining Room, High Ceilings, Open Floorplan, Recessed Lighting, Tile Counters, Walk-In Closet(s)
- Flooring: Carpet, Tile
- Doors: Sliding Doors
- Windows: Blinds, Double Pane Windows
- Has fireplace: Yes
- Fireplace features: Free Standing, Heatilator, Living Room, Wood Burning
- Common walls with other units/homes: No Common Walls
Interior area
- Total interior livable area: 2,269 sqft
Video & virtual tour
Property
Parking
- Total spaces: 16
- Parking features: Door-Single, Driveway, Garage, RV Hook-Ups, RV Potential
- Attached garage spaces: 6
- Uncovered spaces: 10
Features
- Levels: One
- Stories: 1
- Entry location: FRONT DOOR
- Patio & porch: Concrete, Covered, Patio
- Pool features: None
- Spa features: None
- Fencing: Partial,Vinyl
- Has view: Yes
- View description: Trees/Woods
Lot
- Size: 1.11 Acres
- Features: Cul-De-Sac
Details
- Additional structures: Workshop
- Parcel number: 5202000600
- Zoning: R-1 SINGLE FAM RES
- Special conditions: Standard
- Other equipment: Satellite Dish
Construction
Type & style
- Home type: SingleFamily
- Property subtype: Single Family Residence
Materials
- Drywall, Concrete
- Foundation: Concrete Perimeter
- Roof: Composition,Shingle
Condition
- Year built: 1974
Utilities & green energy
- Electric: 220 Volts in Laundry, 220 Volts, 220 VoltsInWorkshop
- Utilities for property: Electricity Connected, Propane
Green energy
- Energy efficient items: Windows
Community & HOA
Community
- Features: Curbs
- Security: Carbon Monoxide Detector(s), Smoke Detector(s)
Location
- Region: Alpine
Financial & listing details
- Price per square foot: $430/sqft
- Tax assessed value: $485,936
- Date on market: 10/26/2026
- Listing terms: Cash,Conventional,FHA,VA Loan
- Road surface type: Paved
Estimated market value
$993,000
$943,000 - $1.04M
$4,597/mo
Price history
| Date | Event | Price |
|---|---|---|
| 10/26/2026 | Listed for sale | $975,000+226.1%$430/sqft |
Source:  CRMLS #PTP2607978 Report a problem | ||
| 7/9/1999 | Sold | $299,000$132/sqft |
Source: Public Record Report a problem | ||
Public tax history
| Year | Property taxes | Tax assessment |
|---|---|---|
| 2026 | -- | $485,936 +2% |
| 2025 | $5,424 +1.7% | $476,409 +2% |
| 2024 | $5,333 -1.6% | $467,069 +2% |
| 2023 | $5,422 +0.8% | $457,912 +2% |
| 2022 | $5,380 -2.8% | $448,934 +2% |
| 2021 | $5,533 +5% | $440,132 +1% |
| 2020 | $5,271 +4.3% | $435,620 +2% |
| 2019 | $5,052 -0.2% | $427,079 +2% |
| 2018 | $5,061 +1.6% | $418,706 +2% |
| 2017 | $4,982 +4.1% | $410,497 +2% |
| 2016 | $4,783 +0.7% | $402,449 +1.5% |
| 2015 | $4,752 +2.5% | $396,405 +2% |
| 2014 | $4,637 | $388,641 +0.5% |
| 2013 | -- | $386,886 +2% |
| 2012 | -- | $379,301 +2% |
| 2011 | -- | $371,865 +0.8% |
| 2010 | -- | $369,086 -0.2% |
| 2009 | -- | $369,963 +2% |
| 2008 | -- | $362,709 +2% |
| 2007 | -- | $355,598 +2% |
| 2006 | -- | $348,627 +2% |
| 2005 | -- | $341,792 +2% |
| 2004 | -- | $335,091 +1.9% |
| 2003 | -- | $328,950 +2% |
| 2002 | -- | $322,501 +2% |
| 2001 | -- | $316,179 |
Find assessor info on the county website
Monthly payment
Est. payment
Payment breakdown
Explore the cost of this home by adjusting the details. Changes won't be saved.Climate risks
Neighborhood: 91901

Similar homes
- $949,0003 bd2 ba1.8k sqft3150 Acacia Ln, Alpine, CA 91901For Sale
 MLS ID #260025607, Luis A Blanco, Luis Blanco Real Estate. SDMLS
- $984,0004 bd2 ba2.2k sqft2033 Lilac Ln, Alpine, CA 91901For Sale
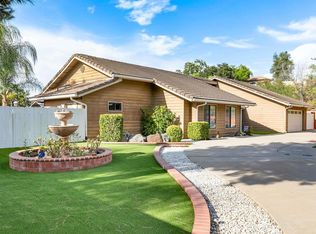 MLS ID #PTP2606673, Todd Mitchel, Glenn D. Mitchel REALTORS. CRMLS
- $950,0004 bd2 ba2.3k sqft2629 Via Dieguenos, Alpine, CA 91901For Sale
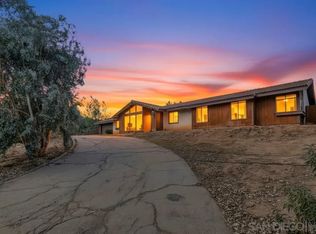 MLS ID #260025137, April Halvarson, Compass. SDMLS
- $867,5303 bd3 ba1.6k sqft2240 Grace Ln, Alpine, CA 91901For Sale
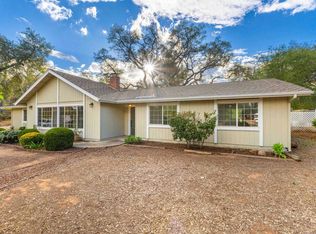 MLS ID #PTP2607960, Samantha Leach, NewTown Real Estate. CRMLS
