Welcome to your waterfront home. Wood siding and a metal roof establish a timeless exterior presence for this single-family cottage on Ledford Farm Road. Situated on a 0.34-acre lot, the home combines a serene setting with functional design elements, including a front porch, an upper balcony, storm doors, large back deck and a covered private dock.
Inside, the residence offers a comfortable living space featuring cathedral/raised ceilings and ceiling fans. A brick fireplace anchors the main living area, which transitions across the LVP flooring. The kitchen workspace is equipped with an electric range/oven, refrigerator, cooktop, microwave, and dishwasher. From the kitchen you will have views of the water while cooking.
The living room offers a cozy space, with a fireplace for those upcoming winter nights. A dedicated laundry area is outfitted with a washer and dryer. Moving from the living room into the sun room offers a great view of the water, and a place for you to set up an office area.
Outdoor living features a wooden deck and balcony overlooking the wooded surroundings and lake views. Sliding glass doors connect the interior dining and living spaces directly to the exterior deck, offering convenient access to the private shoreline.
Schedule a private tour today to explore this waterfront property and its unique lakeside features.
For sale
$595,000
265 Ledford Farm Rd, Fair Play, SC 29643
3beds
1,215sqft
Single Family Residence
Built in ----
-- sqft lot
$314,300 Zestimate®
$490/sqft
$-- HOA
What's special
Brick fireplaceUpper balconyCovered private dockFront porchLarge back deckMetal roofStorm doors
- 17 hours
- 55
- 1
Zillow last checked:
Listing updated:
Listed by:
Derek Worrell 704-299-0646,
Homesmart NorthGroup
Source: WUMLS,MLS#: 20309048 Originating MLS: Western Upstate Association of Realtors
Facts & features
Interior
Bedrooms & bathrooms
- Bedrooms: 3
- Bathrooms: 1
- Full bathrooms: 1
- Main level bathrooms: 1
- Main level bedrooms: 1
Rooms
- Room types: Sunroom
Primary bedroom
- Level: Main
Bedroom 2
- Level: Upper
Bedroom 3
- Level: Upper
Bathroom
- Level: Main
Heating
- Central, Electric
Cooling
- Central Air, Electric
Appliances
- Included: Dryer, Dishwasher, Electric Oven, Electric Range, Microwave, Refrigerator
- Laundry: Washer Hookup, Electric Dryer Hookup
Features
- Ceiling Fan(s), Fireplace, Main Level Primary
- Flooring: Vinyl, Wood
- Basement: None,Crawl Space
- Has fireplace: Yes
Interior area
- Total structure area: 1,215
- Total interior livable area: 1,215 sqft
Video & virtual tour
Property
Parking
- Parking features: None, Driveway
Features
- Levels: Two
- Stories: 2
- Patio & porch: Balcony, Deck
- Exterior features: Balcony, Deck, Paved Driveway
- Has view: Yes
- View description: Water
- Has water view: Yes
- Water view: Water
- Waterfront features: Boat Dock/Slip, Water Access, Waterfront
- Body of water: Hartwell
- Frontage length: 100
Lot
- Features: Not In Subdivision, Outside City Limits, Views, Waterfront
Details
- Parcel number: 0100201007
Construction
Type & style
- Home type: SingleFamily
- Architectural style: Traditional
- Property subtype: Single Family Residence
Materials
- Wood Siding
- Foundation: Crawlspace
- Roof: Metal
Utilities & green energy
- Sewer: Septic Tank
- Water: Public
- Utilities for property: Electricity Available, Septic Available, Water Available
Community & HOA
Community
- Features: Short Term Rental Allowed
- Security: Smoke Detector(s)
HOA
- Has HOA: No
Location
- Region: Fair Play
Financial & listing details
- Price per square foot: $490/sqft
- Tax assessed value: $190,930
- Annual tax amount: $3,756
- Date on market: 11/5/2026
- Listing agreement: Exclusive Right To Sell
- Listing terms: USDA Loan
Estimated market value
$314,300
$286,000 - $343,000
$1,400/mo
Price history
| Date | Event | Price |
|---|---|---|
| 11/6/2026 | Listed for sale | $595,000+230.6%$490/sqft |
Source:  WUMLS #20309048 Report a problem | ||
| 8/10/2005 | Sold | $180,000$148/sqft |
Source: Public Record Report a problem | ||
Public tax history
| Year | Property taxes | Tax assessment |
|---|---|---|
| 2025 | $3,756 +0.3% | $11,450 |
| 2024 | $3,743 +3.2% | $11,450 |
| 2023 | $3,626 +2.5% | $11,450 |
| 2022 | $3,536 +10.3% | $11,450 +16.7% |
| 2021 | $3,205 +0.6% | $9,810 |
| 2020 | $3,185 | $9,810 |
| 2019 | $3,185 | $9,810 |
| 2018 | $3,185 +1.5% | $9,810 |
| 2017 | $3,139 | $9,810 +2.8% |
| 2016 | -- | $9,540 |
| 2015 | -- | $9,540 |
| 2014 | -- | $9,540 |
| 2013 | -- | $9,540 -11.3% |
| 2012 | -- | $10,750 |
| 2011 | -- | $10,750 |
| 2010 | -- | $10,750 |
| 2009 | -- | $10,750 |
| 2008 | -- | $10,750 |
| 2007 | -- | $10,750 +65.4% |
| 2006 | -- | $6,500 |
| 2005 | -- | $6,500 +50.1% |
| 2004 | -- | $4,330 |
| 2003 | -- | $4,330 +64% |
| 2002 | -- | $2,640 |
| 2001 | -- | $2,640 -33.3% |
| 2000 | -- | $3,960 |
Find assessor info on the county website
Monthly payment
Est. payment
Payment breakdown
Explore the cost of this home by adjusting the details. Changes won't be saved.Climate risks
Neighborhood: 29643
Nearby schools
Schools provided by the listing agent
- Elementary: Townville Elem
- Middle: Riverside Middl
- High: Pendleton High
Source: WUMLS. This data may not be complete. We recommend contacting the local school district to confirm school assignments for this home.

Similar homes
- $559,0003 bd1 ba990 sqft534 Gambrell Rd, Townville, SC 29689Active
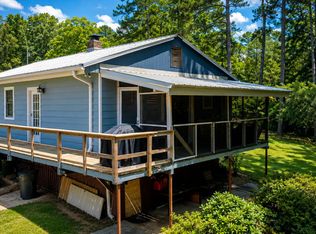
 MLS ID #10826078, Spot On The Lake, Keller Williams Lake Hartwell. GAMLS
- $525,0003 bd2 ba1.6k sqft101 Thomas Welborn Rd, Anderson, SC 29625For Sale
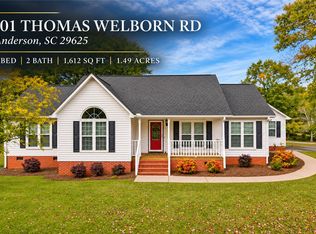 MLS ID #20308937, Adrienne Hennes, RE/MAX Executive/Greenville. WUMLS
- $760,0003 bd3 ba1.7k sqft910 Highway 182, Fair Play, SC 29643For Sale
 MLS ID #20305435, Heather Wood, Living Down South Realty. WUMLS
- $699,0003 bd2 ba1.7k sqft157 Nelle Dr, Hartwell, GA 30643Active
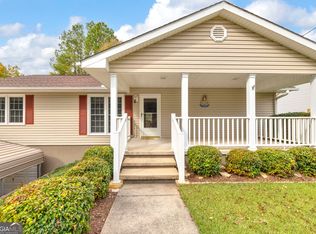 MLS ID #10884081, Debbie Henry, Living Down South Realty. GAMLS
- $595,0003 bd2 ba1.6k sqft108 & 72 Cotton Dr, Hartwell, GA 30643ActiveMLS ID #10866749, Joanie J Haley, All Hart Realty. GAMLS
- $599,9003 bd2 ba1.5k sqft546 Old Beacon Light Rd, Hartwell, GA 30643ActiveMLS ID #10840590, Jeremy Chitwood, Jeremy Chitwood & Associates. GAMLS
- $320,0002 bd1 ba1.2k sqft96 Persimmon Dr, Hartwell, GA 30643ActiveMLS ID #10880974, Michelle VanHemert, Living Down South Realty. GAMLS
- $369,9003 bd2 ba1.4k sqft1279 Coneross Point Dr, Seneca, SC 29678ActiveMLS ID #10870677, Tina Wilson, KW Western Upstate. GAMLS
- $675,0003 bd3 ba1.7k sqft1715 Beacon Light Rd, Hartwell, GA 30643ActiveMLS ID #10873303, Kelli Head, RE/MAX Classic. GAMLS
- $339,0003 bd2 ba1.5k sqft416 Greenbriar Dr, Hartwell, GA 30643ActiveMLS ID #10874131, Brittany Bowers, Turnkey Realty LLC. GAMLS
- $374,9003 bd2 ba1.8k sqft124 Creek Stone Dr, Hartwell, GA 30643New Construction
 MLS ID #7862944, ALPHA PROPERTY GROUP, HomeSmart. FMLS GA
- $369,9003 bd2 ba1.8k sqft102 Creek Stone Dr, Hartwell, GA 30643New ConstructionMLS ID #7862938, ALPHA PROPERTY GROUP, HomeSmart. FMLS GA
- $374,9003 bd2 ba1.8k sqft124 Creek Stone Dr #14, Hartwell, GA 30643ActiveMLS ID #10883794, Alpha Property Group, HomeSmart. GAMLS
- $369,9003 bd2 ba1.8k sqft102 Creek Stone Dr #15, Hartwell, GA 30643ActiveMLS ID #10883792, Alpha Property Group, HomeSmart. GAMLS
