**More Photos and Property Description Coming Soon!***
Coming soon 09/30
$735,000
265 Township Line Rd, North Wales, PA 19454
4beds
2,303sqft
Single Family Residence
Built in 1975
0.4 Acres Lot
$-- Zestimate®
$319/sqft
$-- HOA
What's special
- 1 day
- 214
- 17
Zillow last checked:
Listing updated:
Listed by:
Brittany Leary 717-779-9873,
Keller Williams Real Estate-Blue Bell 2156462900,
Listing Team: The Collective.Real Estate
Source: Bright MLS,MLS#: PAMC2194784
Facts & features
Interior
Bedrooms & bathrooms
- Bedrooms: 4
- Bathrooms: 3
- Full bathrooms: 2
- 1/2 bathrooms: 1
- Main level bathrooms: 1
Basement
- Area: 0
Heating
- Forced Air, Oil
Cooling
- Central Air, Electric
Appliances
- Included: Microwave, Dishwasher, Dryer, Oven, Oven/Range - Electric, Refrigerator, Washer, Water Treat System, Electric Water Heater
- Laundry: Main Level
Features
- Bathroom - Tub Shower, Bathroom - Stall Shower, Breakfast Area, Ceiling Fan(s), Chair Railings, Formal/Separate Dining Room, Eat-in Kitchen, Pantry, Primary Bath(s), Walk-In Closet(s)
- Flooring: Hardwood, Marble, Ceramic Tile, Wood
- Windows: Replacement
- Basement: Full,Unfinished
- Number of fireplaces: 1
- Fireplace features: Wood Burning
Interior area
- Total structure area: 2,303
- Total interior livable area: 2,303 sqft
- Finished area above ground: 2,303
- Finished area below ground: 0
Property
Parking
- Total spaces: 2
- Parking features: Garage Faces Side, Inside Entrance, Garage Door Opener, Asphalt, Driveway, Attached
- Attached garage spaces: 2
- Has uncovered spaces: Yes
Accessibility
- Accessibility features: None
Features
- Levels: Two
- Stories: 2
- Patio & porch: Patio
- Pool features: None
- Fencing: Full,Split Rail,Privacy
Lot
- Size: 0.4 Acres
Details
- Additional structures: Above Grade, Below Grade
- Parcel number: 560008903104
- Zoning: R2
- Special conditions: Standard
Construction
Type & style
- Home type: SingleFamily
- Architectural style: Colonial
- Property subtype: Single Family Residence
Materials
- Brick, Vinyl Siding
- Foundation: Concrete Perimeter
- Roof: Shingle
Condition
- New construction: No
- Year built: 1975
Utilities & green energy
- Electric: Circuit Breakers
- Sewer: Public Sewer
- Water: Public
Community & HOA
Community
- Subdivision: None Available
HOA
- Has HOA: No
Location
- Region: North Wales
- Municipality: UPPER GWYNEDD TWP
Financial & listing details
- Price per square foot: $319/sqft
- Tax assessed value: $173,750
- Annual tax amount: $7,288
- Date on market: 9/30/2026
- Listing agreement: Exclusive Right To Sell
- Listing terms: Cash,Conventional,FHA,VA Loan
- Inclusions: Chicken Coop, Piano, Compost Bins, Washer, Dryer, Refrigerator
- Ownership: Fee Simple
Estimated market value
Not available
Estimated sales range
Not available
Not available
Price history
| Date | Event | Price |
|---|---|---|
| 3/23/2023 | Sold | $539,900$234/sqft |
Source:  Bright MLS #PAMC2061506 Report a problem Bright MLS #PAMC2061506 Report a problem | ||
| 2/24/2023 | Pending sale | $539,900$234/sqft |
Source: Bright MLS #PAMC2061506 Report a problem | ||
| 2/16/2023 | Listed for sale | $539,900$234/sqft |
Source: Bright MLS #PAMC2061506 Report a problem | ||
Public tax history
| Year | Property taxes | Tax assessment |
|---|---|---|
| 2025 | $6,635 +5.7% | $173,750 |
| 2024 | $6,279 | $173,750 |
| 2023 | $6,279 +7.2% | $173,750 |
| 2022 | $5,860 +2.7% | $173,750 |
| 2021 | $5,706 +2.7% | $173,750 |
| 2020 | $5,558 +1.9% | $173,750 |
| 2019 | $5,456 +2.7% | $173,750 |
| 2018 | $5,310 +2.9% | $173,750 |
| 2017 | $5,159 +2.1% | $173,750 |
| 2016 | $5,055 +2.6% | $173,750 |
| 2015 | $4,926 +5.5% | $173,750 |
| 2014 | $4,669 +1.4% | $173,750 |
| 2013 | $4,603 +1.4% | $173,750 |
| 2012 | $4,539 +1.8% | $173,750 |
| 2011 | $4,459 +2.5% | $173,750 |
| 2010 | $4,352 +3.3% | $173,750 |
| 2009 | $4,213 +3.7% | $173,750 |
| 2008 | $4,062 +2.2% | -- |
| 2007 | $3,975 +3% | -- |
| 2006 | $3,859 +5.2% | -- |
| 2005 | $3,668 +1.1% | -- |
| 2004 | $3,627 | -- |
| 2003 | $3,627 | -- |
| 2002 | $3,627 +6.6% | -- |
| 2000 | $3,402 +1.3% | -- |
| 1999 | $3,357 | -- |
Find assessor info on the county website
Monthly payment
Est. payment
Payment breakdown
Explore the cost of this home by adjusting the details. Changes won't be saved.Climate risks
Neighborhood: 19454
Nearby schools
Schools provided by the listing agent
- District: North Penn
Source: Bright MLS. This data may not be complete. We recommend contacting the local school district to confirm school assignments for this home.
- $676,6004 bd2 ba2.3k sqft269 Township Line Rd, North Wales, PA 19454Off Market
- $652,5004 bd2 ba2.3k sqft257 Township Line Rd, North Wales, PA 19454Off Market
- $653,5004 bd2 ba2.2k sqft273 Township Line Rd, North Wales, PA 19454Off Market
- $577,3004 bd2 ba2.5k sqft253 Township Line Rd, North Wales, PA 19454Off Market
Similar homes
- $775,0004 bd3 ba2.7k sqft208 Oakland Pl, North Wales, PA 19454For Sale
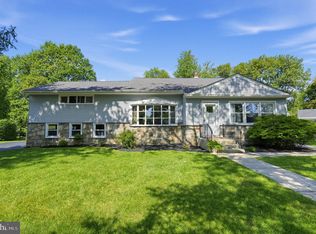
 MLS ID #PAMC2194504, Lori Salmon, BHHS Fox & Roach-Blue Bell. Bright MLS
 - $699,9005 bd3 ba3.1k sqft228 Lenape Dr, North Wales, PA 19454For Sale
 MLS ID #PAMC2194294, Katelyn Mathe, Keller Williams Real Estate-Montgomeryville. Bright MLS
 - $749,0004 bd3 ba2.4k sqft1456 Mauck Rd, Blue Bell, PA 19422For Sale
 MLS ID #PAMC2194714, Trish Franklin, Keller Williams Real Estate-Blue Bell. Bright MLS
 - $574,9004 bd3 ba1.8k sqft128 Weber Rd, North Wales, PA 19454For Sale
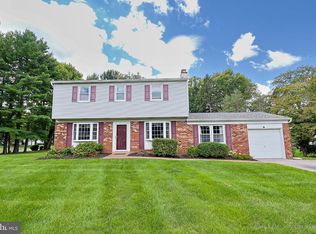 MLS ID #PAMC2193162, Matt Kapusta, EXP Realty, LLC. Bright MLS
 - $600,0004 bd4 ba2.8k sqft735 E Township Line Rd, Blue Bell, PA 19422For SaleMLS ID #PAMC2191776, Jason Kidwell, Moments Real Estate. Bright MLS
- $748,0005 bd3 ba3.2k sqft414 Lower State Rd, North Wales, PA 19454For SaleMLS ID #PAMC2191866, Maggie Hamson, Keller Williams Realty Devon-Wayne. Bright MLS
- $639,9004 bd3 ba2.6k sqft425 Shoemaker Way, Lansdale, PA 19446For SaleMLS ID #PAMC2194666, Amy Bergstresser, Bergstresser Real Estate Inc. Bright MLS
- $750,0005 bd3 ba2.7k sqft344 Knoll Rd, Plymouth Meeting, PA 19462For SaleMLS ID #PAMC2193924, George Korkus, RE/MAX Ready. Bright MLS
- $889,9004 bd3 ba3.1k sqft417 Forest Ln, North Wales, PA 19454For SaleMLS ID #PAMC2190012, Jane Maslowski, Keller Williams Real Estate-Blue Bell. Bright MLS
- $775,0005 bd4 ba3.3k sqft434 W Walnut St, North Wales, PA 19454For SaleMLS ID #PAMC2193314, Alex Prince, TCS Management, LLC. Bright MLS
- $585,0004 bd3 ba1.8k sqft224 Upper Valley Rd, North Wales, PA 19454For SaleMLS ID #PAMC2189714, Jeff Falterbauer, Keller Williams Real Estate-Montgomeryville. Bright MLS
- $915,0004 bd3 ba3.2k sqft1840 Meredith Ln, Blue Bell, PA 19422For SaleMLS ID #PAMC2194302, Robert Shim, Long & Foster Real Estate, Inc.. Bright MLS
- $997,0003 bd3 ba2.9k sqft121 Inverness Dr, Blue Bell, PA 19422For SaleMLS ID #PAMC2192242, Lei Barry, Keller Williams Real Estate-Blue Bell. Bright MLS
- $699,9004 bd3 ba3k sqft3014 Arch Rd, Plymouth Meeting, PA 19462For SaleMLS ID #PAMC2191884, Scott Zajac, Keller Williams Realty Group. Bright MLS
- $750,0001 bd5 ba3.3k sqft214 N Main St, North Wales, PA 19454For SaleMLS ID #PAMC2192384, Dino D'Orazio, Keller Williams Real Estate-Blue Bell. Bright MLS
- $715,0003 bd2 ba2k sqft570 Stenton Ave, Blue Bell, PA 19422For SaleMLS ID #PAMC2192962, Drew Frank, Long & Foster Real Estate, Inc.. Bright MLS
- $589,9004 bd2 ba2k sqft1390 Jolly Rd, Blue Bell, PA 19422For SaleMLS ID #PAMC2193692, Jon Christopher, Christopher Real Estate Services. Bright MLS
- $749,0003 bd2 ba2.1k sqft337 Kenilworth Ln, Ambler, PA 19002For SaleMLS ID #PAMC2190176, Angela McCracken, EXP Realty, LLC. Bright MLS
- $635,0004 bd3 ba2.9k sqft1 Embassy Cir, East Norriton, PA 19403For SaleMLS ID #PAMC2194124, Cindy Nacarelli, Keller Williams Realty Group. Bright MLS
- $431,1004 bd2 ba1.6k sqft595 Keeler Rd, Lansdale, PA 19446For SaleMLS ID #PAMC2191290, Herman Ross, Compass RE. Bright MLS
