Welcome to 2654 Academy Road! This beautifully appointed home features 3 spacious bedrooms, 2.5 bathrooms, a covered front porch, luxury-vinyl plank (LVP) flooring, plush carpet and padding, and a lot that provides privacy and serenity. The open living room creates an inviting atmosphere to entertain with built-in cabinets and a brick fireplace. The spacious kitchen features granite countertops, a large center island, and stainless-steel appliances. The formal dining area includes brand-new LVP flooring, a sloped ceiling, and beautiful Palladian windows which allows for lots of natural light. The front office or study area features chair railing and molding, French doors, LVP flooring, and windows for natural light. The primary bedroom is located on the first floor and features LVP flooring, brand-new carpeting and padding in the walk-in closets, and an ensuite primary bathroom with a jetted tub, skylights, and remodeled tiled floors. The guest bedrooms feature plush carpet and padding, a bay window, spacious closet space, and ceiling fans. Additional amenities include a finished bonus room or entertainment area located upstairs with vinyl flooring, a professionally painted interior, a new HVAC unit, and a tankless hot water heater. The backyard features a screened-in deck and a large backyard with a wooded tree line. This home has been beautifully renovated and offers privacy while also being conveniently located near shopping, dining, Fighting Creek Park, and US-60. Come see this beautiful home today!
For sale
$649,900
2654 Academy Rd, Powhatan, VA 23139
3beds
2,533sqft
Single Family Residence
Built in 2000
2 Acres Lot
$636,700 Zestimate®
$257/sqft
$-- HOA
What's special
Brick fireplaceBuilt-in cabinetsBrand-new lvp flooringGranite countertopsCeiling fansRemodeled tiled floorsProfessionally painted interior
- 7 days
- 491
- 32
Likely to sell faster than
Zillow last checked:
Listing updated:
Listed by:
Tyler Simmons 703-380-3124,
Long & Foster REALTORS 804-794-9650,
Kelly Jeanmarie Grieco 703-498-0567,
Long & Foster Real Estate
Source: CVRMLS,MLS#: 2628350 Originating MLS: Central Virginia Regional MLS
Facts & features
Interior
Bedrooms & bathrooms
- Bedrooms: 3
- Bathrooms: 3
- Full bathrooms: 2
- 1/2 bathrooms: 1
Primary bedroom
- Description: LVP Floors & Walk-In Closets
- Level: First
- Dimensions: 0 x 0
Bedroom 2
- Description: Carpet Flooring, Bay Window & Ceiling Fan
- Level: First
- Dimensions: 0 x 0
Bedroom 3
- Description: Carpet Flooring & Ceiling Fan
- Level: First
- Dimensions: 0 x 0
Dining room
- Description: LVP Floors & Palladian Window
- Level: First
- Dimensions: 0 x 0
Foyer
- Description: LVP Floors
- Level: First
- Dimensions: 0 x 0
Other
- Description: Tub & Shower
- Level: First
Half bath
- Level: First
Kitchen
- Description: Granite Countertops & Stainless-Steel Appliances
- Level: First
- Dimensions: 0 x 0
Living room
- Description: Carpet, Built-In Cabinets & Fireplace
- Level: First
- Dimensions: 0 x 0
Office
- Description: Office / Study with French Doors
- Level: First
- Dimensions: 0 x 0
Recreation
- Description: Loft Area with Vinyl Flooring
- Level: Second
- Dimensions: 0 x 0
Heating
- Electric, Zoned
Cooling
- Heat Pump, Zoned
Appliances
- Included: Dryer, Dishwasher, Gas Cooking, Microwave, Oven, Refrigerator, Tankless Water Heater, Washer
- Laundry: Washer Hookup, Dryer Hookup
Features
- Bookcases, Built-in Features, Bedroom on Main Level, Bay Window, Ceiling Fan(s), Dining Area, Eat-in Kitchen, En Suite Bathroom, French Door(s)/Atrium Door(s), Full Bath on Main Level, Fireplace, Granite Counters, High Ceilings, High Speed Internet, Jetted Tub, Kitchen Island, Loft, Bath in Primary Bedroom, Pantry, Track Lighting, Wired for Data
- Flooring: Carpet, Tile, Vinyl
- Doors: French Doors, Storm Door(s)
- Windows: Window Treatments
- Basement: Crawl Space
- Attic: Walk-up
- Number of fireplaces: 1
- Fireplace features: Gas
Interior area
- Total interior livable area: 2,533 sqft
- Finished area above ground: 2,533
- Finished area below ground: 0
Property
Parking
- Total spaces: 2
- Parking features: Attached, Driveway, Garage, Paved, Garage Faces Rear, Garage Faces Side
- Attached garage spaces: 2
- Has uncovered spaces: Yes
Features
- Levels: One
- Stories: 1
- Patio & porch: Rear Porch, Screened, Deck, Porch
- Exterior features: Deck, Porch, Storage, Shed, Paved Driveway
- Pool features: None
- Has spa: Yes
- Fencing: None
Lot
- Size: 2 Acres
- Features: Wooded
Details
- Additional structures: Shed(s)
- Parcel number: 0288A
- Zoning description: A-1
Construction
Type & style
- Home type: SingleFamily
- Architectural style: Ranch,Two Story
- Property subtype: Single Family Residence
Materials
- Brick, Drywall, Frame, HardiPlank Type
- Roof: Composition,Shingle
Condition
- Resale
- New construction: No
- Year built: 2000
Utilities & green energy
- Sewer: Septic Tank
- Water: Well
Community & HOA
Community
- Security: Smoke Detector(s)
- Subdivision: Powhatan
Location
- Region: Powhatan
Financial & listing details
- Price per square foot: $257/sqft
- Tax assessed value: $566,500
- Annual tax amount: $4,030
- Date on market: 10/18/2026
- Ownership: Individuals
- Ownership type: Sole Proprietor
Estimated market value
$636,700
$605,000 - $669,000
$2,902/mo
Price history
| Date | Event | Price |
|---|---|---|
| 10/19/2026 | Listed for sale | $649,900+112.7%$257/sqft |
Source:  CVRMLS #2628350 Report a problem | ||
| 7/26/2016 | Sold | $305,500-7.4%$121/sqft |
Source: CVRMLS #1617020 Report a problem | ||
| 5/19/2016 | Listed for sale | $330,000+4.8%$130/sqft |
Source: Long & Foster REALTORS #1617020 Report a problem | ||
| 12/15/2014 | Sold | $315,000-3%$124/sqft |
Source: CVRMLS #1424281 Report a problem | ||
| 10/7/2014 | Price change | $324,900-1.5%$128/sqft |
Source: Long & Foster Real Estate #1424281 Report a problem | ||
| 8/30/2014 | Listed for sale | $329,900+1121.9%$130/sqft |
Source: Long & Foster Real Estate #1424281 Report a problem | ||
| 8/13/1999 | Sold | $27,000$11/sqft |
Source: Agent Provided Report a problem | ||
Public tax history
| Year | Property taxes | Tax assessment |
|---|---|---|
| 2024 | $3,433 +6.8% | $497,600 +6.8% |
| 2023 | $3,215 +15.1% | $465,900 +28.4% |
| 2022 | $2,794 +1% | $362,800 +11.5% |
| 2021 | $2,766 | $325,400 |
| 2020 | $2,766 +11.5% | $325,400 +16% |
| 2019 | $2,482 +7.5% | $280,400 |
| 2018 | $2,308 | $280,400 +3.2% |
| 2017 | $2,308 | $271,800 |
| 2016 | $2,308 | $271,800 +6% |
| 2014 | $2,308 | $256,400 -4.5% |
| 2012 | -- | $268,500 -13.4% |
| 2011 | -- | $309,900 |
| 2010 | -- | $309,900 |
| 2009 | -- | $309,900 |
Find assessor info on the county website
Monthly payment
Est. payment
Payment breakdown
Explore the cost of this home by adjusting the details. Changes won't be saved.Climate risks
Neighborhood: 23139
Nearby schools
Schools provided by the listing agent
- Elementary: Powhatan
- Middle: Powhatan
- High: Powhatan
Source: CVRMLS. This data may not be complete. We recommend contacting the local school district to confirm school assignments for this home.

Similar homes
- $624,9503 bd3 ba2.4k sqft2030 Shadow Creek Ct, Powhatan, VA 23139For Sale
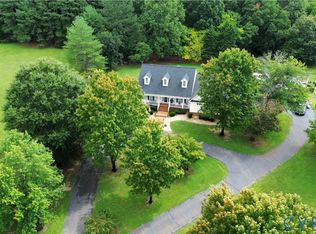 MLS ID #2621220, Joey Paquette, Village Concepts Realty Group. CVRMLS
- $685,0005 bd3 ba3.1k sqft1672 Wildwood Shores Dr, Powhatan, VA 23139For Sale
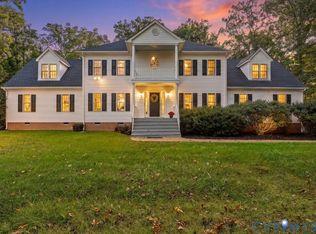 MLS ID #2627869, Baylee Nunnally, Village Concepts Realty Group. CVRMLS
- $599,9503 bd2 ba2.2k sqft4699 Old Buckingham Rd, Powhatan, VA 23139For Sale
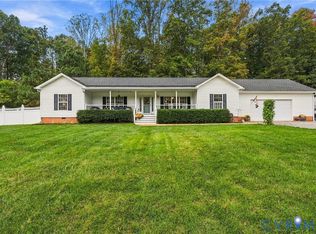 MLS ID #2626924, Kristen Colyvas, EXP Realty, LLC. CVRMLS
- $569,0004 bd4 ba3.2k sqft2715 Pine Ridge Ln, Powhatan, VA 23139For Sale
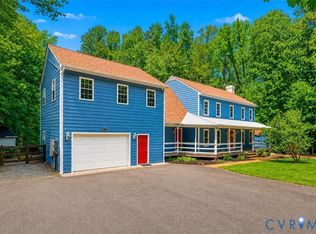 MLS ID #2621387, Cindy Allen, Metro Premier Homes LLC. CVRMLS
