Exceptional Custom Home on 2.2 Park-Like Acres! with Public water. Built in 2009, this impressive 4,300 sq. ft. brick-front home offers 6 bedrooms with the potential for up to 8 bedroom. Making it ideal for large or multi-generational living. A grand two-story foyer welcomes you into a spacious floor plan featuring a gourmet kitchen with stainless steel appliances, center island, granite countertops, ceramic tile flooring, tile backsplash, wet bar, and pantry. The family room is prepped with a gas line for a future fireplace, while the living room features hardwood floors and recessed lighting. The main level also includes a private office, sunroom/den, and full bath. Upstairs, the luxurious primary suite offers a sitting area, private laundry, oversized WIC and en-suite bath with sky lights, Jacuzzi & shower stall with jets. A secondary bedroom features a private bath, while three additional bedrooms share a hall bath with dual sinks. The attached two-car garage offers a separate entrance and a spacious office aboveideal for a home business, studio, gym, or guest space. The finished walkout basement adds incredible versatility with a kitchen area featuring a gas cooktop, theater room, office, bedroom, and full bathperfect for extended family, guests, or entertaining. Relax or entertain outdoors on the deck and patio overlooking the private, park-like backyard. A rare combination of space, flexibility, and functionality on a picturesque 2.2-acre settingthis is the home you've been waiting for!
Under contract
$1,250,000
266 Fresh Ponds Rd S, Monroe Township, NJ 08831
6beds
4,228sqft
Condominium
Built in 2009
-- sqft lot
$1,217,000 Zestimate®
$296/sqft
$-- HOA
What's special
Recessed lightingTheater roomFinished walkout basementPrivate officeGourmet kitchenCenter islandBrick-front home
- 69 days
- 68
- 0
Zillow last checked:
Listing updated:
Listed by:
RITA DHARIA 732-266-7687,
WEICHERT CO REALTORS,
NANDAI SOOKHOO 908-421-1923,
WEICHERT CO REALTORS
Source: All Jersey MLS,MLS#: 2618471R
Facts & features
Interior
Bedrooms & bathrooms
- Bedrooms: 6
- Bathrooms: 5
- Full bathrooms: 5
Primary bedroom
- Features: Sitting Area, Two Sinks, Full Bath, Walk-In Closet(s)
Bathroom
- Features: Jacuzzi-Type, Stall Shower, Two Sinks
Dining room
- Features: Formal Dining Room
Kitchen
- Features: Granite/Corian Countertops, Kitchen Exhaust Fan, Kitchen Island, Pantry, Eat-in Kitchen, Separate Dining Area
Basement
- Area: 0
Heating
- Zoned, Forced Air
Cooling
- Central Air, Zoned
Appliances
- Included: Dishwasher, Disposal, Dryer, Gas Range/Oven, Exhaust Fan, Microwave, Refrigerator, Range, Washer, Kitchen Exhaust Fan, Electric Water Heater
Features
- Blinds, Cathedral Ceiling(s), Skylight, Entrance Foyer, Kitchen, Library/Office, Bath Half, Living Room, Bath Full, Den, Dining Room, Family Room, Florida Room, 5 (+) Bedrooms, Laundry Room, Bath Main, Bath Second, Storage, Unfinished/Other Room, Utility Room
- Flooring: Carpet, Ceramic Tile, Wood
- Windows: Blinds, Skylight(s)
- Basement: Full, Finished, Bath Full, Bedroom, Daylight, Exterior Entry, Den, Storage Space, Kitchen
- Has fireplace: No
Interior area
- Total structure area: 4,228
- Total interior livable area: 4,228 sqft
Video & virtual tour
Property
Parking
- Total spaces: 2
- Parking features: 2 Cars Deep, Circular Driveway, Garage, Attached, Built-In Garage, Oversized, Detached, Garage Door Opener, Driveway
- Attached garage spaces: 2
- Has uncovered spaces: Yes
- Details: Oversized Vehicles Allowed
Features
- Levels: Two, Three Or More, Highrise
- Stories: 2
- Patio & porch: Deck, Patio
- Exterior features: Deck, Patio
- Has spa: Yes
- Spa features: Bath
Lot
- Size: 2.03 Acres
- Features: Near Shopping, Near Public Transit
Details
- Parcel number: 210002100000000103
- Zoning: RR
Construction
Type & style
- Home type: Condo
- Architectural style: Custom Home, Two Story
- Property subtype: Condominium
Materials
- Roof: Asphalt
Condition
- Year built: 2009
Utilities & green energy
- Gas: Natural Gas
- Sewer: Septic Tank
- Water: Public
- Utilities for property: Underground Utilities, Electricity Connected, Natural Gas Connected
Community & HOA
Location
- Region: Monroe Township
Financial & listing details
- Price per square foot: $296/sqft
- Annual tax amount: $22,888
- Date on market: 6/30/2026
- Ownership: Fee Simple
- Electric utility on property: Yes
Estimated market value
$1,217,000
$1.16M - $1.28M
$5,389/mo
Price history
| Date | Event | Price |
|---|---|---|
| 9/2/2026 | Pending sale | $1,250,000$296/sqft |
Source:  GSMLS #4037810 Report a problem GSMLS #4037810 Report a problem | ||
| 9/2/2026 | Contingent | $1,250,000$296/sqft |
Source:  All Jersey MLS #2618471R Report a problem All Jersey MLS #2618471R Report a problem | ||
| 6/30/2026 | Listed for sale | $1,250,000$296/sqft |
Source: All Jersey MLS #2618471R Report a problem | ||
Public tax history
Tax history is unavailable.
Monthly payment
Est. payment
Payment breakdown
Explore the cost of this home by adjusting the details. Changes won't be saved.Climate risks
Neighborhood: 08831
- $423,700-- bd-- ba4.2k sqft266 Fresh Ponds Rd, Jamesburg, NJ 08831Off Market
- $408,100-- bd-- ba828 sqft222 Davidsons Mill Rd, Monroe Township, NJ 08831Off Market
- $716,0003 bd2 ba2.6k sqft275 Fresh Ponds Rd, Monroe Township, NJ 08831Sold
- $168,5002 bd1 ba1.5k sqft219 Davidson Mill Rd, North Brunswick, NJ 08902Off Market
Similar homes
- $1,275,0004 bd3 ba3.1k sqft74 Macfarlane Cir, Monroe Township, NJ 08831For Sale
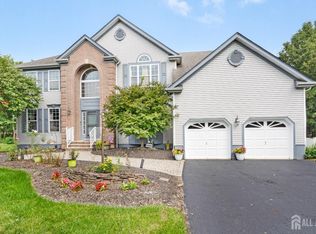
 MLS ID #2705615R, NICHOLAS U. TSELEPIS. All Jersey MLS
 - $999,9005 bd5 ba3.7k sqft3 Matano Ct, Monroe Township, NJ 08831For Sale
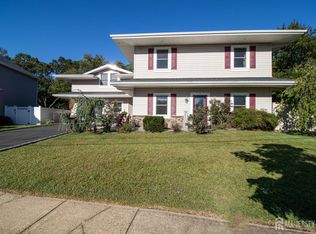 MLS ID #2704549R, MICHAEL MATTHEWS. All Jersey MLS
 - $1,249,8884 bd3 ba3.3k sqft16 Cummings Rd, Monmouth Junction, NJ 08852For Sale
 MLS ID #2770277M, JOHN TEREBEY. All Jersey MLS
 - $1,249,0004 bd4 ba3.6k sqft36 Clarksburg Road, Millstone, NJ 08510For Sale

 MLS ID #22628922, Michael Sclafani, RE/MAX Central. MoreMLS
 - $1,150,0005 bd4 ba3.6k sqft3 Shira Lane, Manalapan, NJ 07726For SaleMLS ID #22630877, Tracy Cook Burwell, Weichert Realtors-E. Brunswick. MoreMLS
- $1,189,0005 bd3 ba3.3k sqft46 Heather Drive, Manalapan, NJ 07726For SaleMLS ID #22629200, Dino DeMoro, Keller Williams Realty Central Monmouth. MoreMLS
- $1,275,0005 bd4 ba3.4k sqft15 Overhill Dr, Old Bridge, NJ 08857For SaleMLS ID #2702557R, DINA ELALEM. All Jersey MLS
- $1,100,0005 bd3 ba2.9k sqft4 Scott Dr, Monroe Township, NJ 08831For SaleMLS ID #2617203R, JOSE R. SANCHEZ. All Jersey MLS
- $1,300,0004 bd3 ba3.4k sqft20 E Ridge Rd, Skillman, NJ 08558For SaleMLS ID #2701189R, HIMANSHU PATEL. All Jersey MLS
- $1,049,0004 bd4 ba3.9k sqft140 Bunker Hill Rd, Princeton, NJ 08540For SaleMLS ID #2614626R, PALLAVI MASIH. All Jersey MLS
- $1,349,9995 bd5 ba4.1k sqft3 Peachtree Lane, Manalapan, NJ 07726For SaleMLS ID #22629529, Bruce Glorsky, RE/MAX Revolution. MoreMLS
- $849,0004 bd4 ba2.2k sqft204 Ellsworth Way, Monmouth Junction, NJ 08852For SaleMLS ID #2705519R, LAVANYA BOOPALAM. All Jersey MLS
- $1,138,5004 bd4 ba4.2k sqft103 Timberhill Dr, Franklin Park, NJ 08823For SaleMLS ID #2703606R, MIRIAM MARTIR. All Jersey MLS
- $1,199,0005 bd4 ba3.6k sqft9 Woodcrest Terrace, Manalapan, NJ 07726For SaleMLS ID #22618111, Roman Balandin, Roman Balandin Realty LLC. MoreMLS
- $888,0003 bd3 ba3.2k sqft101 Timber Hill Dr, Monroe Township, NJ 08831For SaleMLS ID #2703368R, DAVID BELL. All Jersey MLS
- $675,0003 bd3 ba3k sqft8 Sherwood Dr, Monroe Township, NJ 08831For SaleMLS ID #2701671R, THOMAS F. MISURACA. All Jersey MLS
- $1,325,0004 bd4 ba4.2k sqft3 Haines Dr, Robbinsville, NJ 08691For Sale
 MLS ID #NJME2077060, Anthony Rosica, Keller Williams Premier. Bright MLS
 - $1,350,0006 bd6 ba5.6k sqft392 Old York Rd, Hamilton, NJ 08620For SaleMLS ID #NJME2083112, Kate Bonchev, Queenston Realty, LLC. Bright MLS
- $1,150,0004 bd3 ba3.5k sqft1 Somerset Ct, Allentown, NJ 08501For SaleMLS ID #NJMM2004988, Edward J Smires, Smires & Associates. Bright MLS
