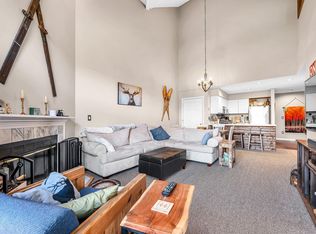
Location, location, location! This turnkey, furnished Mountaineer townhome puts you right in the heart of the action at Mount Snow, across from the Carinthia Base Area and its renowned terrain parks! Forget the hassle of driving and parking—simply walk across the road, hop on the Magic Carpet, and you're on your way to a great day on the slopes! This cozy, updated three-level townhome offers 2 bedrooms, a versatile bonus room/den, and 2 full baths, providing flexible space for family and guests. The inviting open-concept living and dining area is perfect for relaxing after a day on the mountain. Warm up by the wood-burning fireplace, step outside onto your private deck, or enjoy preparing meals in the fully equipped kitchen featuring granite countertops. The private third-floor en-suite bedroom provides a great retreat, while the convenience of an in-unit washer and dryer makes extended stays a breeze. Best of all, HEAT AND HOT WATER ARE INCLUDED IN THE HOA DUES! When the snow melts, the fun doesn't stop! Explore the nearby Valley Trail for hiking and biking, or head to Harriman Reservoir in Wilmington for boating, jet skiing, kayaking, canoeing, and fishing. Enjoy the area's fantastic restaurants, lively nightlife, unique shops in downtown Wilmington, and year-round events throughout the Deerfield Valley and at Mount Snow. Whether you're looking for a weekend ski getaway, a four-season retreat, or your own place in the heart of Mount Snow, this move-in-ready townhome delivers the location, convenience, and Vermont lifestyle you've been looking for!
Active
Listed by: Deerfield Valley Real Estate • Chad Lackey • 802-464-3055
$379,900
266 Handle Road #N, Dover, VT 05356
3beds
1,080sqft
Condominium, Townhouse
Built in 2005
-- sqft lot
$-- Zestimate®
$352/sqft
$-- HOA
What's special
- 47 minutes
- 32
- 1
Zillow last checked:
Listing updated:
Listed by:
Chad Lackey,
Deerfield Valley Real Estate 802-464-3055
Source: PrimeMLS,MLS#: P5118540
Facts & features
Interior
Bedrooms & bathrooms
- Bedrooms: 3
- Bathrooms: 2
- Full bathrooms: 2
Heating
- Baseboard, Electric, Hot Water
Cooling
- None
Appliances
- Included: Dishwasher, Dryer, Microwave, Refrigerator, Washer
Features
- Dining Area, Living/Dining, Primary BR w/ BA, Natural Light
- Flooring: Carpet, Vinyl
- Has basement: No
- Has fireplace: Yes
- Fireplace features: Fireplace Screens/Equip, Wood Burning
- Furnished: Yes
Interior area
- Total structure area: 1,080
- Total interior livable area: 1,080 sqft
- Finished area above ground: 1,080
- Finished area below ground: 0
Video & virtual tour
Property
Parking
- Parking features: Gravel
Features
- Levels: 3,Multi-Level
- Stories: 3
- Exterior features: Deck
Lot
- Features: Condo Development, Deed Restricted, Landscaped, Ski Area, Near Skiing, Near Public Transit
Details
- Zoning: Commercial Zoning,Residential
- Zoning description: Resort
- Special conditions: Standard
Construction
Type & style
- Home type: Townhouse
- Architectural style: Contemporary
- Property subtype: Condominium, Townhouse
Materials
- Wood Frame
- Foundation: Concrete
- Roof: Shingle
Condition
- New construction: No
- Year built: 2005
Utilities & green energy
- Electric: Circuit Breakers
- Sewer: Public Sewer
- Utilities for property: Cable Available, Phone Available
Community & HOA
Community
- Security: Carbon Monoxide Detector(s), Smoke Detector(s)
- Subdivision: Mountaineer
HOA
- Has HOA: Yes
- Amenities included: Maintenance Structure, Master Insurance, Landscaping, Snow Removal, Trash Removal
- Services included: Heat, Hot Water, Maintenance Grounds, Plowing, Trash, HOA Fee
- Additional fee info: Fee: $12166
Location
- Region: West Dover
Financial & listing details
- Price per square foot: $352/sqft
- Annual tax amount: $5,321
- Date on market: 11/20/2026
- Listing agreement: Exclusive Right
Estimated market value
Not available
Estimated sales range
Not available
Not available
Price history
| Date | Event | Price |
|---|---|---|
| 11/20/2026 | Listed for sale | $379,900$352/sqft |
Source:  PrimeMLS #P5118540 Report a problem | ||
Public tax history
Tax history is unavailable.
Monthly payment
Est. payment
Payment breakdown
Explore the cost of this home by adjusting the details. Changes won't be saved.Climate risks
Neighborhood: 05356
Nearby schools
Schools provided by the listing agent
- Elementary: Dover Elementary School
- District: Dover
Source: PrimeMLS. This data may not be complete. We recommend contacting the local school district to confirm school assignments for this home.

Similar homes
- $388,0003 bd2 ba1k sqftDeer Creek, Dover, VT 05356Active
 MLS ID #5105160, Donna Brown. PrimeMLS
- $379,0003 bd2 ba1k sqft14F Deer Creek, Dover, VT 05356Active
 MLS ID #5113048, Jacki J Murano. PrimeMLS
- $384,9003 bd2 ba1.2k sqftBears Crossing, Dover, VT 05356Active
 MLS ID #5084298, Steve Goldfarb. PrimeMLS
- $330,0002 bd2 ba910 sqftDeer Creek, Dover, VT 05356Active
 MLS ID #5111990, Adam R Palmiter. PrimeMLS
