Great location for business and residence. Close to shopping, highways and schools. This home has been well taken care of. The Pizza Shop only includes the building, all interior equipment belongs to pizza shop owner. Artesian well for house and public water for pizza shop. Single family is heated by FHW by oil and electric on second floor. Great investment and perfect residence. Whole house Generator in excellent condition. Artesian well for house and public water for commercial building.
For sale
$1,500,000
266 Middlesex Rd, Tyngsboro, MA 01879
4beds
3,114sqft
Single Family Residence
Built in 1872
0.96 Acres Lot
$-- Zestimate®
$482/sqft
$-- HOA
What's special
- 5 days
- 27
- 2
Zillow last checked:
Listing updated:
Listed by:
Brenda Beaudoin 978-265-0943,
Beaudoin & Associates, REALTOR® 978-957-4000
Source: MLS PIN,MLS#: 73599855
Facts & features
Interior
Bedrooms & bathrooms
- Bedrooms: 4
- Bathrooms: 1
- Full bathrooms: 1
Primary bedroom
- Features: Flooring - Wood
- Level: First
- Area: 112.52
- Dimensions: 11.6 x 9.7
Bedroom 2
- Features: Ceiling Fan(s), Closet, Flooring - Wood
- Level: Second
- Area: 157.79
- Dimensions: 13.03 x 12.11
Bedroom 3
- Level: Second
Bedroom 4
- Features: Ceiling Fan(s), Closet, Flooring - Wall to Wall Carpet
- Level: Second
- Area: 268.96
- Dimensions: 16.4 x 16.4
Bedroom 5
- Features: Ceiling Fan(s), Closet, Flooring - Wood
- Level: Second
- Area: 190.24
- Dimensions: 11.6 x 16.4
Primary bathroom
- Features: No
Bathroom 1
- Features: Flooring - Stone/Ceramic Tile
- Level: First
- Area: 56
- Dimensions: 7 x 8
Kitchen
- Features: Flooring - Stone/Ceramic Tile, Deck - Exterior
- Level: Main,First
- Area: 276
- Dimensions: 12 x 23
Living room
- Features: Flooring - Wood
- Level: Main,First
- Area: 105.73
- Dimensions: 9.7 x 10.9
Heating
- Baseboard, Electric Baseboard, Oil
Cooling
- Wall Unit(s), None
Appliances
- Included: Gas Water Heater, Range, Dishwasher, Microwave
- Laundry: First Floor, Electric Dryer Hookup, Washer Hookup
Features
- Walk-up Attic
- Flooring: Wood, Tile, Vinyl
- Windows: Insulated Windows, Screens
- Basement: Full,Bulkhead,Concrete
- Has fireplace: No
Interior area
- Total structure area: 3,114
- Total interior livable area: 3,114 sqft
- Finished area above ground: 3,114
Property
Parking
- Total spaces: 10
- Parking features: Paved Drive, Off Street, Paved
- Uncovered spaces: 10
Accessibility
- Accessibility features: No
Features
- Patio & porch: Deck - Wood
- Exterior features: Deck - Wood, Storage, Screens
Lot
- Size: 0.96 Acres
- Features: Level
Details
- Foundation area: 1702
- Zoning: B2
Construction
Type & style
- Home type: SingleFamily
- Architectural style: Colonial,Other (See Remarks)
- Property subtype: Single Family Residence
Materials
- Frame
- Foundation: Stone
- Roof: Shingle
Condition
- Year built: 1872
Utilities & green energy
- Electric: Circuit Breakers, 200+ Amp Service, Generator Connection
- Sewer: Private Sewer
- Water: Public, Private, Other
- Utilities for property: for Gas Range, for Gas Oven, for Electric Dryer, Washer Hookup, Generator Connection
Green energy
- Energy efficient items: Other (See Remarks)
Community & HOA
Community
- Features: Public Transportation, Shopping, Walk/Jog Trails, Golf, Medical Facility, Laundromat, Highway Access, House of Worship, Public School
HOA
- Has HOA: No
Location
- Region: Tyngsboro
Financial & listing details
- Price per square foot: $482/sqft
- Tax assessed value: $615,500
- Annual tax amount: $7,995
- Date on market: 11/2/2026
- Road surface type: Paved
Estimated market value
Not available
Estimated sales range
Not available
Not available
Price history
| Date | Event | Price |
|---|---|---|
| 11/6/2026 | Listed for sale | $1,500,000$482/sqft |
Source: MLS PIN #73599855 Report a problem | ||
Public tax history
Tax history is unavailable.
Monthly payment
Est. payment
Payment breakdown
Explore the cost of this home by adjusting the details. Changes won't be saved.Climate risks
Neighborhood: 01879
Similar homes
- $810,0004 bd3 ba2.6k sqft2 Hemlock Ln, Tyngsboro, MA 01879For Sale
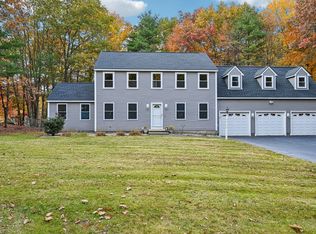 MLS ID #73597760, Daniel Beirne, OpenDoor Brokerage LLC. MLS PIN
- $--5 bd3 ba2.3k sqft6 Hidden Valley Rd, Westford, MA 01886AuctionXome
- $1,395,0004 bd3 ba4.3k sqft11 Lawndale Rd, Tyngsboro, MA 01879For Sale
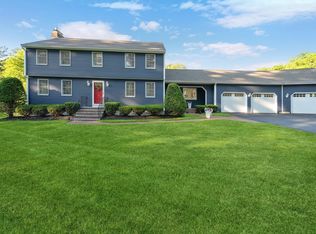 MLS ID #73532145, Greater Boston Home Team, Greater Boston Home Buying. MLS PIN
- $1,099,0004 bd4 ba3.4k sqft20 Emerald St, Tyngsboro, MA 01879For Sale
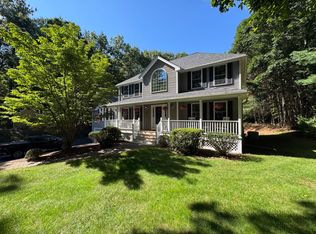 MLS ID #73589581, Derek Greene, The Greene Realty Group. MLS PIN
