Modern Farmhouse on 2.43 Acres | Chelsea Schools | Built 2023 | Sylvan Township | Washtenaw County
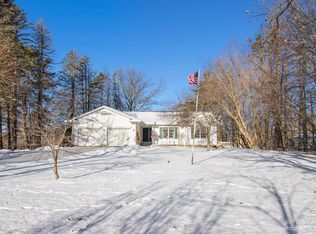
Sunsets, space, and quality newer construction, all in the Chelsea School District. This custom-built 2023 modern farmhouse sits on 2.43 peaceful acres in Sylvan Township, with about an acre of untouched natural meadow behind the house. It has 4 bedrooms and 4 full bathrooms, with 1,584 sq ft above grade plus a 768 sq ft walkout basement. Enjoy the quiet of a country road with room to breathe.
MAIN LEVEL
• Five oversized 60" x 60" windows flood the home with light and frame sunset views over the meadow
• Open kitchen with a large concrete-topped island (seating for six), hickory cabinets, brick-look backsplash, pendant lighting, 36" Thermador propane range, pot filler, and a walk-in pantry with concrete counter and power
• Entry mudroom with a built-in bench and coat hooks, plus a full bath on the main level
• Radiant in-floor heat under the entire main floor, including the kitchen and both mudrooms
UPPER LEVEL (recently refreshed with new carpet, flooring, paint, and finish work)
• Three bedrooms with vaulted ceilings, ceiling fans, custom closets, and built-in storage tucked into the eaves
• Primary suite with its own full bath: tiled walk-in shower, dual rain shower heads, handheld sprayer, bench, and niche
• Second full bath in the upstairs hall
• Electric in-floor heat in both upstairs bathrooms
• Second-floor laundry with stacked LG washer/dryer and utility sink
WALKOUT BASEMENT
• Rec room, bedroom/den, and full bath
• Radiant heated concrete floor
• Sliding doors to the back lawn
• Painted exposed ceiling joists
SYSTEMS
• Three ductless mini-splits for efficient heating and cooling
• High-efficiency Navien condensing boiler, propane water heater, water softener, and whole-home water filtration
• Metal roof and low-maintenance T1-11 siding
OUTSIDE
• Attached, heated 24' x 24' 2-car garage with concrete apron
• Crushed asphalt driveway
• Covered rear deck, about 14' x 14', with a kids' sandbox tucked underneath
• Fenced 8' x 8' garden (6' fence) with three cedar raised beds
• Separate 12' x 16' concrete pad, currently set up for a hot tub. It also works for a shed, workshop, or studio (allowed under Sylvan Township rules; buyer to verify)
• Nearly an acre of untouched natural meadow, a blank canvas for gardens, play space, or simply enjoying the quiet
UTILITIES
Private well and septic. Propane (leased tank from corrigane). Fiber optic internet available at the property. Notten Road is an unpaved country road.
Interested? For Sale by Owner. Serious inquiries welcome. Showings by appointment.
Rebecca Campbell | 406-461-6616 | baketheegg@gmail.com
For sale by owner
$479,900
2660 Notten Rd, Grass Lake, MI 49240
4beds
1,584sqft
SingleFamily
Built in 2023
2.43 Acres Lot
$-- Zestimate®
$303/sqft
$-- HOA
What's special
Metal roofTiled walk-in showerCeiling fansCustom closetsDual rain shower headsCrushed asphalt drivewayHickory cabinets
What the owner loves about this home
We love the sunsets, the peace, and the coziness of this home. There’s lots of storage, too.
- 3 hours
- 130
- 14
Listed by:
Property Owner (406) 461-6616
Facts & features
Interior
Bedrooms & bathrooms
- Bedrooms: 4
- Bathrooms: 4
- Full bathrooms: 4
Cooling
- Other
Appliances
- Included: Dishwasher, Dryer, Freezer, Garbage disposal, Range / Oven, Refrigerator, Washer
Features
- Flooring: Tile, Carpet, Concrete, Laminate
- Basement: Partially finished
Interior area
- Total interior livable area: 1,584 sqft
Property
Parking
- Total spaces: 2
- Parking features: Garage - Attached
Features
- Exterior features: Wood
Lot
- Size: 2.43 Acres
Details
- Parcel number: F0619200020
Construction
Type & style
- Home type: SingleFamily
Materials
- Roof: Metal
Condition
- New construction: No
- Year built: 2023
Community & HOA
Location
- Region: Grass Lake
Financial & listing details
- Price per square foot: $303/sqft
- Tax assessed value: $263,400
- Annual tax amount: $4,315
- Date on market: 11/19/2026
Estimated market value
Not available
Estimated sales range
Not available
Not available
Price history
| Date | Event | Price |
|---|---|---|
| 11/19/2026 | Listed for sale | $479,900+1003.2%$303/sqft |
Source: Owner Report a problem | ||
| 6/2/2022 | Sold | $43,500-12.8%$27/sqft |
Source:  Realcomp II #2220018122 Report a problem | ||
| 5/16/2022 | Contingent | $49,900$32/sqft |
Source: Realcomp II #2220018122 Report a problem | ||
| 4/2/2022 | Price change | $49,900-9.1%$32/sqft |
Source: Realcomp II #2220018122 Report a problem | ||
| 3/17/2022 | Listed for sale | $54,900-30.5%$35/sqft |
Source: Realcomp II #2220018122 Report a problem | ||
| 2/5/2021 | Sold | $79,000$50/sqft |
Source: Public Record Report a problem | ||
| 11/18/2020 | Pending sale | $79,000$50/sqft |
Source: Howard Hanna - Chelsea #3271761 Report a problem | ||
| 3/9/2020 | Listed for sale | $79,000$50/sqft |
Source: Howard Hanna #3271761 Report a problem | ||
Public tax history
| Year | Property taxes | Tax assessment |
|---|---|---|
| 2026 | $4,315 +2.5% | $131,700 +7.2% |
| 2025 | $4,210 | $122,800 +2.7% |
| 2024 | -- | $119,600 +117.1% |
| 2023 | -- | $55,100 +107.9% |
| 2022 | -- | $26,500 -35.7% |
| 2021 | -- | $41,200 -42.4% |
| 2020 | -- | $71,500 +169.8% |
| 2019 | -- | $26,500 +5.2% |
| 2018 | -- | $25,200 +3.3% |
| 2017 | -- | $24,400 +8.1% |
| 2016 | -- | $22,567 +0.3% |
| 2015 | -- | $22,500 +1.3% |
| 2014 | -- | $22,220 |
| 2013 | -- | $22,220 +2.4% |
| 2012 | -- | $21,700 -0.9% |
| 2011 | -- | $21,900 -2.2% |
| 2010 | -- | $22,400 -1.3% |
| 2009 | -- | $22,699 +4.4% |
| 2008 | -- | $21,743 -42.7% |
| 2007 | -- | $37,962 |
Find assessor info on the county website
Monthly payment
Est. payment
Payment breakdown
Explore the cost of this home by adjusting the details. Changes won't be saved.Climate risks
Neighborhood: 49240
Nearby schools
Schools provided by the listing agent
- District: Chelsea
Source: The MLS. This data may not be complete. We recommend contacting the local school district to confirm school assignments for this home.
Similar homes
- $--3 bd2 ba1.7k sqft15001 Riethmiller Rd, Grass Lake, MI 49240Auction
 Auction.com 2
- $439,9003 bd2 ba1.7k sqft2541 Struthers Rd, Grass Lake, MI 49240For Sale
 MLS ID #26047757, Nathan Harbottle, The Charles Reinhart Company. MichRIC
- $599,9003 bd3 ba2.3k sqft2181 Sharon Hollow Rd, Grass Lake, MI 49240For Sale
 MLS ID #26060155, Lisa Ridha, The Charles Reinhart Company. MichRIC
- $487,3514 bd3 ba1.9k sqft2211 Congressional Ln #19, Grass Lake, MI 49240New Construction
 MichRIC
- $465,0005 bd2 ba1.6k sqft7411 Bush Rd, Chelsea, MI 48118For SaleMLS ID #26053209, Tara Lynn Thorburn, Howard Hanna Real Estate. MichRIC
- $449,9003 bd3 ba1.8k sqft2240 Congressional Ln, Grass Lake, MI 49240New Construction
 MLS ID #50227451, Kay Buenaflor Prong, Howard Hanna Real Estate Services-Tecumseh. MiRealSource
- $450,0003 bd2 ba1.6k sqft2413 N Burgett Ln, Grass Lake, MI 49240New ConstructionMLS ID #26058335, Tracy Beer, National Realty Centers Northv. MichRIC
- $389,9005 bd2 ba2.2k sqft7375 Moeckel Rd, Grass Lake, MI 49240For SaleMLS ID #26051404, Holly Koch, KW Realty Living. MichRIC
- $459,9004 bd4 ba2.2k sqft2230 Congressional Ln, Grass Lake, MI 49240New ConstructionMLS ID #50222309, Kay Buenaflor Prong, Howard Hanna Real Estate Services-Tecumseh. MiRealSource
- $450,0004 bd3 ba1.9k sqft11250 Sharon Valley Rd, Brooklyn, MI 49230For SaleMLS ID #26051596, TIMOTHY CREECH, Five Star Real Estate. MichRIC
- $330,0004 bd2 ba2.3k sqft165 East Ave, Grass Lake, MI 49240For SaleMLS ID #26023171, Andrea Pallister, The Charles Reinhart Company. MichRIC
- $409,9003 bd3 ba1.7k sqft2220 Congressional Ln, Grass Lake, MI 49240New ConstructionMLS ID #50213677, Kay Buenaflor Prong, Howard Hanna Real Estate Services-Tecumseh. MiRealSource
- $254,9003 bd1 ba1.3k sqft224 Ballard Rd, Jackson, MI 49201For SaleMLS ID #50227701, Libby Van Dusen, Serenity Realty LLC. MiRealSource
- $405,3853 bd3 ba1.7k sqft2201 Congressional Ln, Jackson, MI 49201New ConstructionMLS ID #26060098, BRETT MILES, Century 21 Affiliated - Jackson. MichRIC
- $350,0003 bd1 ba1.3k sqft17300 Fahrner Rd, Chelsea, MI 48118For SaleMLS ID #26054696, Blake Wyant, The Charles Reinhart Company. MichRIC
- $455,0004 bd3 ba2.2k sqft1452 Carston Ln, Chelsea, MI 48118For SaleMLS ID #26043771, Penn | Ewing Real Estate, Real Estate One Inc. MichRIC
- $497,5003 bd3 ba1.5k sqft303 E Middle St, Chelsea, MI 48118For SaleMLS ID #26050179, Jill Baker, ERA REARDON REALTY, L.L.C.. MichRIC
