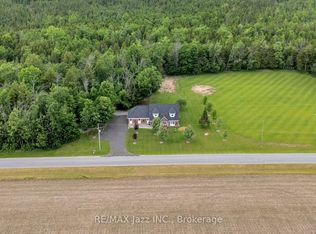
Where To Begin... Everything's Been Done For You; Beautifully And Professionally! Entryway Boasts A New Built In Coat & Bag Nook - Upper Floor Features New Laminate and Tile Flooring - New Pot Lights Throughout - Stunning New Kitchen Features All New Cabinets & SAMSUNG Bespoke Appliances, Relocated From Its Original Position To Augment Prep Work / Space / Value ! New Doors, Trim & Casings Throughout - New Central Air Conditioning - Please See Attached List! 2661 Gives You Country Living At It's Best, Without the Excessive Price Tag Or The Ridiculously High Taxes, AND It's Conveniently Located, Granting You Access to All That West End Peterborough Has To Offer! If You Have Time For Just One Showing Today... Make It A Winner! Head Over To 2661 Maple Grove Road in Cavan, You Won't Be Disappointed! 1674 SQ FT of Finished Living Space!
For sale
C$679,000
2661 Maple Grove Rd, Cavan Monaghan, ON K9J 0G5
4beds
2baths
Single Family Residence
Built in ----
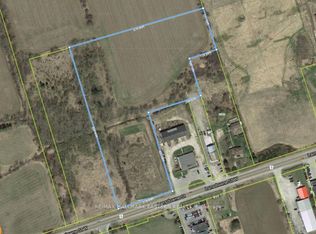
0.33 Acres Lot
$-- Zestimate®
C$--/sqft
C$-- HOA
What's special
New pot lights throughoutStunning new kitchenAll new cabinetsSamsung bespoke appliancesNew central air conditioning
- 2 days
- 4
- 0
Zillow last checked:
Listing updated:
Listed by:
RIGHT AT HOME REALTY INC.
Source: TRREB,MLS®#: X14119778 Originating MLS®#: Toronto Regional Real Estate Board
Facts & features
Interior
Bedrooms & bathrooms
- Bedrooms: 4
- Bathrooms: 2
Primary bedroom
- Level: Main
- Dimensions: 3.78 x 3.65
Bedroom 2
- Level: Main
- Dimensions: 2.99 x 2.53
Bedroom 4
- Level: Lower
- Dimensions: 4.57 x 3.24
Dining room
- Level: Main
- Dimensions: 3.32 x 2.4
Kitchen
- Level: Main
- Dimensions: 3.54 x 3.42
Living room
- Level: Main
- Dimensions: 7.59 x 3.59
Other
- Level: Lower
- Dimensions: 3.58 x 2.24
Utility room
- Level: Lower
- Dimensions: 2.85 x 2.25
Heating
- Forced Air, Gas
Cooling
- Central Air
Features
- In-Law Capability, Guest Accommodations, Primary Bedroom - Main Floor
- Basement: Finished
- Has fireplace: No
Interior area
- Living area range: 700-1100 null
Video & virtual tour
Property
Parking
- Total spaces: 4
- Parking features: Private
- Has garage: Yes
Features
- Pool features: None
Lot
- Size: 0.33 Acres
Details
- Parcel number: 284700122
Construction
Type & style
- Home type: SingleFamily
- Architectural style: Bungalow
- Property subtype: Single Family Residence
Materials
- Brick
- Foundation: Concrete Block
- Roof: Asphalt Shingle
Utilities & green energy
- Sewer: Septic
- Water: Drilled Well
Community & HOA
Location
- Region: Cavan Monaghan
Financial & listing details
- Annual tax amount: C$3,301
- Date on market: 10/27/2026
Price history
Price history is unavailable.
Public tax history
Tax history is unavailable.
Climate risks
Neighborhood: K9J
Nearby schools
GreatSchools rating
No schools nearby
We couldn't find any schools near this home.

Similar homes
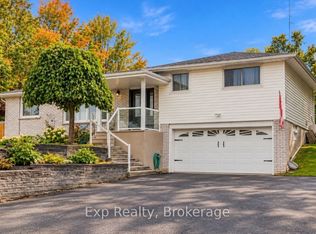
- C$674,9005 bd4 ba-- sqft793 Hewitt Dr, Peterborough, ON K9K 2K1For Sale
 MLS ID #X13855038, Ball Real Estate Inc.. TRREB
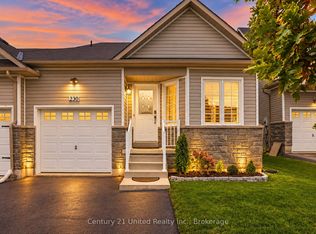
- C$599,9003 bd4 ba-- sqft230 Cowling Hts, Peterborough, ON K9K 0B2For Sale
 MLS ID #X14122254, Century 21 United Realty Inc.. TRREB
- C$699,9004 bd3 ba-- sqft1561 Cherryhill Rd, Peterborough, ON K9K 1A7For Sale
 MLS ID #X13723142, Royal LePage Frank Real Estate. TRREB
- C$639,9004 bd3 ba-- sqft1696 Applewood Cres, Peterborough, ON K9K 1N4For Sale
 MLS ID #X13816216, Century 21 United Realty Inc.. TRREB
