MINI ESTATE JUST OUTSIDE OF FARWELL, HAVING 3.86 ACRES WITH A WOODSY SETTING FOR THIS UNIQUE 5 BEDROOM, UPSCALE KITCHEN WITH MANY NICE FEATURES AND EATING BAR AREA, OPEN LIVING/DINING AREA WITH FIREPLACE, SUN ROOM OFF LIVING AREA AND APRIMARY SUITE ON MAIN LEVEL WITH WALKIIN CLOSET PRIVTAE WASHER/DRYER AREA, AND A PRIVATE STAIRWAY TO UPPER LEVEL DEN/OFFICE AREA, LOWER LEVEL HAS RECREATION ROOM WITH FIREPLACE, CRAFT AREA, EXERCISE ROOM, LARGE STORAGE AND MECHANICAL, INGROUND POOL, ATTACHED 2 CAR GARAGE PLUS 28X40 POLE BARN, SO MUCH TO OFFER FOR A GRAND PLACE TO ENTERTAIN. SHOWN BY ADVANCE APPOINTMENT #8058
Accepting backups
$425,000
2661 W North County Line Rd, Farwell, MI 48622
5beds
3,657sqft
Single Family Residence
Built in 2000
3.86 Acres Lot
$417,000 Zestimate®
$116/sqft
$-- HOA
What's special
Exercise roomInground poolCraft areaLarge storage and mechanical
- 10 days
- 874
- 71
Zillow last checked:
Listing updated:
Listed by:
ALAN REISS 989-387-1409,
REISS REAL ESTATE INC. 989-588-9621
Source: MiRealSource,MLS#: 50226023 Originating MLS: Clare Gladwin Board of REALTORS
Facts & features
Interior
Bedrooms & bathrooms
- Bedrooms: 5
- Bathrooms: 2
- Full bathrooms: 2
Bedroom 1
- Level: First
- Area: 182
- Dimensions: 14 x 13
Bedroom 2
- Level: Second
- Area: 143
- Dimensions: 11 x 13
Bedroom 3
- Level: Second
- Area: 132
- Dimensions: 12 x 11
Bedroom 4
- Level: Basement
- Area: 168
- Dimensions: 14 x 12
Bedroom 5
- Level: Basement
- Area: 168
- Dimensions: 12 x 14
Bathroom 1
- Level: First
- Area: 100
- Dimensions: 10 x 10
Bathroom 2
- Level: Second
- Area: 165
- Dimensions: 15 x 11
Dining room
- Features: Wood
- Level: First
- Area: 156
- Dimensions: 12 x 13
Family room
- Features: Carpet
- Level: Second
- Area: 280
- Dimensions: 14 x 20
Great room
- Level: Basement
- Area: 512
- Dimensions: 32 x 16
Kitchen
- Features: Wood
- Level: First
- Area: 168
- Dimensions: 12 x 14
Living room
- Features: Carpet
- Level: First
- Area: 340
- Dimensions: 20 x 17
Heating
- Boiler, Propane, Wood
Cooling
- Central Air
Appliances
- Included: Range/Oven, Refrigerator
- Laundry: First Floor Laundry
Features
- Flooring: Carpet, Wood, Concrete
- Basement: Finished,Full
- Number of fireplaces: 2
- Fireplace features: Family Room, Gas, Living Room
Interior area
- Total structure area: 3,975
- Total interior livable area: 3,657 sqft
- Finished area above ground: 2,457
- Finished area below ground: 1,200
Property
Parking
- Total spaces: 2
- Parking features: Attached
- Attached garage spaces: 2
Features
- Levels: Two
- Stories: 2
- Has private pool: Yes
- Pool features: In Ground
- Has view: Yes
- View description: Rural View
- Frontage type: Road
- Frontage length: 345
Lot
- Size: 3.86 Acres
- Dimensions: 345 x 488 x 345 x 488
- Features: Rural
Details
- Additional structures: Pole Barn
- Parcel number: 1801403430004
- Zoning description: Residential
- Special conditions: Trust
Construction
Type & style
- Home type: SingleFamily
- Architectural style: Contemporary
- Property subtype: Single Family Residence
Materials
- Vinyl Siding
- Foundation: Basement
Condition
- Year built: 2000
Utilities & green energy
- Sewer: Septic Tank
- Water: Private Well
Community & HOA
Community
- Subdivision: None
HOA
- Has HOA: No
Location
- Region: Farwell
Financial & listing details
- Price per square foot: $116/sqft
- Tax assessed value: $451,126
- Annual tax amount: $5,128
- Date on market: 10/26/2026
- Cumulative days on market: 14 days
- Listing agreement: Exclusive Right To Sell
- Listing terms: Cash,Conventional
- Ownership: Trust
- Road surface type: Gravel
Estimated market value
$417,000
$396,000 - $438,000
$1,884/mo
Price history
| Date | Event | Price |
|---|---|---|
| 10/26/2026 | Listed for sale | $425,000$116/sqft |
Source:  MiRealSource #50226023 Report a problem | ||
Public tax history
| Year | Property taxes | Tax assessment |
|---|---|---|
| 2025 | $3,886 +18% | $225,563 +13.9% |
| 2024 | $3,295 | $198,047 +13.1% |
| 2023 | -- | $175,080 +9.2% |
| 2022 | -- | $160,278 +7.5% |
| 2021 | -- | $149,145 +11.8% |
| 2020 | -- | $133,363 +4.1% |
| 2019 | -- | $128,132 +7.9% |
| 2018 | -- | $118,732 +1.5% |
| 2017 | -- | $117,007 -1.9% |
| 2016 | -- | $119,290 +0% |
| 2015 | -- | $119,241 -4.1% |
| 2014 | -- | $124,353 -2% |
| 2013 | -- | $126,948 -7.4% |
| 2012 | -- | $137,111 -4.3% |
| 2011 | -- | $143,200 -3.8% |
| 2010 | -- | $148,784 |
Find assessor info on the county website
Monthly payment
Est. payment
Payment breakdown
Explore the cost of this home by adjusting the details. Changes won't be saved.Climate risks
Neighborhood: 48622
Nearby schools
Schools provided by the listing agent
- District: Farwell Area Schools
Source: MiRealSource. This data may not be complete. We recommend contacting the local school district to confirm school assignments for this home.

Similar homes
- $479,9004 bd3 ba3.8k sqft150 W Maple Grove Rd, Farwell, MI 48622For Sale

 MLS ID #50223690, Mark M Bittner, PEYTON PROPERTIES, LLC. MiRealSource
- $379,9003 bd4 ba2k sqft4910 Apple Dr, Farwell, MI 48622For Sale
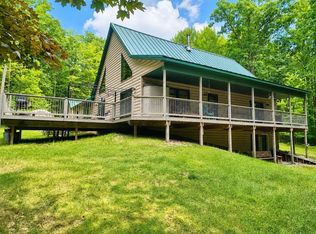 MLS ID #50220720, SHANNON CUMMINGS, CUMMINGS REALTY. MiRealSource
- $324,0004 bd3 ba2k sqft9481 Kellamy Way, Farwell, MI 48622For Sale
 MLS ID #50226098, ALAN REISS, REISS REAL ESTATE INC.. MiRealSource
- $275,0006 bd2 ba3.6k sqft10651 N Vandecar Rd, Farwell, MI 48622For Sale
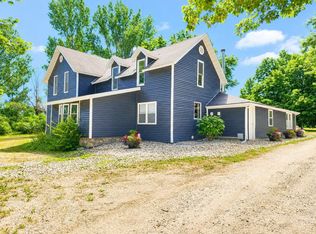 MLS ID #50216192, SHANNON CUMMINGS, CUMMINGS REALTY. MiRealSource
- $385,0005 bd2 ba2.2k sqft163 N Scott Dr Lot 279, Farwell, MI 48622For Sale
 MLS ID #79080071627, Deb Morris, COLDWELL BANKER MT. PLEASANT REALTY. Realcomp II
- $399,9002 bd2 ba1.8k sqft4721 Teaberry Ln, Farwell, MI 48622For SaleMLS ID #50219493, JOHN CARLSTROM, HARRISON REALTY INC.. MiRealSource
- $425,0005 bd2 ba3.9k sqft6987 E Beaverton Rd, Clare, MI 48617For Sale
 MLS ID #201840005, Tom Smolinski, NextHomes Champions. WWMLS
- $384,9005 bd4 ba3.8k sqft10995 Isabella County Line Rd, Coleman, MI 48618For SaleMLS ID #20261066254, Pearl Perez, AAA McNamara Properties Inc. Realcomp II
- $380,0002 bd2 ba2.2k sqft700 S Jackson Ave, Harrison, MI 48625For SaleMLS ID #50220582, KARI GARBER, HARRISON REALTY INC.. MiRealSource
- $389,0003 bd3 ba2.6k sqft1140 E Townline Lake Rd, Harrison, MI 48625For SaleMLS ID #50222648, KARI GARBER, HARRISON REALTY INC.. MiRealSource
