Space to spread out and updates that count! This 3-bedroom, 1-bath all-brick ranch in White House offers one-level living on a beautiful 0.8-acre corner lot backing to wooded property, with a creek along the property. Enjoy the back deck, room to garden, and space to make it your own. Improvements include new windows and exterior doors, updated plumbing and water heater, and new flooring in the living room and hallway. The roof is approximately 7 years old, and kitchen appliances are less than 5 years old. Kitchen appliances, washer and dryer, two deep freezers, and the storage shed wired with electric all remain—adding practical value and helping reduce move-in expenses. Classic brick charm, a generous lot, and a head start on key updates create an inviting opportunity to add your personal touch. USDA Eligible Zone.
Active
$299,900
2665 Union Rd, White House, TN 37188
3beds
1,350sqft
Single Family Residence, Residential
Built in 1968
0.8 Acres Lot
$-- Zestimate®
$222/sqft
$-- HOA
What's special
Room to gardenCreek along the propertyClassic brick charmOne-level livingGenerous lotBacking to wooded propertyBack deck
- 13 days
- 923
- 70
Likely to sell faster than
Zillow last checked:
Listing updated:
Listed by:
Candice Thornton 615-939-1387,
SimpliHOM 855-856-9466
Source: RealTracs MLS as distributed by MLS GRID,MLS#: 3603507
Facts & features
Interior
Bedrooms & bathrooms
- Bedrooms: 3
- Bathrooms: 1
- Full bathrooms: 1
- Main level bedrooms: 3
Bedroom 1
- Features: Extra Large Closet
- Level: Extra Large Closet
- Area: 168 Square Feet
- Dimensions: 12x14
Kitchen
- Features: Eat-in Kitchen
- Level: Eat-in Kitchen
- Area: 120 Square Feet
- Dimensions: 10x12
Living room
- Features: Formal
- Level: Formal
- Area: 360 Square Feet
- Dimensions: 12x30
Heating
- Central, Electric
Cooling
- Central Air, Electric
Appliances
- Included: Electric Oven, Electric Range, Dryer, Freezer, Refrigerator, Washer
Features
- Open Floorplan, Redecorated, High Speed Internet
- Flooring: Carpet, Vinyl
- Basement: Crawl Space
Interior area
- Total structure area: 1,350
- Total interior livable area: 1,350 sqft
- Finished area above ground: 1,350
Property
Features
- Levels: One
- Stories: 1
- Patio & porch: Deck, Porch
- Has view: Yes
- Waterfront features: Creek
Lot
- Size: 0.8 Acres
- Dimensions: 197 x 190 x 157 x 97 x 95
- Features: Corner Lot, Level, Wooded
- Topography: Corner Lot,Level,Wooded
Details
- Additional structures: Storage
- Parcel number: 117 05200 000
- Special conditions: Standard
Construction
Type & style
- Home type: SingleFamily
- Architectural style: Ranch
- Property subtype: Single Family Residence, Residential
Materials
- Brick
Condition
- New construction: No
- Year built: 1968
Utilities & green energy
- Sewer: Septic Tank
- Water: Public
- Utilities for property: Electricity Available, Water Available, Cable Connected
Community & HOA
Community
- Subdivision: None
HOA
- Has HOA: No
Location
- Region: White House
Financial & listing details
- Price per square foot: $222/sqft
- Tax assessed value: $248,300
- Annual tax amount: $1,674
- Date on market: 10/1/2026
- Electric utility on property: Yes
Estimated market value
Not available
Estimated sales range
Not available
Not available
Price history
| Date | Event | Price |
|---|---|---|
| 10/1/2026 | Listed for sale | $299,900+64.3%$222/sqft |
Source:  RealTracs MLS as distributed by MLS GRID #3603507 Report a problem RealTracs MLS as distributed by MLS GRID #3603507 Report a problem | ||
| 4/8/2019 | Sold | $182,500-1.4%$135/sqft |
Source: RealTracs MLS as distributed by MLS GRID #2011761 Report a problem | ||
| 2/21/2019 | Price change | $185,000-7.5%$137/sqft |
Source: Insight Realty #2011761 Report a problem | ||
| 2/14/2019 | Listed for sale | $200,000$148/sqft |
Source: Insight Realty #2011761 Report a problem | ||
| 1/31/2019 | Listing removed | $1,300$1/sqft |
Source: Insight Realty #1995782 Report a problem | ||
| 12/13/2018 | Listed for rent | $1,300$1/sqft |
Source: Insight Realty #1995782 Report a problem | ||
Public tax history
| Year | Property taxes | Tax assessment |
|---|---|---|
| 2025 | $1,674 | $62,075 |
| 2024 | $1,674 +2.8% | $62,075 |
| 2023 | $1,628 -0.5% | $62,075 +46.6% |
| 2022 | $1,636 +49.9% | $42,350 |
| 2021 | $1,091 -28.7% | $42,350 |
| 2020 | $1,530 +55.6% | $42,350 +55.6% |
| 2019 | $983 +0.1% | $27,225 |
| 2018 | $982 +0% | $27,225 +14.8% |
| 2017 | $982 -4.1% | $23,725 |
| 2016 | $1,024 +3% | $23,725 |
| 2015 | $994 | $23,725 |
| 2014 | $994 | $23,725 |
| 2013 | -- | $23,725 |
| 2012 | $964 | $23,725 -4% |
| 2011 | $964 +7.7% | $24,725 |
| 2010 | $895 | $24,725 |
| 2009 | $895 -0.3% | $24,725 |
| 2008 | $898 +9.3% | $24,725 |
| 2007 | $821 -15.7% | $24,725 |
| 2006 | $974 +14.1% | $24,725 +15.8% |
| 2005 | $854 | $21,344 |
| 2004 | $854 | $21,344 |
| 2002 | $854 | $21,344 |
| 2001 | -- | $21,344 -68.1% |
| 2000 | -- | $66,991 |
Find assessor info on the county website
Monthly payment
Est. payment
Payment breakdown
Explore the cost of this home by adjusting the details. Changes won't be saved.Climate risks
Neighborhood: 37188
Nearby schools
Schools provided by the listing agent
- Elementary: Robert F. Woodall Elementary
- Middle: White House Heritage High School
- High: White House Heritage High School
Source: RealTracs MLS as distributed by MLS GRID. This data may not be complete. We recommend contacting the local school district to confirm school assignments for this home.
Similar homes
- $319,9003 bd2 ba1k sqft1107 Dogwood Ln, White House, TN 37188For Sale

 MLS ID #3615518, Ben Wilson. RealTracs MLS as distributed by MLS GRID
 - $344,0003 bd2 ba1.1k sqft813 Magnolia Blvd, White House, TN 37188For Sale
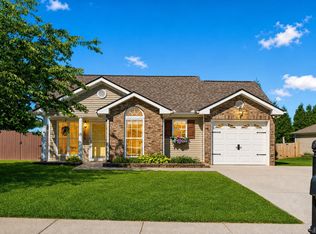 MLS ID #3609832, Trevor Barber. RealTracs MLS as distributed by MLS GRID
 - $325,0003 bd2 ba1.5k sqft461 Calista Rd, White House, TN 37188For Sale
 MLS ID #3612389, Angela Ambrose. RealTracs MLS as distributed by MLS GRID
 - $315,0003 bd2 ba1.1k sqft140 Granda Flora Dr, White House, TN 37188For Sale
 MLS ID #3516264, Dan Adams Jr. RealTracs MLS as distributed by MLS GRID
 - $349,9003 bd2 ba1.7k sqft1304 Winding Way Dr, White House, TN 37188For SaleMLS ID #3598684, Cody West. RealTracs MLS as distributed by MLS GRID
- $349,9003 bd2 ba1.2k sqft1807 Winding Way Dr, White House, TN 37188For SaleMLS ID #3546811, Justin Tucker. RealTracs MLS as distributed by MLS GRID
- $350,0004 bd3 ba1.6k sqft3043 Dartmoor Pl, White House, TN 37188For SaleMLS ID #3620371, Adam Hanes. RealTracs MLS as distributed by MLS GRID
- $329,9003 bd2 ba1.4k sqft2360 Highway 31 W APT 202, White House, TN 37188For SaleMLS ID #3611901, Cliff Overby. RealTracs MLS as distributed by MLS GRID
- $299,9002 bd3 ba1.5k sqft103 Shore Dr, White House, TN 37188For SaleMLS ID #3619803, Bernie Gallerani. RealTracs MLS as distributed by MLS GRID
- $409,9003 bd2 ba1.4k sqft106 Brooklawn Dr, White House, TN 37188For SaleMLS ID #3615224, Diana Morrow. RealTracs MLS as distributed by MLS GRID
- $349,9003 bd2 ba1.5k sqft430 Saddleview Dr, White House, TN 37188For SaleMLS ID #3530892, Taylor Chambliss. RealTracs MLS as distributed by MLS GRID
- $348,0003 bd2 ba1.4k sqft102 Westchester Dr, White House, TN 37188For SaleMLS ID #3525524, Dora Gatlin. RealTracs MLS as distributed by MLS GRID
- $329,9003 bd2 ba1.2k sqft602 Indian Ridge Cir, White House, TN 37188For SaleMLS ID #3592087, Nicole Gardner. RealTracs MLS as distributed by MLS GRID
- $319,9003 bd2 ba1.3k sqft508 Indian Ridge Cir, White House, TN 37188For SaleMLS ID #3335321, Candace Perkins. RealTracs MLS as distributed by MLS GRID
- $389,9003 bd2 ba1.4k sqft129 Southern Ter, White House, TN 37188For SaleMLS ID #3526563, MaryGail Anderson. RealTracs MLS as distributed by MLS GRID
- $369,9994 bd3 ba1.6k sqft115 Robert Ave, White House, TN 37188For SaleMLS ID #3305853, Heather Anschuetz. RealTracs MLS as distributed by MLS GRID
- $369,9003 bd2 ba1.3k sqft134 Willowleaf Ln, White House, TN 37188For SaleMLS ID #3610972, Brittnay McGiboney. RealTracs MLS as distributed by MLS GRID
- $365,0003 bd3 ba1.9k sqft229 Emmett Dr, White House, TN 37188For SaleMLS ID #3618742, Amanda Butler. RealTracs MLS as distributed by MLS GRID
- $384,9003 bd2 ba1.4k sqft120 Knollwood Ct, Goodlettsville, TN 37072For SaleMLS ID #3619145, Brenda S. Kersey Broker ABR GRI. RealTracs MLS as distributed by MLS GRID
