Low-maintenance living, move-in ready, and right in the heart of White House! This all-brick 3-bedroom, 2-bath home in The Villages of Indian Ridge offers an easy, comfortable lifestyle with wood and tile flooring throughout the main living spaces, spacious bedrooms, a pantry and laundry room, screened-in back patio, a tree-lined back yard and two-car garage. Even better? Lawn care and landscaping are covered by the HOA, so you can spend less time on yard work and more time enjoying home. With sidewalks throughout the neighborhood, established landscaping, and a convenient White House location, 602 Indian Ridge Circle is easy living at its best.
Active
$329,900
602 Indian Ridge Cir, White House, TN 37188
3beds
1,270sqft
Single Family Residence, Residential
Built in 2013
6,098 Square Feet Lot
$-- Zestimate®
$260/sqft
$100/mo HOA
What's special
Two-car garageEstablished landscapingSpacious bedroomsScreened-in back patioPantry and laundry room
- 30 days
- 805
- 70
Likely to sell faster than
Zillow last checked:
Listing updated:
Listed by:
Nicole Gardner 615-507-4065,
Southern Roots Properties 615-420-7320
Source: RealTracs MLS as distributed by MLS GRID,MLS#: 3592087
Facts & features
Interior
Bedrooms & bathrooms
- Bedrooms: 3
- Bathrooms: 2
- Full bathrooms: 2
- Main level bedrooms: 3
Bedroom 1
- Features: Walk-In Closet(s)
- Level: Walk-In Closet(s)
- Area: 168 Square Feet
- Dimensions: 12x14
Bedroom 2
- Area: 132 Square Feet
- Dimensions: 12x11
Bedroom 3
- Area: 132 Square Feet
- Dimensions: 12x11
Primary bathroom
- Features: Primary Bedroom
- Level: Primary Bedroom
Dining room
- Features: Combination
- Level: Combination
Kitchen
- Features: Pantry
- Level: Pantry
Living room
- Area: 252 Square Feet
- Dimensions: 18x14
Heating
- Central
Cooling
- Central Air
Appliances
- Included: Electric Range, Dishwasher, Microwave, Refrigerator
- Laundry: Electric Dryer Hookup, Washer Hookup
Features
- Ceiling Fan(s), Entrance Foyer, High Ceilings, Open Floorplan, Pantry, Walk-In Closet(s), High Speed Internet
- Flooring: Carpet, Luxury Vinyl, Tile
- Basement: None
- Number of fireplaces: 1
- Fireplace features: Gas
Interior area
- Total structure area: 1,270
- Total interior livable area: 1,270 sqft
- Finished area above ground: 1,270
Property
Parking
- Total spaces: 2
- Parking features: Garage Faces Front
- Attached garage spaces: 2
Accessibility
- Accessibility features: Accessible Entrance
Features
- Levels: One
- Stories: 1
- Patio & porch: Porch, Covered, Patio, Screened
Lot
- Size: 6,098 Square Feet
- Dimensions: 43.36 x 133.44
Details
- Parcel number: 096P A 00118 000
- Special conditions: Standard
Construction
Type & style
- Home type: SingleFamily
- Architectural style: Traditional
- Property subtype: Single Family Residence, Residential
Materials
- Brick
- Roof: Shingle
Condition
- New construction: No
- Year built: 2013
Utilities & green energy
- Sewer: Public Sewer
- Water: Public
- Utilities for property: Water Available
Community & HOA
Community
- Subdivision: The Villages Of Indian Ridge
HOA
- Has HOA: Yes
- Amenities included: Sidewalks
- Services included: Maintenance Grounds
- HOA fee: $100 monthly
Location
- Region: White House
Financial & listing details
- Price per square foot: $260/sqft
- Tax assessed value: $290,100
- Annual tax amount: $1,955
- Date on market: 9/14/2026
Estimated market value
Not available
Estimated sales range
Not available
Not available
Price history
| Date | Event | Price |
|---|---|---|
| 9/15/2026 | Listed for sale | $329,900-2.4%$260/sqft |
Source: RealTracs MLS as distributed by MLS GRID #3592087 Report a problem | ||
| 6/20/2023 | Sold | $337,900$266/sqft |
Source:  RealTracs MLS as distributed by MLS GRID #2526650 Report a problem RealTracs MLS as distributed by MLS GRID #2526650 Report a problem | ||
| 5/20/2023 | Pending sale | $337,900$266/sqft |
Source: RealTracs MLS as distributed by MLS GRID #2526650 Report a problem | ||
Public tax history
| Year | Property taxes | Tax assessment |
|---|---|---|
| 2025 | $1,955 | $72,525 |
| 2024 | $1,955 +2.8% | $72,525 |
| 2023 | $1,902 +1.2% | $72,525 +49.1% |
| 2022 | $1,879 +49.9% | $48,650 |
| 2021 | $1,253 -28.7% | $48,650 |
| 2020 | $1,757 | $48,650 |
| 2019 | $1,757 +0.1% | $48,650 |
| 2018 | $1,755 | $48,650 +21% |
| 2017 | $1,755 +1.2% | $40,200 |
| 2016 | $1,735 +3% | $40,200 |
| 2015 | $1,685 | $40,200 |
| 2014 | $1,685 | $40,200 |
| 2013 | -- | $40,200 |
Find assessor info on the county website
Monthly payment
Est. payment
Payment breakdown
Explore the cost of this home by adjusting the details. Changes won't be saved.Climate risks
Neighborhood: 37188
Nearby schools
Schools provided by the listing agent
- Elementary: Robert F. Woodall Elementary
- Middle: White House Heritage Elementary School
- High: White House Heritage High School
Source: RealTracs MLS as distributed by MLS GRID. This data may not be complete. We recommend contacting the local school district to confirm school assignments for this home.
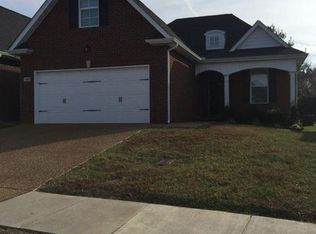
- $340,4003 bd2 ba1.2k sqft600 Indian Ridge Cir, White House, TN 37188Off Market
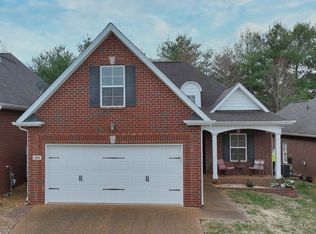
- $338,0003 bd3 ba1.2k sqft604 Indian Ridge Cir, White House, TN 37188Sold
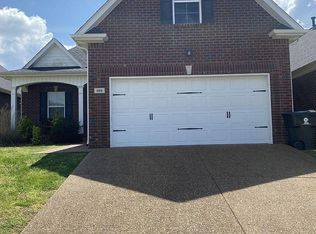
- $308,4003 bd2 ba1.2k sqft606 Indian Ridge Cir, White House, TN 37188Off Market
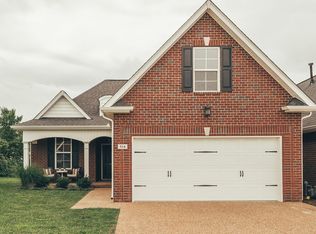
- $350,9003 bd2 ba1.3k sqft514 Indian Ridge Cir, White House, TN 37188Off Market
Similar homes
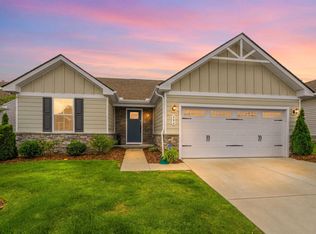
- $319,9003 bd2 ba1.3k sqft508 Indian Ridge Cir, White House, TN 37188For Sale

 MLS ID #3335321, Candace Perkins. RealTracs MLS as distributed by MLS GRID
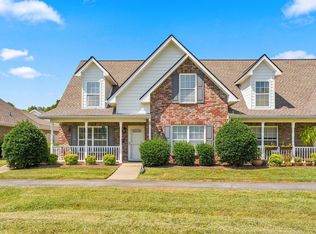
 - $334,9003 bd2 ba1.4k sqft396 Streamview Dr, White House, TN 37188For Sale
 MLS ID #3501260, Dave Abbott ABR®MRP®. RealTracs MLS as distributed by MLS GRID
 - $299,9002 bd3 ba1.5k sqft103 Shore Dr, White House, TN 37188For Sale
 MLS ID #3619803, Bernie Gallerani. RealTracs MLS as distributed by MLS GRID
 - $369,9994 bd3 ba1.6k sqft115 Robert Ave, White House, TN 37188For Sale
 MLS ID #3305853, Heather Anschuetz. RealTracs MLS as distributed by MLS GRID
 - $349,9003 bd3 ba1.8k sqft139 Crabourne Dr, White House, TN 37188For SaleMLS ID #3243137, TAMMY NAUMAN. RealTracs MLS as distributed by MLS GRID
- $410,0003 bd2 ba1.8k sqft105 Hunterwood Dr, White House, TN 37188For SaleMLS ID #3223772, Connie Gaither. RealTracs MLS as distributed by MLS GRID
- $399,9903 bd2 ba1.7k sqft241 Brook Ave, White House, TN 37188For SaleMLS ID #3283783, Kent Caudill. RealTracs MLS as distributed by MLS GRID
- $349,9003 bd2 ba1.3k sqft2213 Riverway Dr, Old Hickory, TN 37138For SaleMLS ID #3314783, April Harrington. RealTracs MLS as distributed by MLS GRID
- $325,5003 bd2 ba1.5k sqft152 Mason St, Portland, TN 37148For SaleMLS ID #3277717, Demetria "Dee" Alexander. RealTracs MLS as distributed by MLS GRID
- $319,9003 bd2 ba1.1k sqft132 Cimmaron Dr, Millersville, TN 37072For SaleMLS ID #3255921, Ryan Kozlowski. RealTracs MLS as distributed by MLS GRID
- $360,0003 bd2 ba1.3k sqft140 Cody Ct, Portland, TN 37148For SaleMLS ID #3592663, Ciera Netherton. RealTracs MLS as distributed by MLS GRID
- $349,9003 bd2 ba1.2k sqft1259 N Corinth Rd, Portland, TN 37148For SaleMLS ID #3246412, Kristen Trueblood Keller. RealTracs MLS as distributed by MLS GRID
- $380,0003 bd2 ba1.7k sqft1010 Blue Ridge Pkwy, Goodlettsville, TN 37072For SaleMLS ID #3594395, Karen Albright. RealTracs MLS as distributed by MLS GRID
- $304,9503 bd2 ba1.1k sqft139 Kimberly St, Portland, TN 37148For SaleMLS ID #3593024, David Huffaker. RealTracs MLS as distributed by MLS GRID
- $339,9004 bd2 ba1.7k sqft132 Kimberly St, Portland, TN 37148For SaleMLS ID #3610996, Tammy D. Simmons. RealTracs MLS as distributed by MLS GRID
- $364,9993 bd3 ba1.7k sqft1356 Main St, Greenbrier, TN 37073For SaleMLS ID #3531212, Michael Probus. RealTracs MLS as distributed by MLS GRID
- $324,9993 bd2 ba1.1k sqft809 N Dupont Ave, Madison, TN 37115For SaleMLS ID #3239858, Ashley Morrison. RealTracs MLS as distributed by MLS GRID
- $349,9003 bd2 ba1.2k sqft204 Nathan Dr, Goodlettsville, TN 37072For SaleMLS ID #3610073, Jennifer Cato. RealTracs MLS as distributed by MLS GRID
- $356,0003 bd2 ba1.4k sqft438 Buffalo Rdg, Gallatin, TN 37066For SaleMLS ID #3592786, Gina Lee. RealTracs MLS as distributed by MLS GRID
- $349,9003 bd3 ba1.4k sqft807 Bexhill Ct N, Hermitage, TN 37076For SaleMLS ID #3618891, Samantha Hickey. RealTracs MLS as distributed by MLS GRID
