Welcome to 267 Cambridge Avenue, a beautifully renovated Oakhurst/Decatur home that perfectly blends historic charm with modern comfort. Set in a truly walkable location, you'll be just minutes from Oakhurst Village, Decatur Square, College Avenue restaurants and shops, multiple parks, top Decatur schools, Agnes Scott, MARTA, and more. Inside, the home has been updated while preserving its character, featuring fresh paint, hardwood floors, tall flat ceilings, upgraded lighting, double pane windows, and a newer roof. The renovated kitchen offers quartz countertops, custom shaker-style cabinetry, stainless steel appliances, pantry space, and a convenient additional bar. The bright, open floor plan includes a welcoming living room with fireplace, dining room, spacious kitchen, and a comfortable primary suite with two closets. The renovated primary bath features a large glass-enclosed tile shower and generous vanity. Two additional bedrooms, a renovated guest bath, oversized laundry/flex room, and enclosed porch complete the floor plan. Outside, enjoy a large fenced backyard with a flat driveway and convenient driveway access to the yard. The enclosed porch opens directly to the backyard, creating an inviting space for relaxing or entertaining. A large unfinished basement provides excellent storage. Additional updates include plumbing and electrical improvements. Ideally located for an easy commute to Emory, CDC, CHOA, downtown Avondale, and the many restaurants, shops, and attractions throughout Atlanta, with convenient MARTA access to Downtown, Midtown, Buckhead, and beyond.
Pending
$679,900
267 Cambridge Ave, Decatur, GA 30030
3beds
1,682sqft
Single Family Residence
Built in 1923
6,534 Square Feet Lot
$693,500 Zestimate®
$404/sqft
$-- HOA
What's special
Tall flat ceilingsLarge fenced backyardHardwood floorsBright open floor planRenovated guest bathRenovated kitchenNewer roof
- 37 days
- 471
- 32
Zillow last checked:
Listing updated:
Listed by:
Etan Levine 404-451-2840,
Keller Williams Realty PeachtreeRoad
Source: GAMLS,MLS#: 10843460
Facts & features
Interior
Bedrooms & bathrooms
- Bedrooms: 3
- Bathrooms: 2
- Full bathrooms: 2
- Main level bathrooms: 2
- Main level bedrooms: 3
Rooms
- Room types: Den, Family Room, Laundry
Dining room
- Features: Separate Room
Kitchen
- Features: Breakfast Bar, Pantry, Solid Surface Counters
Heating
- Central
Cooling
- Central Air
Appliances
- Included: Dishwasher, Disposal, Refrigerator
- Laundry: Mud Room
Features
- Bookcases, Master On Main Level
- Flooring: Carpet, Hardwood
- Windows: Double Pane Windows
- Basement: Interior Entry,Partial,Unfinished
- Number of fireplaces: 1
- Fireplace features: Gas Starter
- Common walls with other units/homes: No Common Walls
Interior area
- Total structure area: 1,682
- Total interior livable area: 1,682 sqft
- Finished area above ground: 1,682
- Finished area below ground: 0
Property
Parking
- Parking features: Kitchen Level
Features
- Levels: One
- Stories: 1
- Patio & porch: Patio
- Fencing: Back Yard
- Body of water: None
Lot
- Size: 6,534 Square Feet
- Features: Level, Private
Details
- Parcel number: 15 213 04 020
Construction
Type & style
- Home type: SingleFamily
- Architectural style: Brick 3 Side,Bungalow/Cottage,Traditional
- Property subtype: Single Family Residence
Materials
- Brick, Concrete
- Foundation: Block
- Roof: Composition
Condition
- Resale
- New construction: No
- Year built: 1923
Utilities & green energy
- Electric: 220 Volts
- Sewer: Public Sewer
- Water: Public
- Utilities for property: Cable Available, Electricity Available, Natural Gas Available, Phone Available, Sewer Available, Water Available
Community & HOA
Community
- Features: Park, Playground, Sidewalks, Near Public Transport, Walk To Schools, Near Shopping
- Security: Smoke Detector(s)
- Subdivision: Oakhurst
HOA
- Has HOA: No
- Services included: None
Location
- Region: Decatur
Financial & listing details
- Price per square foot: $404/sqft
- Tax assessed value: $624,900
- Annual tax amount: $13,777
- Date on market: 9/8/2026
- Cumulative days on market: 37 days
- Listing agreement: Exclusive Right To Sell
- Electric utility on property: Yes
Estimated market value
$693,500
$659,000 - $728,000
$3,465/mo
Price history
| Date | Event | Price |
|---|---|---|
| 9/21/2026 | Pending sale | $679,900$404/sqft |
Source:  FMLS GA #7834372 Report a problem FMLS GA #7834372 Report a problem | ||
| 9/10/2026 | Listed for sale | $679,900-6.2%$404/sqft |
Source: FMLS GA #7834372 Report a problem | ||
| 8/12/2026 | Listing removed | $725,000$431/sqft |
Source:  GAMLS #10761238 Report a problem GAMLS #10761238 Report a problem | ||
| 7/30/2026 | Price change | $725,000-3.3%$431/sqft |
Source: GAMLS #10761238 Report a problem | ||
| 6/26/2026 | Price change | $749,900-1.3%$446/sqft |
Source: FMLS GA #7767640 Report a problem | ||
| 5/9/2026 | Listed for sale | $760,000+300%$452/sqft |
Source: FMLS GA #7767640 Report a problem | ||
| 1/5/2013 | Listing removed | $1,495$1/sqft |
Source: Peachtree Road Realty Associates LLC #5094418 Report a problem | ||
| 12/28/2012 | Listed for rent | $1,495+7.2%$1/sqft |
Source: Keller Williams Realty Peachtree Road Report a problem | ||
| 3/17/2012 | Listing removed | $1,395$1/sqft |
Source: Peachtree Road Realty Associates LLC #4333744 Report a problem | ||
| 3/7/2012 | Listed for rent | $1,395+7.7%$1/sqft |
Source: Peachtree Road Realty Associates LLC #4333744 Report a problem | ||
| 2/12/2011 | Listing removed | $1,295$1/sqft |
Source: Peachtree Road Realty Associates LLC #4122174 Report a problem | ||
| 12/31/2010 | Price change | $1,295-5.8%$1/sqft |
Source: Peachtree Road Realty Associates LLC #4122174 Report a problem | ||
| 11/18/2010 | Price change | $1,375-8.3%$1/sqft |
Source: Peachtree Road Realty Associates LLC #4122174 Report a problem | ||
| 10/30/2010 | Price change | $1,500+9.1%$1/sqft |
Source: Peachtree Road Realty Associates LLC #4122174 Report a problem | ||
| 10/22/2010 | Price change | $1,375-8.3%$1/sqft |
Source: Peachtree Road Realty Associates LLC #4122174 Report a problem | ||
| 9/12/2010 | Listed for rent | $1,500$1/sqft |
Source: Peachtree Road Realty Associates LLC #4122174 Report a problem | ||
| 4/8/2002 | Sold | $190,000+50.8%$113/sqft |
Source: Public Record Report a problem | ||
| 10/30/1998 | Sold | $126,000$75/sqft |
Source: Agent Provided Report a problem | ||
Public tax history
| Year | Property taxes | Tax assessment |
|---|---|---|
| 2025 | $19,033 +9.8% | $249,960 +8.5% |
| 2024 | $17,338 +703% | $230,440 +2.8% |
| 2023 | $2,159 +39% | $224,240 +37.2% |
| 2022 | $1,553 +0.4% | $163,480 +0.4% |
| 2021 | $1,547 -10.7% | $162,800 -2.3% |
| 2020 | $1,732 +8.7% | $166,640 +8.1% |
| 2019 | $1,594 +2.2% | $154,200 +6.6% |
| 2018 | $1,559 +5.4% | $144,640 -2.6% |
| 2017 | $1,479 -4% | $148,560 +3.3% |
| 2016 | $1,540 | $143,760 +57.4% |
| 2014 | $1,540 | $91,320 -0.6% |
| 2013 | -- | $91,880 |
| 2012 | -- | $91,880 |
| 2011 | -- | $91,880 |
| 2010 | $1,002 | $91,880 |
| 2009 | $1,002 +168.1% | $91,880 |
| 2008 | $374 -12.4% | $91,880 |
| 2007 | $427 | $91,880 |
| 2006 | $427 +4.3% | $91,880 +2.9% |
| 2005 | $409 +25.6% | $89,280 +15% |
| 2004 | $326 -0.4% | $77,640 |
| 2003 | $327 +106% | $77,640 |
| 2002 | $159 +108.8% | $77,640 -7% |
| 2001 | $76 | $83,520 |
Find assessor info on the county website
Monthly payment
Est. payment
Payment breakdown
Explore the cost of this home by adjusting the details. Changes won't be saved.Climate risks
Neighborhood: Oakhurst
Nearby schools
Schools provided by the listing agent
- Elementary: Fifth Avenue
- Middle: Beacon Hill
- High: Decatur
Source: GAMLS. This data may not be complete. We recommend contacting the local school district to confirm school assignments for this home.
Similar homes
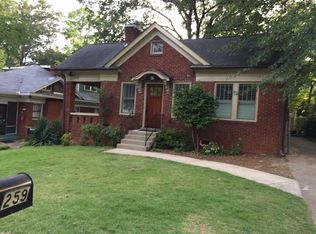
- $699,0003 bd2 ba1.6k sqft1368 Scott Blvd, Decatur, GA 30030Active
 MLS ID #10831570, Sanih Jiwani, Chapman Hall Realtors. GAMLS
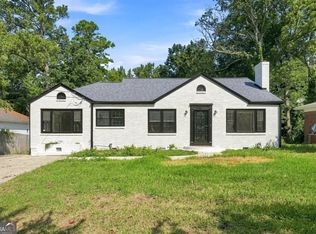
 - $750,0004 bd3 ba2.4k sqft320 Lockwood Ter, Decatur, GA 30030Active Under Contract
 MLS ID #10868011, Thomas H McCullough, Knapp Realty. GAMLS
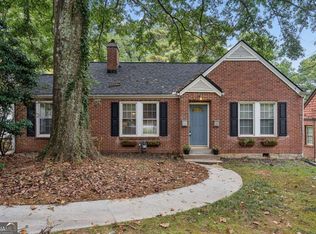
 - $500,0003 bd2 ba1.3k sqft1128 Scott Blvd, Decatur, GA 30030Active
 MLS ID #10868804, Heather Tell, HomeSmart. GAMLS
 - $575,0003 bd1 ba1.2k sqft109 Kathryn Ave, Decatur, GA 30030Active
 MLS ID #10842267, Mary Rigger, Knapp Realty. GAMLS
 - $550,0003 bd2 ba1.5k sqft2397 Greylock Pl, Decatur, GA 30030ActiveMLS ID #10848108, Curt Kelliher, Ansley RE | Christie's Int'l RE. GAMLS
- $624,0004 bd2 ba1.7k sqft2573 Tilson Dr SE, Atlanta, GA 30317ActiveMLS ID #10843097, Audrey Ferguson, HomeSmart. GAMLS
- $525,0002 bd2 ba950 sqft209 Hampshire Ave, Decatur, GA 30030ActiveMLS ID #10742241, Kimberly Eslinger, Compass. GAMLS
- $675,0004 bd3 ba1.9k sqft1303 Faraday Pl, Decatur, GA 30033ActiveMLS ID #10821674, Sara Lee Parker, Keller Williams Realty. GAMLS
- $630,0003 bd2 ba1.6k sqft1353 Meridian St SE, Atlanta, GA 30317ActiveMLS ID #10843566, Timothy Cox, Keller Williams Realty. GAMLS
- $599,5003 bd2 ba1.5k sqft1761 Hosea L Williams Dr SE, Atlanta, GA 30317ActiveMLS ID #10857407, Jonathan Rich, Knapp Realty. GAMLS
- $750,0004 bd3 ba1.8k sqft65 Roseclair Dr SE, Atlanta, GA 30317ActiveMLS ID #10816073, Valerie Gonzalez, Keller Williams Realty. GAMLS
- $615,0003 bd2 ba1.6k sqft1444 McPherson Ave SE, Atlanta, GA 30316ActiveMLS ID #10828654, Joshua Scheib, Compass. GAMLS
- $540,0004 bd4 ba2k sqft2435 Crestview Ave, Decatur, GA 30032ActiveMLS ID #10843053, Brittany West, Knapp Realty. GAMLS
- $630,0003 bd2 ba1.7k sqft1877 Chrysler Dr NE, Atlanta, GA 30345ActiveMLS ID #10846513, Alison Sternfels, Compass. GAMLS
- $724,9993 bd2 ba1.8k sqft1257 Briar Hills Dr NE, Atlanta, GA 30306ActiveMLS ID #10707360, Alexandra Prueitt, You Too Can Host. GAMLS
- $475,0003 bd2 ba1.4k sqft567 N Superior Ave, Decatur, GA 30033ActiveMLS ID #10845852, Natalie Gregory, Compass. GAMLS
- $585,0003 bd2 ba1.9k sqft1590 Knob Hill Dr NE, Atlanta, GA 30329ActiveMLS ID #10847772, Amy Widener, Keller Williams Realty. GAMLS
- $615,0003 bd2 ba1.4k sqft1103 Atlantic Dr NW, Atlanta, GA 30318ActiveMLS ID #10846852, Carolynn Gordon, Coldwell Banker Realty. GAMLS
- $599,9004 bd3 ba1.9k sqft1232 Memorial Dr SE, Atlanta, GA 30316ActiveMLS ID #10844919, Jonathan Rich, Knapp Realty. GAMLS
- $589,9004 bd2 ba2.3k sqft3053 E Ramble Ln, Decatur, GA 30033ActiveMLS ID #10844668, Bradley Poole, Compass. GAMLS
