Stunningly reimagined and fully renovated Ranch 4 bedroom and 3.5 bathroom, this Decatur masterpiece seamlessly combines high-end luxury with rare dual-living flexibility. The main level showcases a sun-drenched, open-concept family room that flows effortlessly into a chef's kitchen packed with custom cabinetry and quartz countertops-perfect for modern living and entertaining. Retreat to the spectacular, oversized primary suite, which serves as a private sanctuary featuring two massive walk-in closets and a spa-level bathroom equipped with a double vanity, a freestanding soaking tub, and a huge custom shower. Downstairs, the sprawling finished basement offers a completely self-contained living space, boasting a large family room, a dedicated dining area, a full bathroom, a second laundry room, and a complete second kitchen-perfect for rental income or multi-generational living. Complete with updated major systems and a private yard, this turnkey home sits just minutes from vibrant downtown Decatur shopping and dining.
Active
$575,000
3552 Springrun Dr, Decatur, GA 30032
4beds
3,873sqft
Single Family Residence
Built in 1963
0.4 Acres Lot
$566,700 Zestimate®
$148/sqft
$-- HOA
What's special
Sun-drenched open-concept family roomPrivate yardPrivate sanctuaryHuge custom showerComplete second kitchenDedicated dining areaTwo massive walk-in closets
- 140 days
- 112
- 8
Zillow last checked:
Listing updated:
Listed by:
Tonia Simmonsia Tonia Simmonsia,
EasyStreet Realty Georgia
Source: GAMLS,MLS#: 10774796
Facts & features
Interior
Bedrooms & bathrooms
- Bedrooms: 4
- Bathrooms: 4
- Full bathrooms: 3
- 1/2 bathrooms: 1
- Main level bathrooms: 2
- Main level bedrooms: 3
Rooms
- Room types: Den
Kitchen
- Features: Kitchen Island
Heating
- Central
Cooling
- Central Air
Appliances
- Included: Other
- Laundry: In Basement, In Hall
Features
- Double Vanity
- Flooring: Hardwood, Laminate, Tile
- Basement: Exterior Entry,Finished,Daylight,Interior Entry
- Number of fireplaces: 1
- Common walls with other units/homes: No Common Walls
Interior area
- Total structure area: 3,873
- Total interior livable area: 3,873 sqft
- Finished area above ground: 2,213
- Finished area below ground: 1,660
Property
Parking
- Total spaces: 6
- Parking features: Attached
- Has attached garage: Yes
Accessibility
- Accessibility features: Accessible Doors, Accessible Entrance
Features
- Levels: One
- Stories: 1
- Has view: Yes
- View description: City
- Body of water: None
Lot
- Size: 0.4 Acres
- Features: Open Lot
- Residential vegetation: Wooded
Details
- Additional structures: Garage(s)
- Parcel number: 15 133 03 024
Construction
Type & style
- Home type: SingleFamily
- Architectural style: Ranch
- Property subtype: Single Family Residence
Materials
- Other
- Foundation: Slab, Block
- Roof: Wood
Condition
- Resale
- New construction: No
- Year built: 1963
Utilities & green energy
- Electric: 220 Volts
- Sewer: Public Sewer
- Water: Public
- Utilities for property: Cable Available, Electricity Available, Natural Gas Available, Phone Available, Water Available, Sewer Available
Green energy
- Energy efficient items: Insulation
Community & HOA
Community
- Features: Park
- Security: Carbon Monoxide Detector(s)
- Subdivision: SPRING VALLEY
HOA
- Has HOA: Yes
- Services included: Reserve Fund
Location
- Region: Decatur
Financial & listing details
- Price per square foot: $148/sqft
- Tax assessed value: $276,200
- Annual tax amount: $5,302
- Date on market: 6/6/2026
- Cumulative days on market: 140 days
- Listing agreement: Exclusive Right To Sell
- Listing terms: Cash,Conventional,FHA,VA Loan,Other
- Electric utility on property: Yes
Estimated market value
$566,700
$538,000 - $595,000
$3,885/mo
Price history
| Date | Event | Price |
|---|---|---|
| 6/6/2026 | Listed for sale | $575,000+130%$148/sqft |
Source:  GAMLS #10774796 Report a problem GAMLS #10774796 Report a problem | ||
| 3/15/2024 | Sold | $250,000+314.6%$65/sqft |
Source: Public Record Report a problem | ||
| 12/21/2023 | Sold | $60,300-2.7%$16/sqft |
Source: Public Record Report a problem | ||
| 10/3/2015 | Listing removed | $675 |
Source: Chris Report a problem | ||
| 9/29/2015 | Listed for rent | $675+35% |
Source: Chris Moring Report a problem | ||
| 6/9/2014 | Listing removed | $500 |
Source: Chris M. Report a problem | ||
| 6/8/2014 | Listed for rent | $500 |
Source: Chris M. Report a problem | ||
| 8/31/2011 | Sold | $62,000+6%$16/sqft |
Source: Public Record Report a problem | ||
| 6/3/2011 | Price change | $58,500-28.6%$15/sqft |
Source: Fannie Mae #4230530 Report a problem | ||
| 6/1/2011 | Listed for sale | -- |
Source: foreclosure.com Report a problem | ||
| 4/1/2011 | Sold | $81,898$21/sqft |
Source: Public Record Report a problem | ||
Public tax history
| Year | Property taxes | Tax assessment |
|---|---|---|
| 2025 | $5,302 +247% | $110,480 +358% |
| 2024 | $1,528 +261.5% | $24,120 -81% |
| 2023 | $423 -16% | $127,120 +25.4% |
| 2022 | $503 0% | $101,360 +21.1% |
| 2021 | $504 -0.8% | $83,720 +9.5% |
| 2020 | $508 +0.9% | $76,480 +24.2% |
| 2019 | $503 +0.9% | $61,600 -2.5% |
| 2018 | $499 -3.4% | $63,200 +2.3% |
| 2017 | $516 +3.1% | $61,760 +23.4% |
| 2016 | $501 | $50,040 +120.2% |
| 2014 | $501 | $22,720 |
| 2013 | -- | $22,720 |
| 2012 | -- | $22,720 +4% |
| 2011 | -- | $21,840 -66.8% |
| 2010 | $868 | $65,720 |
| 2009 | $868 +12% | $65,720 -0.1% |
| 2008 | $775 -1.2% | $65,760 |
| 2007 | $785 | $65,760 |
| 2006 | $785 +10.4% | $65,760 |
| 2005 | $711 +4.5% | $65,760 |
| 2004 | $680 +14.3% | $65,760 +5.2% |
| 2003 | $595 +38% | $62,480 |
| 2002 | $431 +219.4% | $62,480 |
| 2001 | $135 | $62,480 |
Find assessor info on the county website
Monthly payment
Est. payment
Payment breakdown
Explore the cost of this home by adjusting the details. Changes won't be saved.Climate risks
Neighborhood: Candler-Mcafee
Nearby schools
Schools provided by the listing agent
- Elementary: Columbia
- Middle: Columbia
- High: Columbia
Source: GAMLS. This data may not be complete. We recommend contacting the local school district to confirm school assignments for this home.
Similar homes
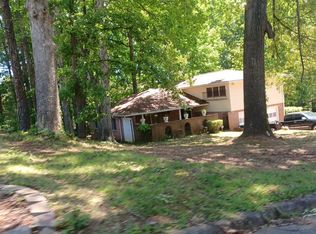
- $399,9004 bd3 ba4.3k sqft2670 Kelly Lake Ct, Decatur, GA 30032Active

 MLS ID #10857478, Caprice Little, HomeSmart. GAMLS
 - $399,9004 bd3 ba2.2k sqft2131 Chevy Chase Ln, Decatur, GA 30032Active
 MLS ID #10870802, MaxOne Team, Maximum One Realtor Partners. GAMLS
 - $459,0004 bd4 ba2.4k sqft2044 Yucca Dr, Decatur, GA 30032Active
 MLS ID #10792679, Angelica Lopez, Atlantic Real Estate Brokers. GAMLS
 - $320,0004 bd3 ba2.8k sqft2206 Columbia Dr, Decatur, GA 30032Active
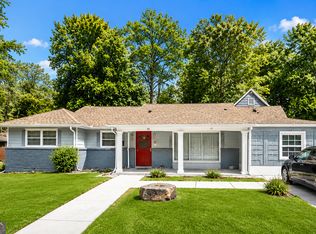 MLS ID #10783227, Anthony Davis, Virtual Properties Realty.com. GAMLS
 - $750,0004 bd3 ba3.1k sqft1914 Normal St, Decatur, GA 30032ActiveMLS ID #10809722, Vickie Flanigan Lester, Vickie Lester Realty, LLC. GAMLS
- $410,0006 bd3 ba2k sqft2503 Whites Mill Rd, Decatur, GA 30032ActiveMLS ID #10792819, Jorge Guerra-Perez, Virtual Properties Realty.com. GAMLS
- $650,0003 bd2 ba2.2k sqft693 N Superior Ave, Decatur, GA 30033ActiveMLS ID #10877589, Chad Carter, Keller Williams Realty. GAMLS
- $579,9005 bd4 ba3.8k sqft66 Lockring Dr SW, Lilburn, GA 30047ActiveMLS ID #10815142, Dana Sorrow, Realty East. GAMLS
- $474,0004 bd3 ba2.6k sqft1778 Vicki Ln SE, Atlanta, GA 30316ActiveMLS ID #10846867, Fuwad Alwakeel, Virtual Properties Realty.com. GAMLS
- $525,0004 bd3 ba3k sqft2207 Rosser Pl, Stone Mountain, GA 30087ActiveMLS ID #10868405, Ariel Baverman, Coldwell Banker Realty. GAMLS
- $625,0004 bd3 ba3.9k sqft515 Valley Hill Rd, Stockbridge, GA 30281ActiveMLS ID #10582375, Aqueelah McCummings, Goins Realty Group, LLC. GAMLS
- $610,0005 bd4 ba3.6k sqft2600 Lisa Dr SW, Atlanta, GA 30311ActiveMLS ID #10857542, Tabitha Daniel, SouthOwens Realty. GAMLS
- $575,0006 bd5 ba4k sqft389 William Ivey Rd SW, Lilburn, GA 30047ActiveMLS ID #10844353, Jonathan Minerick, Homecoin.com. GAMLS
- $525,0004 bd2 ba2.6k sqft2636 Whiteleigh Ct NE, Atlanta, GA 30345ActiveMLS ID #10851240, Rebecca G Sideris, Bolst. GAMLS
- $599,9004 bd3 ba2.2k sqft3499 Fairway Dr, College Park, GA 30337ActiveMLS ID #10818393, Erin McGahey, Intown Focus Realty LLC. GAMLS
- $699,9004 bd4 ba2.5k sqft2171 Edgemore Dr, Atlanta, GA 30316ActiveMLS ID #10847964, Justin Landis, Bolst. GAMLS
- $519,9005 bd4 ba3.5k sqft4690 Nutmeg Way SW, Lilburn, GA 30047ActiveMLS ID #10845593, Jan Arias, Realty Associates of Atlanta. GAMLS
- $524,0004 bd4 ba2.5k sqft4307 Cedar Wood Dr SW, Lilburn, GA 30047ActiveMLS ID #10830155, Diosa Castillo, La Rosa Realty Georgia LLC. GAMLS
- $530,0003 bd3 ba2.2k sqft3121 Cascade Rd SW, Atlanta, GA 30311ActiveMLS ID #10849161, Jenea Kennedy, Engel & Völkers Atlanta. GAMLS
- $370,0004 bd3 ba2.1k sqft3187 Clifton Church Rd SE, Atlanta, GA 30316ActiveMLS ID #10834766, Ava Davenport, Dynasty Realty. GAMLS
