OPEN HOUSE SATURDAY NOVEMBER 21st and SUNDAY NOVEMBER 22nd FROM 1PM TO 4PM. Live at the center of Polly Ann Trail near the notorious Milk Run Trail Stop Location known for the nesting of Majestic Trumpeter Swans. Connect to 100’s of miles of (bike, hike, horse, ski, etc) trails right from your front door. Own 2+ Acres alone popular Lake George Rd, home to many farms, orchards, & parks including Addison Oaks Park, Copper Hills Golf Club, Freestone Acres, Labrie Farm, Polly Ann Trail, Upland Hills Farm, & so much more. Plenty of room to play, garden, breathe, & enjoy everything nature has to offer at your doorstep with the perfect balance of trees, open space, and wildlife. Inside enjoy all the new updates in 3 bedrooms, 2.5 baths, partially finished walk-out basement complete with bedroom, den, ¾ bath, dual staircases, and a generous workshop that walks up directly to the garage. First floor laundry with mud room is nestled between the kitchen & garage for easy access/entry. The 24x24 attached garage includes an 8x10 storage bump-out that is perfect for your garden tools and mower. Retire out back with southern sun exposure and find an additional shed that would be perfect for your plethora of toys (bikes, ski’s, snowshoes, pickleball paddles, etc). Save money and enjoy enhanced indoor air quality with the quiet, energy-efficient heating system that costs less to operate/maintain and typically lasts longer than traditional forced air systems. Ideal for people who may struggle with seasonal allergies. Too many updates to list including new roof 2025, Water heater 2025, boiler 2014, full baths 2026, carpet 2026, windows 2026, concrete 2026, gutters 2025, and more. Must see to appreciate.
For sale
$375,000
2670 Lake George Rd, Leonard, MI 48367
3beds
2,068sqft
Single Family Residence
Built in 1975
2 Acres Lot
$359,800 Zestimate®
$181/sqft
$-- HOA
What's special
- 2 hours
- 105
- 22
Zillow last checked:
Listing updated:
Listed by:
Suzanne Brogan 248-821-8541,
Keller Williams Paint Creek 248-609-8000
Source: MiRealSource,MLS#: 50228107 Originating MLS: MiRealSource
Facts & features
Interior
Bedrooms & bathrooms
- Bedrooms: 3
- Bathrooms: 3
- Full bathrooms: 2
- 1/2 bathrooms: 1
Rooms
- Room types: Laundry, Basement Full Bath, First Flr Lavatory, Second Flr Full Bathroom
Bedroom 1
- Features: Carpet
- Level: Second
- Area: 320
- Dimensions: 20 x 16
Bedroom 2
- Features: Carpet
- Level: Second
- Area: 200
- Dimensions: 20 x 10
Bedroom 3
- Features: Carpet
- Level: Basement
- Area: 143
- Dimensions: 13 x 11
Bathroom 1
- Features: Vinyl
- Level: Second
- Area: 48
- Dimensions: 8 x 6
Bathroom 2
- Features: Vinyl
- Level: Basement
- Area: 54
- Dimensions: 9 x 6
Dining room
- Features: Laminate
- Level: Entry
- Area: 100
- Dimensions: 10 x 10
Kitchen
- Features: Laminate
- Level: Entry
- Area: 140
- Dimensions: 14 x 10
Living room
- Features: Carpet
- Level: Entry
- Area: 483
- Dimensions: 23 x 21
Heating
- Baseboard, Natural Gas
Appliances
- Included: Dishwasher, Range/Oven, Water Softener Owned, Gas Water Heater
- Laundry: First Floor Laundry, Entry
Features
- Sump Pump
- Flooring: Ceramic Tile, Carpet, Laminate, Concrete, Vinyl
- Basement: Block,Interior Entry,Exterior Entry,Partially Finished,Sump Pump,Walk-Out Access
- Has fireplace: No
Interior area
- Total structure area: 2,303
- Total interior livable area: 2,068 sqft
- Finished area above ground: 1,468
- Finished area below ground: 600
Property
Parking
- Total spaces: 2
- Parking features: Garage, Attached, Electric in Garage, Garage Door Opener
- Attached garage spaces: 2
Features
- Levels: Two
- Stories: 2
- Patio & porch: Patio, Porch
- Frontage type: Road
- Frontage length: 281
Lot
- Size: 2 Acres
- Dimensions: 281 x 341 x 232 x 341
Details
- Additional structures: Shed(s)
- Parcel number: 0521152004
- Special conditions: Private
Construction
Type & style
- Home type: SingleFamily
- Architectural style: Colonial
- Property subtype: Single Family Residence
Materials
- Vinyl Siding
- Foundation: Basement
Condition
- Year built: 1975
Utilities & green energy
- Sewer: Septic Tank
- Water: Private Well
Community & HOA
Community
- Subdivision: T5n R11e Sec 21 M&b
HOA
- Has HOA: No
Location
- Region: Leonard
Financial & listing details
- Price per square foot: $181/sqft
- Tax assessed value: $256,900
- Annual tax amount: $4,273
- Date on market: 11/20/2026
- Cumulative days on market: 1 day
- Listing agreement: Exclusive Right To Sell
- Listing terms: Cash,Conventional,FHA,USDA Loan,VA Loan
- Road surface type: Gravel
Estimated market value
$359,800
$342,000 - $378,000
$1,756/mo
Price history
| Date | Event | Price |
|---|---|---|
| 11/20/2026 | Listed for sale | $375,000+66.7%$181/sqft |
Source:  MiRealSource #50228107 Report a problem | ||
| 12/3/2024 | Sold | $225,000-4.3%$109/sqft |
Source:  Realcomp II #20240084137 Report a problem | ||
| 11/14/2024 | Pending sale | $235,000$114/sqft |
Source: Realcomp II #20240084137 Report a problem | ||
| 11/7/2024 | Listed for sale | $235,000$114/sqft |
Source: Realcomp II #20240084137 Report a problem | ||
Public tax history
| Year | Property taxes | Tax assessment |
|---|---|---|
| 2025 | $2,740 +5.7% | $128,450 +4.9% |
| 2024 | $2,591 +2.8% | $122,450 +10.8% |
| 2023 | $2,520 +10.1% | $110,560 +5.4% |
| 2022 | $2,290 +0.9% | $104,900 +6.5% |
| 2021 | $2,270 | $98,500 +2.3% |
| 2020 | -- | $96,330 +4.5% |
| 2019 | $2,224 +6.8% | $92,200 +6.2% |
| 2018 | $2,083 | $86,830 |
| 2017 | -- | $86,830 +10.8% |
| 2016 | -- | $78,340 -0.1% |
| 2015 | -- | $78,400 +8.6% |
| 2014 | -- | $72,210 +15% |
| 2011 | -- | $62,810 -7.4% |
| 2010 | $2,048 +1.2% | $67,830 -15.6% |
| 2009 | $2,024 +119.2% | $80,350 -46.6% |
| 2005 | $924 | $150,460 +66.2% |
| 2003 | -- | $90,540 +12.2% |
| 2002 | -- | $80,700 |
Find assessor info on the county website
Monthly payment
Est. payment
Payment breakdown
Explore the cost of this home by adjusting the details. Changes won't be saved.Climate risks
Neighborhood: 48367
Nearby schools
Schools provided by the listing agent
- District: Oxford Area Comm School District
Source: MiRealSource. This data may not be complete. We recommend contacting the local school district to confirm school assignments for this home.
Similar homes
- $449,0003 bd3 ba1.8k sqft210 Mayfield, Leonard, MI 48367For Sale
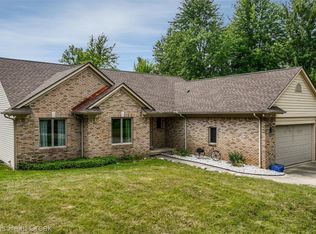
 MLS ID #20261066687, Sherry L Pyszczynski, Keller Williams Paint Creek. Realcomp II
- $337,7893 bd2 ba1.2k sqft186 Indian Knolls St, Oxford, MI 48371For Sale
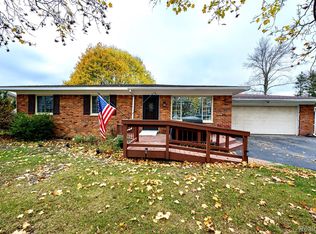 MLS ID #20261091437, Nancy R Robinson, Real Broker, LLC Berkley. Realcomp II
- $387,7504 bd1 ba1.7k sqft556 Allen St, Ortonville, MI 48462For Sale
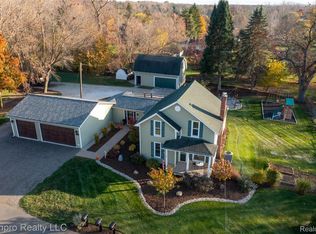 MLS ID #20261092672, Christina C Grandmaison, Michpro Realty LLC. Realcomp II
- $469,9004 bd3 ba2.3k sqft3747 Ray Rd, Oxford, MI 48370For Sale
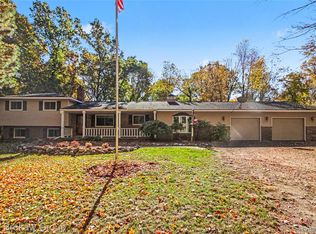 MLS ID #20261068787, Debora L Summers, The Brokaw Group. Realcomp II
- $390,0003 bd2 ba1.8k sqft5297 Main St, Dryden, MI 48428For SaleMLS ID #20261090200, Trevor Sawgle, Berkshire Hathaway HomeServices Kee Realty Oxford. Realcomp II
- $349,9003 bd2 ba2.7k sqft312 E Hurst Dr, Troy, MI 48085For SaleMLS ID #20261092103, Erica Wood, RE/MAX Eclipse. Realcomp II
- $424,9003 bd3 ba2.6k sqft772 Vivian Ln, Oxford, MI 48371For SaleMLS ID #20261067321, Tammy M Inglis, Oakland Corners Realty LLC. Realcomp II
- $375,0003 bd3 ba2.6k sqft3870 Fernleigh Dr, Troy, MI 48083For SaleMLS ID #20261089223, Caryn Blackman, Real Estate One-Oxford. Realcomp II
- $385,0004 bd2 ba2.3k sqft8315 Reese Rd, Clarkston, MI 48348For SaleMLS ID #20261091022, Anxhelo Naci, Epique Realty. Realcomp II
- $399,9004 bd3 ba2.5k sqft5880 Sawmill Lake Rd, Ortonville, MI 48462For SaleMLS ID #20261065645, Jennifer Parker, RE/MAX Edge. Realcomp II
- $409,0003 bd3 ba2.1k sqft3838 Eaton Gate Ln, Auburn Hills, MI 48326For SaleMLS ID #20261092407, Jan Hays, Max Broock, REALTORS®-Bloomfield Hills. Realcomp II
- $359,9003 bd3 ba2.1k sqft1661 Madeline Dr, Lapeer, MI 48446For SaleMLS ID #20261084459, Marvin Nafsu, Showtime Realty. Realcomp II
- $350,0004 bd3 ba1.9k sqft40727 Kraft Dr, Sterling Heights, MI 48310For SaleMLS ID #20261093206, Melissa Palazzola, Keller Williams Lakeside. Realcomp II
- $435,0003 bd2 ba2.9k sqft4177 Lake George Rd, Dryden, MI 48428For SaleMLS ID #20261061812, Susan Garbarino, Liberty Way Realty. Realcomp II
- $399,0003 bd2 ba2.1k sqft2230 Odette Dr, Waterford, MI 48328For SaleMLS ID #20261075125, Peggy Ludwig, Real Estate One-Oxford. Realcomp II
- $419,9003 bd3 ba2.2k sqft510 Boulder Lake Dr, Oxford, MI 48371For SaleMLS ID #20261073297, Chad D Martin, Real Estate One-Oxford. Realcomp II
- $400,0003 bd2 ba1.4k sqft1480 Connell Rd, Ortonville, MI 48462For SaleMLS ID #20261061136, Kevin Winningham, Keller Williams Paint Creek. Realcomp II
- $400,0004 bd2 ba1.7k sqft3250 Groveland Rd, Ortonville, MI 48462For SaleMLS ID #20261070585, Ann T Spencer, Berkshire Hathaway HomeServices Kee Realty Oxford. Realcomp II
- $429,0003 bd3 ba1.8k sqft6654 Orion Rd, Rochester Hills, MI 48306For SaleMLS ID #20261088584, Laith Yousif, Top Agent Realty. Realcomp II
- $345,0003 bd2 ba1.3k sqft541 May Rd, Rochester Hills, MI 48307For SaleMLS ID #20261091045, Julia Walker, @properties Christie's Int'l R.E. Birmingham. Realcomp II
