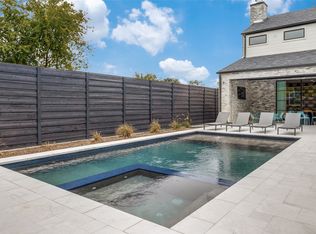
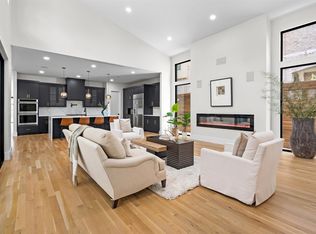
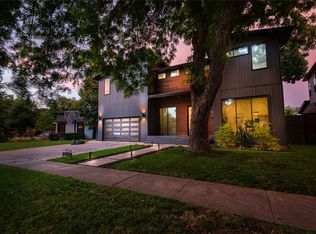
Discover your ideal living experience in this magnificent home on a coveted street. Walk to top-notch restaurants and shopping, minutes from Love Field, DNT and UTSW for ultimate convenience. Step into modern elegance with captivating white stucco, sleek black windows and a spectacular front balcony. Generously sized living and dining areas with modern engineering floor feature exquisite finishes. Experience seamless indoor-outdoor living with a slider door off the living room. The kitchen boasts a large island, shaker-style cabinetry, premium appliances and a breakfast nook. Main floor hosts the master suite, dining room, study, full bath, and custom closet. Large laundry and large mud room and vestibule with custom cabinets. Upstairs, find a game room, media room, and three bedrooms. Own your dream home in Lovers Ln& Inwood Rd neighborhood.
For sale
$1,600,000
7614 Linwood Ave, Dallas, TX 75209
4beds
4,470sqft
:
Get pre-qualified$11,040/mo
Single Family Residence
Built in 2024
9,321 Square Feet Lot
$1,545,100 Zestimate®
$358/sqft
$-- HOA
What's special
Exquisite finishesSpectacular front balconySleek black windowsThree bedroomsPremium appliancesModern engineering floorGame room
- 1 day |
- 157 |
- 11 |
Likely to sell faster than
Zillow last checked:
Listing updated:
Listed by:
Eda Kurt 0739392 2057927850,
Texas Signature Realty 832-876-2093
Source: NTREIS,MLS#: 21344688
Facts & features
Interior
Bedrooms & bathrooms
- Bedrooms: 4
- Bathrooms: 5
- Full bathrooms: 5
Primary bedroom
- Features: Closet Cabinetry, Walk-In Closet(s)
- Level: First
- Dimensions: 17 x 16
Bedroom
- Features: Separate Shower, Walk-In Closet(s)
- Level: Second
- Dimensions: 19 x 13
Bedroom
- Level: Second
- Dimensions: 13 x 14
Bedroom
- Level: Second
- Dimensions: 17 x 15
Primary bathroom
- Features: Dual Sinks, Double Vanity, Granite Counters, Separate Shower
- Level: First
- Dimensions: 14 x 10
Breakfast room nook
- Features: Walk-In Closet(s)
- Level: First
- Dimensions: 17 x 7
Dining room
- Features: Separate Shower, Walk-In Closet(s)
- Level: First
- Dimensions: 13 x 10
Game room
- Level: Second
- Dimensions: 14 x 14
Kitchen
- Features: Kitchen Island, Pantry, Pot Filler
- Level: First
- Dimensions: 13 x 20
Living room
- Features: Fireplace
- Level: First
- Dimensions: 27 x 20
Media room
- Level: Second
- Dimensions: 13 x 11
Office
- Features: Separate Shower, Walk-In Closet(s)
- Level: First
- Dimensions: 13 x 11
Heating
- Central, Electric, Natural Gas
Cooling
- Attic Fan, Central Air, Ceiling Fan(s), Electric, Gas
Appliances
- Included: Some Gas Appliances, Built-In Gas Range, Dishwasher, Gas Cooktop, Disposal, Gas Range, Gas Water Heater, Microwave, Plumbed For Gas, Tankless Water Heater, Vented Exhaust Fan
Features
- Chandelier, Decorative/Designer Lighting Fixtures, Double Vanity, Granite Counters, Kitchen Island, Open Floorplan, Pantry, Walk-In Closet(s)
- Flooring: Hardwood, Tile
- Has basement: No
- Number of fireplaces: 1
- Fireplace features: Electric, Living Room
Interior area
- Total interior livable area: 4,470 sqft
Video & virtual tour
Property
Parking
- Total spaces: 4
- Parking features: Alley Access, Concrete, Door-Single, Driveway, Electric Vehicle Charging Station(s), Garage, Garage Door Opener, Lighted
- Attached garage spaces: 2
- Carport spaces: 2
Accessibility
- Accessibility features: Accessible Bedroom, Accessible Doors
Features
- Levels: Two
- Stories: 2
- Pool features: None
Lot
- Size: 9,321 Square Feet
- Dimensions: 53 * 176
Details
- Parcel number: 00000341845000000
Construction
Type & style
- Home type: SingleFamily
- Architectural style: Contemporary/Modern,Detached
- Property subtype: Single Family Residence
Materials
- Roof: Asphalt
Condition
- Year built: 2024
Utilities & green energy
- Sewer: Public Sewer
- Water: Public
- Utilities for property: Electricity Connected, Natural Gas Available, Sewer Available, Separate Meters, Underground Utilities, Water Available
Community & HOA
Community
- Security: Prewired, Security System, Fire Alarm, Smoke Detector(s)
- Subdivision: Roper Heights
HOA
- Has HOA: No
Location
- Region: Dallas
Financial & listing details
- Price per square foot: $358/sqft
- Tax assessed value: $1,284,290
- Annual tax amount: $28,597
- Date on market: 7/29/2026
- Cumulative days on market: 2 days
Estimated market value
$1,545,100
$1.47M - $1.62M
$2,292/mo
Price history
| Date | Event | Price |
|---|---|---|
| 7/29/2026 | Listed for sale | $1,600,000+7%$358/sqft |
Source: NTREIS #21344688 Report a problem | ||
| 7/10/2026 | Price change | $9,000-2.7%$2/sqft |
Source: Zillow Rentals Report a problem | ||
| 6/19/2026 | Listed for rent | $9,250+2.8%$2/sqft |
Source: Zillow Rentals Report a problem | ||
| 3/31/2026 | Listing removed | $9,000$2/sqft |
Source: Zillow Rentals Report a problem | ||
| 2/19/2026 | Listed for rent | $9,000+5.9%$2/sqft |
Source: Zillow Rentals Report a problem | ||
| 3/18/2025 | Listing removed | $8,500$2/sqft |
Source: Zillow Rentals Report a problem | ||
| 3/3/2025 | Listed for rent | $8,500+996.8%$2/sqft |
Source: Zillow Rentals Report a problem | ||
| 2/28/2025 | Listing removed | $1,495,000$334/sqft |
Source: NTREIS #20608947 Report a problem | ||
| 10/31/2024 | Listed for sale | $1,495,000$334/sqft |
Source: NTREIS #20608947 Report a problem | ||
| 7/13/2024 | Listing removed | $1,495,000$334/sqft |
Source: NTREIS #20608947 Report a problem | ||
| 7/10/2024 | Price change | $1,495,000-3.5%$334/sqft |
Source: NTREIS #20608947 Report a problem | ||
| 6/20/2024 | Price change | $1,550,000-2.5%$347/sqft |
Source: NTREIS #20608947 Report a problem | ||
| 5/6/2024 | Listed for sale | $1,590,000+234.7%$356/sqft |
Source: NTREIS #20608947 Report a problem | ||
| 10/3/2022 | Sold | -- |
Source: NTREIS #20140179 Report a problem | ||
| 8/25/2022 | Pending sale | $475,000$106/sqft |
Source: NTREIS #20140179 Report a problem | ||
| 8/20/2022 | Contingent | $475,000$106/sqft |
Source: NTREIS #20140179 Report a problem | ||
| 8/13/2022 | Listed for sale | $475,000+106.6%$106/sqft |
Source: NTREIS #20140179 Report a problem | ||
| 3/28/2015 | Listing removed | $775 |
Source: JoGip Property Company #13101111 Report a problem | ||
| 3/7/2015 | Price change | $775-2.5% |
Source: JoGip Property Company #13101111 Report a problem | ||
| 3/4/2015 | Listed for rent | $795+6% |
Source: JoGip Property Company #13101111 Report a problem | ||
| 1/15/2014 | Listing removed | $750+13.6% |
Source: JOGIP PROPERTY MANAGEMENT Report a problem | ||
| 1/9/2014 | Price change | $660-12% |
Source: Postlets Report a problem | ||
| 1/8/2014 | Listed for rent | $750 |
Source: JOGIP PROPERTY MANAGEMENT Report a problem | ||
| 7/13/2008 | Listing removed | $229,900$51/sqft |
Source: Number1Expert #11006830 Report a problem | ||
| 6/5/2008 | Listed for sale | $229,900$51/sqft |
Source: Number1Expert #11006830 Report a problem | ||
Public tax history
| Year | Property taxes | Tax assessment |
|---|---|---|
| 2025 | $28,597 +31.4% | $1,284,290 +29.2% |
| 2024 | $21,764 +171% | $993,750 +183.9% |
| 2023 | $8,032 -12.2% | $350,000 -3.9% |
| 2022 | $9,143 +19% | $364,190 +25% |
| 2021 | $7,686 -2.8% | $291,340 |
| 2020 | $7,904 +23.6% | $291,340 +22.2% |
| 2019 | $6,397 +5.3% | $238,510 +11.7% |
| 2018 | $6,075 +22.2% | $213,510 +16.8% |
| 2017 | $4,972 +56.1% | $182,840 +56.1% |
| 2016 | $3,186 +30.1% | $117,160 +35.7% |
| 2015 | $2,449 | $86,310 -3.3% |
| 2014 | $2,449 | $89,290 |
| 2013 | -- | -- |
| 2012 | -- | -- |
| 2011 | -- | -- |
| 2010 | -- | -- |
| 2009 | -- | -- |
| 2008 | -- | -- |
| 2007 | -- | -- |
| 2005 | -- | -- |
| 2004 | -- | -- |
| 2003 | -- | -- |
| 2002 | -- | -- |
| 2001 | -- | -- |
Find assessor info on the county website
Monthly payment
Est. payment
Payment breakdown
Explore the cost of this home by adjusting the details. Changes won't be saved.Climate risks
Neighborhood: Bluffview
Nearby schools
GreatSchools rating
- 8/10K.B. Polk Center for Academically Talented and GiftedGrades: PK-8Distance: 0.5 mi
- 5/10Thomas Jefferson High SchoolGrades: 9-12Distance: 2.5 mi
- 4/10Francisco Medrano Middle SchoolGrades: 7-8Distance: 3.2 mi
Schools provided by the listing agent
- Elementary: Williams
- Middle: Longfellow
- High: Jefferson
- District: Dallas ISD
Source: NTREIS. This data may not be complete. We recommend contacting the local school district to confirm school assignments for this home.
- $500,9002 bd1 ba1.1k sqft7618 Linwood Ave, Dallas, TX 75209Off Market
- $--4 bd6 ba4.4k sqft7610 Linwood Ave, Dallas, TX 75209Sold
- $916,0003 bd1 ba1.3k sqft7624 Linwood Ave, Dallas, TX 75209Off Market
- $621,2003 bd1 ba1.4k sqft7606 Linwood Ave, Dallas, TX 75209Off Market
- $550,1003 bd2 ba1.5k sqft7602 Linwood Ave, Dallas, TX 75209Off Market
- $857,7003 bd3 ba2.5k sqft4815 Newmore Ave, Dallas, TX 75209Off Market
- $499,1003 bd1 ba1.5k sqft7615 Kenwell St, Dallas, TX 75209Off Market
- $1,650,0004 bd5 ba4.1k sqft7619 Kenwell St, Dallas, TX 75209For Sale
A local agent can set up tours, give advice and negotiate with sellers.
A local lender can help you make sure your offer is ready when you are.
Similar homes
- $1,850,0005 bd6 ba4.5k sqft4528 W Amherst Ave, Dallas, TX 75209For Sale
 MLS ID #21344015, Elena Garrett. NTREIS
 - $1,499,0004 bd3 ba3.7k sqft7714 Roper St, Dallas, TX 75209For Sale
 MLS ID #21227333, Megan Stern. NTREIS
 - $1,650,0005 bd6 ba4.1k sqft7210 Robin Rd, Dallas, TX 75209For Sale
 MLS ID #21324652, Star Green. NTREIS
 - $1,635,0004 bd5 ba4.4k sqft8546 Glencrest Ln, Dallas, TX 75209For Sale
 MLS ID #21274220, Melissa Garvey. NTREIS
 - $1,599,9005 bd6 ba4.3k sqft6628 Lockheed Ave, Dallas, TX 75209For SaleMLS ID #21293174, Ben Wegmann. NTREIS
- $1,295,0004 bd4 ba3.1k sqft4811 Cowan Ave, Dallas, TX 75209For SaleMLS ID #21324431, Eric Narosov. NTREIS
- $1,674,9004 bd5 ba3.6k sqft9915 Hurley Way, Dallas, TX 75220For SaleMLS ID #21338766, Tyler Schwab. NTREIS
- $2,099,0004 bd4 ba4.3k sqft7514 Kaywood Dr, Dallas, TX 75209For SaleMLS ID #21188592, Paige Schmitt. NTREIS
- $1,649,5005 bd6 ba4.9k sqft3813 Durango Dr, Dallas, TX 75220For SaleMLS ID #21340679, Jessie Agastra. NTREIS
- $1,550,0005 bd3 ba2.8k sqft5857 Charlestown Dr, Dallas, TX 75230For SaleMLS ID #21339888, Sarah Diamond. NTREIS
- $1,488,0005 bd6 ba4.1k sqft3942 Rochelle Dr, Dallas, TX 75220For Sale By Owner
- $1,490,0003 bd3 ba3.4k sqft3766 Manana Dr, Dallas, TX 75220For SaleMLS ID #21340170, Mona Barnett. NTREIS
- $995,0004 bd4 ba3.1k sqft6802 Lockheed Ave, Dallas, TX 75209For SaleMLS ID #21329451, Terri McCoy. NTREIS
- $1,750,0005 bd6 ba4.6k sqft8730 Rexford Dr, Dallas, TX 75209For SaleMLS ID #21286679, Damon Williamson. NTREIS
- $2,199,0004 bd4 ba4.6k sqft5015 Wenonah Dr, Dallas, TX 75209For SaleMLS ID #21217194, James Walsh. NTREIS
- $1,644,5005 bd6 ba4.6k sqft3733 Manana Dr, Dallas, TX 75220For SaleMLS ID #21333093, Lee Lamont. NTREIS
- $1,595,0004 bd5 ba3.9k sqft9038 Santa Clara Dr, Dallas, TX 75218For SaleMLS ID #21336245, Luke Cuthbert. NTREIS
- $1,595,0005 bd4 ba3.4k sqft5328 Manett St, Dallas, TX 75206For SaleMLS ID #21304839, Brianne Eager. NTREIS
- $1,299,9904 bd4 ba3k sqft3716 W Beverly Dr, Dallas, TX 75209For SaleMLS ID #21299685, Mary Crawford. NTREIS
- $1,599,9504 bd6 ba4.1k sqft10320 Lynford Dr, Dallas, TX 75238For SaleMLS ID #21331609, Christine McKenny. NTREIS
