OPEN HOUSE Saturday 11-1! Nestled in the heart of Preston Hollow on a .344 acre lot, 6823 Lakehurst Avenue is an impressive residence designed around gracious living and effortless entertaining. From its striking stone exterior and mature landscaping to its expansive indoor outdoor living spaces, this 5 bedroom 4.5 bath home offers the scale, privacy, and amenities expected in one of Dallas' most coveted neighborhoods. Inside, soaring ceilings create an inviting sense of space and light. The kitchen is designed for entertaining, featuring a large island, Sub Zero fridge, custom cabinetry, a six burner gas range, and a convenient breakfast bar. The downstairs primary suite is a private retreat with a spacious sitting area, oversized windows, separate vanities, a garden tub, walk in shower, and closet with custom built ins. The dramatic great room anchors the home with a beautiful stone fireplace. Walls of windows open to a spectacular outdoor entertaining environment featuring a covered patio with outdoor fireplace, turfed yard, sparkling pool with a sunken swim up bar & outdoor kitchen, and generous areas for dining and lounging. Whether hosting a summer gathering or enjoying a quiet evening by the fire, the backyard provides an exceptional extension of the home's living space. A gated driveway, pull through garage, porte cochere, landscaped grounds, extensive storage, and thoughtful architectural details complete the property. Located in the prestigious Preston Hollow area with convenient access to premier private schools, shopping, and dining, 6823 Lakehurst offers a rare combination of substantial living space, resort style outdoor amenities, and timeless Preston Hollow appeal. An exceptional opportunity to own a true Dallas luxury residence where impressive architecture, generous living spaces, and extraordinary entertaining areas come together.
For sale
$2,650,000
6823 Lakehurst Ave, Dallas, TX 75230
5beds
5,802sqft
Single Family Residence
Built in 1999
0.34 Acres Lot
$3,532,500 Zestimate®
$457/sqft
$-- HOA
What's special
Beautiful stone fireplacePull through garageOutdoor kitchenTurfed yardOversized windowsWalls of windowsDramatic great room
- 2 days |
- 813 |
- 69 |
Likely to sell faster than
Zillow last checked:
Listing updated:
Listed by:
Garrett Lamb 0696703 832-477-0637,
Southern Hills Realty 214-817-0880
Source: NTREIS,MLS#: 21356667
Facts & features
Interior
Bedrooms & bathrooms
- Bedrooms: 5
- Bathrooms: 5
- Full bathrooms: 4
- 1/2 bathrooms: 1
Primary bedroom
- Features: Built-in Features, Closet Cabinetry, Ceiling Fan(s), Dual Sinks, Double Vanity, En Suite Bathroom, Garden Tub/Roman Tub, Sitting Area in Primary, Separate Shower, Walk-In Closet(s)
- Level: First
- Dimensions: 20 x 15
Living room
- Features: Built-in Features, Ceiling Fan(s), Fireplace
- Level: First
- Dimensions: 20 x 20
Heating
- Central
Cooling
- Central Air
Appliances
- Included: Dishwasher, Disposal, Gas Range, Microwave, Refrigerator
- Laundry: Washer Hookup, Dryer Hookup, Laundry in Utility Room
Features
- Wet Bar, Built-in Features, Chandelier, Double Vanity, Eat-in Kitchen, High Speed Internet, Kitchen Island, Multiple Staircases, Pantry, Paneling/Wainscoting, Vaulted Ceiling(s), Walk-In Closet(s)
- Flooring: Carpet, Engineered Hardwood, Tile
- Has basement: No
- Number of fireplaces: 1
- Fireplace features: Family Room
Interior area
- Total interior livable area: 5,802 sqft
Video & virtual tour
Property
Parking
- Total spaces: 3
- Parking features: Door-Multi, Drive Through, Driveway, Garage Faces Front, Garage, Gated, Porte-Cochere, Garage Faces Rear
- Attached garage spaces: 2
- Covered spaces: 3
Features
- Levels: Two
- Stories: 2
- Pool features: In Ground, Outdoor Pool, Pool, Waterfall, Water Feature
- Fencing: Wood
Lot
- Size: 0.34 Acres
Details
- Parcel number: 00000409828000000
Construction
Type & style
- Home type: SingleFamily
- Architectural style: Traditional,Detached
- Property subtype: Single Family Residence
Materials
- Stone Veneer, Stucco
- Foundation: Slab
- Roof: Composition
Condition
- Resale
- Year built: 1999
Utilities & green energy
- Sewer: Public Sewer
- Water: Public
- Utilities for property: Electricity Connected, Sewer Available, Water Available
Community & HOA
Community
- Subdivision: Hillcrest Park
HOA
- Has HOA: No
Location
- Region: Dallas
Financial & listing details
- Price per square foot: $457/sqft
- Tax assessed value: $1,940,730
- Annual tax amount: $43,214
- Date on market: 8/13/2026
- Cumulative days on market: 2 days
- Listing terms: Cash,Conventional,VA Loan
- Exclusions: All staging items
Estimated market value
$3,532,500
$2.68M - $4.45M
$13,995/mo
Price history
| Date | Event | Price |
|---|---|---|
| 8/13/2026 | Listed for sale | $2,650,000+89.3%$457/sqft |
Source: NTREIS #21356667 Report a problem | ||
| 3/24/2021 | Listing removed | -- |
Source: Owner Report a problem | ||
| 9/9/2007 | Listing removed | $1,400,000$241/sqft |
Source: Owner Report a problem | ||
| 3/24/2007 | Listed for sale | $1,400,000$241/sqft |
Source: Owner Report a problem | ||
Public tax history
| Year | Property taxes | Tax assessment |
|---|---|---|
| 2025 | $32,408 -19.4% | $1,940,730 -11.1% |
| 2024 | $40,195 | $2,182,060 |
Find assessor info on the county website
Monthly payment
Est. payment
Payment breakdown
Explore the cost of this home by adjusting the details. Changes won't be saved.Climate risks
Neighborhood: 75230
Nearby schools
GreatSchools rating
- 6/10Preston Hollow Elementary SchoolGrades: PK-5Distance: 0.5 mi
- 5/10Benjamin Franklin Middle SchoolGrades: 6-8Distance: 0.1 mi
- 4/10Hillcrest High SchoolGrades: 9-12Distance: 0.1 mi
Schools provided by the listing agent
- Elementary: Prestonhol
- Middle: Benjamin Franklin
- High: Hillcrest
- District: Dallas ISD
Source: NTREIS. This data may not be complete. We recommend contacting the local school district to confirm school assignments for this home.
- $1,711,7004 bd3 ba4k sqft6815 Lakehurst Ave, Dallas, TX 75230Off Market
- $2,356,9005 bd6 ba7.2k sqft6831 Lakehurst Ave, Dallas, TX 75230Off Market
- $2,013,5004 bd5 ba4.4k sqft6822 Glendora Ave, Dallas, TX 75230Off Market
- $--5 bd8 ba6.8k sqft6814 Glendora Ave, Dallas, TX 75230Sold
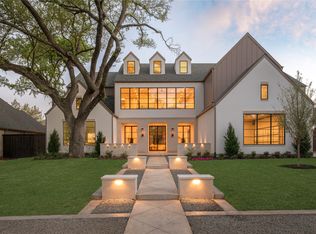
- $2,350,1005 bd6 ba5.4k sqft6830 Glendora Ave, Dallas, TX 75230Off Market
- $1,806,8004 bd5 ba4.7k sqft6822 Lakehurst Ave, Dallas, TX 75230Off Market
- $2,540,5005 bd5 ba6k sqft6807 Lakehurst Ave, Dallas, TX 75230Off Market
- $3,472,7003 bd2 ba1.4k sqft6814 Lakehurst Ave, Dallas, TX 75230Off Market
A local agent can set up tours, give advice and negotiate with sellers.
Similar homes
- $2,600,0005 bd6 ba5.2k sqft6739 Glendora Ave, Dallas, TX 75230For Sale
 MLS ID #21333434, Diana Brown. NTREIS
 - $2,599,9005 bd5 ba4.1k sqft5615 Brookstown Dr, Dallas, TX 75230For Sale
 MLS ID #21358407, Jacquelyn Austin. NTREIS
 - $2,299,0004 bd6 ba5.3k sqft6416 Dykes Way, Dallas, TX 75230For Sale
 MLS ID #21357735, Marlene Jaffe. NTREIS
 - $1,999,9906 bd5 ba5.2k sqft11752 Valleydale Dr, Dallas, TX 75230For Sale
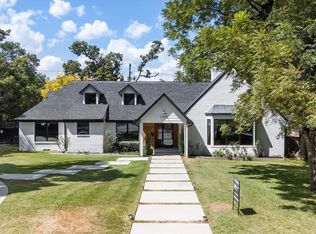 MLS ID #21341753, Connie Zhang. NTREIS
 - $2,950,0005 bd7 ba6.4k sqft6615 Meadow Rd, Dallas, TX 75230For SaleMLS ID #21191781, Jennifer LeLash. NTREIS
- $3,295,0004 bd6 ba6.7k sqft2 Manzano Cir, Dallas, TX 75230For SaleMLS ID #21359718, Julie Provenzano. NTREIS
- $2,500,0005 bd6 ba5.7k sqft6032 Burgundy Rd, Dallas, TX 75230For SaleMLS ID #21338454, Aaron Carroll. NTREIS
- $2,949,0005 bd7 ba6.2k sqft6022 Waggoner Dr, Dallas, TX 75230For SaleMLS ID #21332873, Susan Baldwin. NTREIS
- $3,195,0004 bd5 ba4.8k sqft5806 Del Roy Dr, Dallas, TX 75230For SaleMLS ID #21340755, Christine Hooker. NTREIS
- $2,399,0005 bd6 ba5.4k sqft6322 Orchid Ln, Dallas, TX 75230For SaleMLS ID #21314490, Shirley Cohn. NTREIS
- $2,400,0005 bd6 ba4.9k sqft6914 Northaven Rd, Dallas, TX 75230For SaleMLS ID #21275309, Jordan Hargrove. NTREIS
- $2,475,0004 bd5 ba4.6k sqft6428 Lavendale Ave, Dallas, TX 75230For SaleMLS ID #21195109, Laura Devega. NTREIS
- $2,919,2205 bd7 ba5.4k sqft11616 Jamestown Rd, Dallas, TX 75230Off Market
- $1,999,9004 bd5 ba4.2k sqft6822 Meadow Rd, Dallas, TX 75230For SaleMLS ID #21281412, Deb Borrell. NTREIS
- $2,966,5005 bd6 ba5.8k sqft6130 Lavendale Ave, Dallas, TX 75230Off Market
- $1,699,0004 bd4 ba3.2k sqft7009 Eudora Dr, Dallas, TX 75230For SaleMLS ID #21357013, Julie Provenzano. NTREIS
- $2,450,0004 bd6 ba5.4k sqft7276 Lupton Cir, Dallas, TX 75225For SaleMLS ID #21342041, Jamie Moore. NTREIS
- $3,395,0005 bd6 ba6k sqft10806 Camellia Dr, Dallas, TX 75230For SaleMLS ID #21349331, Sharon Redd. NTREIS
- $2,995,0006 bd6 ba5.6k sqft11040 Tibbs St, Dallas, TX 75230For SaleMLS ID #21225952, Ryan Streiff. NTREIS
- $2,299,9994 bd5 ba4.8k sqft7530 Yamini Dr, Dallas, TX 75230For SaleMLS ID #21218316, Michelle Holland. NTREIS
