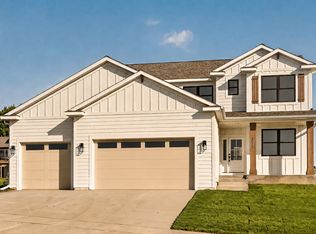
Final slab-on-grade opportunity in coveted Centurion Ridge! Enjoy easy zero-entry living in this beautifully created 3-bedroom, 2-bath home featuring stunning walnut cabinetry, hardwood floors, and impressive 9- and 10-foot ceilings throughout.The thoughtfully designed floor plan offers comfort and functionality, while the tree-lined backdrop provides a peaceful setting rarely found in new construction. Complete with a 2-car garage, this is your chance to own the last available slab-on-grade home in one of the area's premier neighborhoods.
Active
$740,700
2677 Centurion Ln NE, Rochester, MN 55906
3beds
2,030sqft
Twin Home
Built in 2026
4,573 Square Feet Lot
$735,600 Zestimate®
$365/sqft
$221/mo HOA
What's special
- 123 days
- 53
- 0
Zillow last checked:
Listing updated:
Listed by:
Sarah Hamzagic 507-358-4002,
Re/Max Results
Source: NorthstarMLS as distributed by MLS GRID,MLS#: 7098090
Facts & features
Interior
Bedrooms & bathrooms
- Bedrooms: 3
- Bathrooms: 2
- Full bathrooms: 1
- 3/4 bathrooms: 1
Bedroom
- Level: Main
- Area: 162.4 Square Feet
- Dimensions: 11.6x14
Bedroom 2
- Level: Main
- Area: 156 Square Feet
- Dimensions: 12x13
Bedroom 3
- Level: Main
- Area: 233.6 Square Feet
- Dimensions: 14.6x16
Primary bathroom
- Level: Main
- Area: 117 Square Feet
- Dimensions: 13x9
Bathroom
- Level: Main
- Area: 50.4 Square Feet
- Dimensions: 5.6x9
Dining room
- Level: Main
- Area: 182 Square Feet
- Dimensions: 13x14
Kitchen
- Level: Main
- Area: 247 Square Feet
- Dimensions: 13x19
Laundry
- Level: Main
- Area: 72 Square Feet
- Dimensions: 8x9
Living room
- Level: Main
- Area: 304 Square Feet
- Dimensions: 16x19
Mud room
- Level: Main
- Area: 81 Square Feet
- Dimensions: 9x9
Other
- Level: Main
- Area: 33 Square Feet
- Dimensions: 5x6.6
Heating
- Forced Air
Cooling
- Central Air
Appliances
- Included: Air-To-Air Exchanger, Cooktop, Dishwasher, Disposal, Dryer, Exhaust Fan, Gas Water Heater, Microwave, Refrigerator, Wall Oven, Washer
- Laundry: Laundry Room, Main Level, Sink
Features
- Basement: None
- Number of fireplaces: 1
- Fireplace features: Gas, Living Room
Interior area
- Total structure area: 2,030
- Total interior livable area: 2,030 sqft
- Finished area above ground: 2,030
- Finished area below ground: 0
Property
Parking
- Total spaces: 2
- Parking features: Attached, Concrete, Floor Drain, Garage, Garage Door Opener, Insulated Garage
- Attached garage spaces: 2
- Has uncovered spaces: Yes
Accessibility
- Accessibility features: Doors 36"+, Hallways 42"+, Door Lever Handles, No Stairs External, No Stairs Internal
Features
- Levels: One
- Stories: 1
- Patio & porch: Covered
- Fencing: None
Lot
- Size: 4,573 Square Feet
- Dimensions: 52 x 90 x 38 x 20 x 75
- Features: Near Public Transit, Sod Included in Price, Tree Coverage - Medium
Details
- Foundation area: 2030
- Parcel number: 733011081354
- Zoning description: Residential-Single Family
Construction
Type & style
- Home type: SingleFamily
- Property subtype: Twin Home
- Attached to another structure: Yes
Materials
- ICFs (Insulated Concrete Forms)
- Roof: Age 8 Years or Less,Architectural Shingle
Condition
- New construction: Yes
- Year built: 2026
Details
- Builder name: CENTURION RIDGE LLC
Utilities & green energy
- Electric: Circuit Breakers, Power Company: Rochester Public Utilities
- Gas: Natural Gas
- Sewer: City Sewer/Connected
- Water: City Water/Connected
- Utilities for property: Underground Utilities
Community & HOA
Community
- Subdivision: Centurion Ridge
HOA
- Has HOA: Yes
- Services included: Lawn Care, Other, Sanitation, Snow Removal
- HOA fee: $2,646 annually
- HOA name: Centurion Ridge Villas
- HOA phone: 952-000-0000
Location
- Region: Rochester
Financial & listing details
- Price per square foot: $365/sqft
- Tax assessed value: $40,000
- Annual tax amount: $666
- Date on market: 6/24/2026
Estimated market value
$735,600
$699,000 - $772,000
$2,617/mo
Price history
| Date | Event | Price |
|---|---|---|
| 7/13/2026 | Listed for sale | $740,700$365/sqft |
Source:  NorthstarMLS as distributed by MLS GRID #7098090 Report a problem NorthstarMLS as distributed by MLS GRID #7098090 Report a problem | ||
Public tax history
| Year | Property taxes | Tax assessment |
|---|---|---|
| 2025 | $674 +10.1% | $40,000 |
| 2024 | $612 | $40,000 |
| 2023 | -- | $40,000 |
| 2022 | $668 +11% | $40,000 |
| 2021 | $602 +6.7% | $40,000 +11.1% |
| 2020 | $564 +13.7% | $36,000 +25.9% |
| 2019 | $496 | $28,600 -28.5% |
| 2017 | $496 +32.6% | $40,000 +88.7% |
| 2016 | $374 | $21,200 +21.1% |
| 2015 | $374 +17.6% | $17,500 +26.8% |
| 2014 | $318 | $13,800 |
Find assessor info on the county website
Monthly payment
Est. payment
Payment breakdown
Explore the cost of this home by adjusting the details. Changes won't be saved.Climate risks
Neighborhood: 55906
Nearby schools
Schools provided by the listing agent
- Elementary: Jefferson
- Middle: Kellogg
- High: Century
Source: NorthstarMLS as distributed by MLS GRID. This data may not be complete. We recommend contacting the local school district to confirm school assignments for this home.
Similar homes
- $790,0004 bd3 ba2.4k sqft3678 Stonehedge Dr NE, Rochester, MN 55906For Sale

 MLS ID #7074551, Kyle Hickey, Re/Max Results. NorthstarMLS as distributed by MLS GRID
 - $650,0004 bd4 ba2.8k sqft4686 Cassidy Ridge Dr NE, Rochester, MN 55906For Sale
 MLS ID #7134542, Tiffany Carey, Re/Max Results. NorthstarMLS as distributed by MLS GRID
 - $399,9004 bd3 ba2.8k sqft1819 Wilshire Dr NE, Rochester, MN 55906For Sale
 MLS ID #7163927, Travis Brevig, Re/Max Results. NorthstarMLS as distributed by MLS GRID
 - $639,9004 bd3 ba2.3k sqft3435 Stonehedge Dr NE, Rochester, MN 55906New Construction
 MLS ID #7086729, Donald Hoerle, Castlewood Homes & Real Estate. NorthstarMLS as distributed by MLS GRID
 - $509,9004 bd3 ba2.3k sqft4201 Dodge Ln NE, Rochester, MN 55906For SaleMLS ID #7160074, Matt Miller, Re/Max Results. NorthstarMLS as distributed by MLS GRID
- $650,0004 bd3 ba2.7k sqft3449 Stonehedge Dr NE, Rochester, MN 55906New ConstructionMLS ID #7061924, Kyle Hickey, Re/Max Results. NorthstarMLS as distributed by MLS GRID
- $630,4704 bd3 ba2.6k sqft5169 Journey Ln NE, Rochester, MN 55906New ConstructionNorthstarMLS as distributed by MLS GRID
- $565,1554 bd3 ba2.2k sqft1677 Hadley Hills Dr NE, Rochester, MN 55906New ConstructionNorthstarMLS as distributed by MLS GRID
- $590,0004 bd3 ba2.8k sqft2651 Century Pine Ln NE, Rochester, MN 55906New ConstructionMLS ID #7039502, Jennifer Lawver, Elcor Realty of Rochester Inc.. NorthstarMLS as distributed by MLS GRID
- $599,9004 bd3 ba2.7k sqft2745 Tee Time Rd SE, Rochester, MN 55904For SaleMLS ID #7115186, Kris and Arlyn Nelson, Edina Realty Rochester. NorthstarMLS as distributed by MLS GRID
- $375,9003 bd2 ba2k sqft2368 21st Ave SE, Rochester, MN 55904For SaleMLS ID #7162308, Raquel Gossman, Coldwell Banker Realty. NorthstarMLS as distributed by MLS GRID
- $600,0002 bd2 ba1.4k sqft1495 Hadley Creek Dr NE, Rochester, MN 55906New ConstructionMLS ID #7145167, Pete Dokken, Real Broker, LLC.. NorthstarMLS as distributed by MLS GRID
- $829,9004 bd3 ba2.8k sqft928 Milborne Ln NW, Rochester, MN 55901New ConstructionMLS ID #7094524, Jennifer Lawver, Elcor Realty of Rochester Inc.. NorthstarMLS as distributed by MLS GRID
- $599,9995 bd3 ba2.9k sqft886 Portsmith Dr NW, Rochester, MN 55901For SaleMLS ID #7121913, Chad Carpenter, Elcor Realty of Rochester Inc.. NorthstarMLS as distributed by MLS GRID
- $430,0004 bd3 ba2.9k sqft2322 Coral Ct NE, Rochester, MN 55906For SaleMLS ID #7104480, Chris Fierst, Edina Realty Rochester. NorthstarMLS as distributed by MLS GRID
- $785,0005 bd3 ba2.7k sqft2453 14th Ave SW, Rochester, MN 55902New ConstructionMLS ID #7144452, Kyle Swanson, eXp Realty. NorthstarMLS as distributed by MLS GRID
- $579,0004 bd3 ba2.4k sqft3788 18th St SE, Rochester, MN 55902For SaleMLS ID #7123635, Dylan Smallwood, Elcor Realty of Rochester Inc.. NorthstarMLS as distributed by MLS GRID
