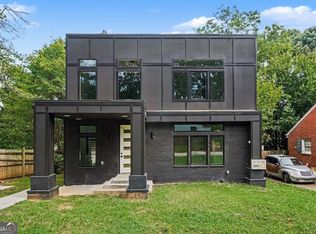
Modern Luxury Meets Exceptional Intown Convenience in these Brand New Townhomes ideally positioned just minutes from Downtown Decatur, Avondale Estates, Kirkwood, and East Lake. Offering additional windows, enhanced privacy, and abundant Natural Light, these stunning residences are tucked within one of Metro Atlanta's fastest-growing corridors with quick access to I-20, I-285, MARTA, and Atlanta's most vibrant intown destinations. Inside, thoughtfully designed Open-Concept Interiors showcase Wide-Plank Hardwood Floors, Soaring Ceilings, Oversized Black-Framed Windows, and curated Designer Finishes throughout. The Stunning Chef's Kitchen features Custom Cabinetry, Quartz Countertops, Stainless Steel Appliances, and an Oversized Island overlooking spacious Living and Dining Areas built for effortless entertaining. A Private Balcony seamlessly extends the living space outdoors, ideal for relaxing or hosting guests. The Luxurious Primary Suite offers a true Spa-Like Retreat with a Custom Walk-In Closet, Dramatic Tilework, Frameless Glass Shower, and elevated modern finishes. Secondary Bedrooms each include their own Stylish Ensuite Bathrooms, providing flexibility for guests, roommates, or Home Office needs. Additional highlights include a Two-Car Garage, striking Modern Architecture, Designer Lighting, generous storage, and elevated craftsmanship throughout. Blending sophisticated style with unbeatable convenience, these homes place you moments from Decatur Square, Avondale Estates, East Lake Golf Club, parks, dining, shopping, and everything that makes intown Atlanta living so desirable.
Active
$775,000
2677 Grand Isles Way, Decatur, GA 30032
4beds
2,470sqft
Townhouse
Built in 2025
1,742 Square Feet Lot
$762,700 Zestimate®
$314/sqft
$42/mo HOA
What's special
Striking modern architectureOpen-concept interiorsSoaring ceilingsTwo-car garagePrivate balconyLuxurious primary suiteWide-plank hardwood floors
- 67 days
- 86
- 5
Zillow last checked:
Listing updated:
Listed by:
Justin Landis 404-860-1816,
Bolst,
Ashton Ernst 770-298-1013,
Bolst
Source: GAMLS,MLS#: 10806607
Facts & features
Interior
Bedrooms & bathrooms
- Bedrooms: 4
- Bathrooms: 5
- Full bathrooms: 4
- 1/2 bathrooms: 1
- Main level bathrooms: 1
- Main level bedrooms: 1
Rooms
- Room types: Family Room, Foyer
Kitchen
- Features: Breakfast Bar, Kitchen Island, Pantry, Solid Surface Counters
Heating
- Central
Cooling
- Ceiling Fan(s), Central Air
Appliances
- Included: Dishwasher, Disposal, Electric Water Heater, Microwave, Refrigerator, Stainless Steel Appliance(s)
- Laundry: Other
Features
- Double Vanity, High Ceilings, Separate Shower, Soaking Tub, Walk-In Closet(s)
- Flooring: Hardwood, Tile
- Basement: Bath Finished,Concrete,Daylight,Finished,Interior Entry
- Has fireplace: No
- Common walls with other units/homes: End Unit,No One Above,No One Below
Interior area
- Total structure area: 2,470
- Total interior livable area: 2,470 sqft
- Finished area above ground: 2,470
- Finished area below ground: 0
Property
Parking
- Parking features: Attached, Garage, Garage Door Opener, Off Street, Over 1 Space per Unit
- Has attached garage: Yes
Features
- Levels: Three Or More
- Stories: 3
- Exterior features: Balcony
- Has view: Yes
- View description: City
- Body of water: None
Lot
- Size: 1,742 Square Feet
- Features: Level
Details
- Parcel number: 15 201 07 042
Construction
Type & style
- Home type: Townhouse
- Architectural style: Contemporary
- Property subtype: Townhouse
- Attached to another structure: Yes
Materials
- Other
- Roof: Other
Condition
- New Construction
- New construction: Yes
- Year built: 2025
Utilities & green energy
- Sewer: Public Sewer
- Water: Public
- Utilities for property: High Speed Internet, Other
Green energy
- Energy efficient items: Appliances, Doors, Thermostat, Windows
Community & HOA
Community
- Features: Park, Sidewalks, Street Lights, Walk To Schools, Near Shopping
- Security: Smoke Detector(s)
- Subdivision: Grand Terraza
HOA
- Has HOA: Yes
- Services included: Other
- HOA fee: $500 annually
Location
- Region: Decatur
Financial & listing details
- Price per square foot: $314/sqft
- Tax assessed value: $100,000
- Annual tax amount: $1,744
- Date on market: 7/16/2026
- Cumulative days on market: 67 days
- Listing agreement: Exclusive Right To Sell
Estimated market value
$762,700
$725,000 - $801,000
$3,390/mo
Price history
| Date | Event | Price |
|---|---|---|
| 7/16/2026 | Listed for sale | $775,000$314/sqft |
Source:  GAMLS #10806607 Report a problem GAMLS #10806607 Report a problem | ||
| 2/19/2026 | Listing removed | $775,000$314/sqft |
Source: GAMLS #10685317 Report a problem | ||
| 2/4/2026 | Listed for sale | $775,000$314/sqft |
Source: GAMLS #10685317 Report a problem | ||
Public tax history
| Year | Property taxes | Tax assessment |
|---|---|---|
| 2025 | $1,744 | $40,000 |
Find assessor info on the county website
Monthly payment
Est. payment
Payment breakdown
Explore the cost of this home by adjusting the details. Changes won't be saved.Climate risks
Neighborhood: Belvedere Park
Nearby schools
Schools provided by the listing agent
- Elementary: Peachcrest
- Middle: Mary Mcleod Bethune
- High: Towers
Source: GAMLS. This data may not be complete. We recommend contacting the local school district to confirm school assignments for this home.

Similar homes
- $775,0004 bd5 ba2.4k sqft2681 Grand Isles Way, Decatur, GA 30032Active

 MLS ID #10806610, Justin Landis, Bolst. GAMLS
 - $729,9004 bd4 ba3.1k sqft2402 Lynn Iris Dr, Decatur, GA 30032Active
 MLS ID #10844005, Kelley Kesterson, Pathfinder Realty. GAMLS
 - $734,0004 bd3 ba2.1k sqft2621 Patrick Ct SE, Atlanta, GA 30317Active
 MLS ID #10791502, Ben Cohen, Keller Williams Realty North Atlanta. GAMLS
 - $699,0003 bd5 ba2.4k sqft2347 Hosea L Williams Dr #11, Atlanta, GA 30317Active
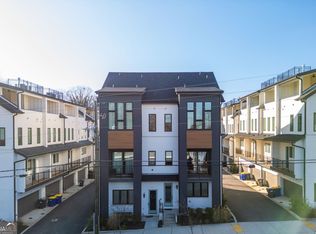 MLS ID #10843222, David Pruett, Ansley RE|Christie's Int'l RE. GAMLS
 - $749,9954 bd4 ba2.6k sqft2045 Glenwood Ave SE, Atlanta, GA 30316ActiveMLS ID #10806457, Shiva Vasseghi, Compass. GAMLS
- $874,9004 bd5 ba3.1k sqft422 Cedar Dust Dr, Decatur, GA 30030ActiveMLS ID #10821251, Tamra J Wade, Re/Max Tru, Inc.. GAMLS
- $899,9004 bd5 ba3.1k sqft424 Cedar Dust Dr, Decatur, GA 30030ActiveMLS ID #10805942, Tamra J Wade, Re/Max Tru, Inc.. GAMLS
- $874,9004 bd5 ba3.1k sqft430 Cedar Dust Dr, Decatur, GA 30030ActiveMLS ID #10821279, Tamra J Wade, Re/Max Tru, Inc.. GAMLS
- $899,9004 bd4 ba3.1k sqft432 Cedar Dust Dr, Decatur, GA 30030ActiveMLS ID #10821307, Tamra J Wade, Re/Max Tru, Inc.. GAMLS
- $449,9003 bd3 ba1.7k sqft1965 Willa Way, Decatur, GA 30032Active Under ContractMLS ID #10831226, Nicole Wellman, Wynd Realty Georgia. GAMLS
- $785,0003 bd4 ba2k sqft14 Bass St, Atlanta, GA 30315ActiveMLS ID #10813253, Jessica Bailey, Ansley RE | Christie's Int'l RE. GAMLS
- $499,9005 bd4 ba2.7k sqft1066 Glen Opal Dr, Decatur, GA 30032New Construction
 FMLS GA
 - $945,0004 bd5 ba3.4k sqft2114 Memorial Dr, Atlanta, GA 30317ActiveMLS ID #10849540, Teresa Lynne, NorthGroup Realty. GAMLS
- $499,9003 bd4 ba2.5k sqft1062 Glen Opal Dr, Decatur, GA 30032New ConstructionFMLS GA
- $499,9003 bd4 ba2.5k sqft1078 Glen Opal Dr, Decatur, GA 30032New ConstructionFMLS GA
- $499,9003 bd4 ba2.5k sqft1096 Glen Opal Dr, Decatur, GA 30032New ConstructionFMLS GA
- $995,0004 bd5 ba2.6k sqft32 Walthall St NE #A, Atlanta, GA 30307ActiveMLS ID #10843312, Becky Suid, Ansley RE|Christie's Int'l RE. GAMLS
- $825,0004 bd3 ba2.8k sqft3346 Lawrence St, Scottdale, GA 30079ActiveMLS ID #10833169, Sara Lee Parker, Keller Williams Realty. GAMLS
