Welcome to this newly built modern Custom Luxury Estate in the highly sought-after East Lake area-just minutes from the historic East Lake Golf Club and downtown Decatur dining. This rare 6-bedroom, 5-bathroom two-residence estate features hardwood floors throughout while showcasing a spectacular two-story great room with a dramatic wall of floor-to-ceiling windows that fills the space with natural light. The thoughtfully designed open-concept layout effortlessly connects the chef-inspired kitchen, dining area, and living spaces, creating an exceptional environment for upscale entertaining. At the heart of the home, the designer kitchen features custom cabinetry, an oversized waterfall island, premium appliance integration, and a warm modern aesthetic that perfectly complements the home's architectural design. Offering ultimate versatility, this property includes two kitchens and spa-like bathrooms complete with soaking tubs and custom spa showers. Enjoy energy-efficient new construction, high-end designer finishes throughout, and a premier location just minutes from the BeltLine's South Expansion corridor. Turn-key, stunning, and ready for its next owner. Appointment Only! Contact Realtor: Nikkia holmes
Active
$1,175,000
1985 McAfee Rd, Decatur, GA 30032
6beds
3,104sqft
Single Family Residence
Built in 2025
10,454 Square Feet Lot
$1,151,000 Zestimate®
$379/sqft
$-- HOA
What's special
Warm modern aestheticOversized waterfall islandSpa-like bathroomsLiving spacesNatural lightThoughtfully designed open-concept layoutDining area
- 13 days
- 512
- 40
Zillow last checked:
Listing updated:
Listed by:
Nikkia L Holmes 404-461-3219,
New Visions Real Estate Firm
Source: GAMLS,MLS#: 10847881
Facts & features
Interior
Bedrooms & bathrooms
- Bedrooms: 6
- Bathrooms: 5
- Full bathrooms: 5
- Main level bathrooms: 1
Rooms
- Room types: Bonus Room, Family Room, Game Room, Laundry
Dining room
- Features: Dining Rm/Living Rm Combo
Kitchen
- Features: Breakfast Bar, Country Kitchen, Kitchen Island
Heating
- Central
Cooling
- Central Air
Appliances
- Included: Dishwasher, Dryer, Gas Water Heater, Microwave, Refrigerator, Stainless Steel Appliance(s), Washer
- Laundry: Laundry Closet
Features
- Double Vanity, Soaking Tub, Walk-In Closet(s)
- Flooring: Hardwood, Tile
- Windows: Bay Window(s)
- Basement: None
- Number of fireplaces: 2
- Fireplace features: Living Room, Master Bedroom
- Common walls with other units/homes: No Common Walls
Interior area
- Total structure area: 3,104
- Total interior livable area: 3,104 sqft
- Finished area above ground: 3,104
- Finished area below ground: 0
Property
Parking
- Total spaces: 7
- Parking features: Attached, Garage, Garage Door Opener
- Has attached garage: Yes
Accessibility
- Accessibility features: Accessible Entrance
Features
- Levels: Two
- Stories: 2
- Patio & porch: Patio, Porch
- Exterior features: Other
Lot
- Size: 10,454 Square Feet
- Features: Level
Details
- Additional structures: Guest House
- Parcel number: 15 149 09 029
Construction
Type & style
- Home type: SingleFamily
- Architectural style: Contemporary
- Property subtype: Single Family Residence
Materials
- Vinyl Siding
- Foundation: Slab
- Roof: Composition
Condition
- New Construction
- New construction: Yes
- Year built: 2025
Details
- Warranty included: Yes
Utilities & green energy
- Sewer: Public Sewer
- Water: Public
- Utilities for property: Electricity Available, Natural Gas Available, Underground Utilities, Water Available
Community & HOA
Community
- Features: None
- Security: Smoke Detector(s)
- Subdivision: East Lake Terrace
HOA
- Has HOA: No
- Services included: None
Location
- Region: Decatur
Financial & listing details
- Price per square foot: $379/sqft
- Tax assessed value: $104,000
- Annual tax amount: $1,933
- Date on market: 9/17/2026
- Cumulative days on market: 14 days
- Listing agreement: Exclusive Right To Sell
- Listing terms: Cash,Conventional,VA Loan
- Electric utility on property: Yes
Estimated market value
$1,151,000
$1.09M - $1.21M
$3,109/mo
Price history
| Date | Event | Price |
|---|---|---|
| 9/17/2026 | Listed for sale | $1,175,000+38.2%$379/sqft |
Source:  GAMLS #10847881 Report a problem GAMLS #10847881 Report a problem | ||
| 10/3/2025 | Sold | $850,000$274/sqft |
Source: Public Record Report a problem | ||
Public tax history
| Year | Property taxes | Tax assessment |
|---|---|---|
| 2025 | $1,933 +0.4% | $41,600 |
| 2024 | $1,926 +5.7% | $41,600 |
| 2023 | $1,822 | $41,600 |
Find assessor info on the county website
Monthly payment
Est. payment
Payment breakdown
Explore the cost of this home by adjusting the details. Changes won't be saved.Climate risks
Neighborhood: Candler-Mcafee
Nearby schools
Schools provided by the listing agent
- Elementary: Ronald E McNair
- Middle: Mcnair
- High: Mcnair
Source: GAMLS. This data may not be complete. We recommend contacting the local school district to confirm school assignments for this home.
Similar homes
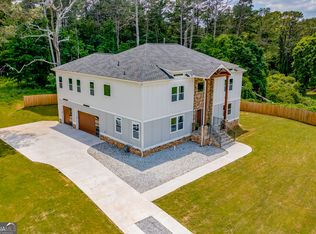
- $795,0005 bd6 ba4k sqft2369 McAfee Rd, Decatur, GA 30032Active
 MLS ID #10761919, Sherry Warner, Bolst. GAMLS
 - $945,0004 bd5 ba3.4k sqft2114 Memorial Dr, Atlanta, GA 30317Active
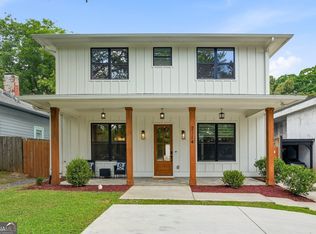 MLS ID #10849540, Teresa Lynne, NorthGroup Realty. GAMLS
 - $729,9004 bd4 ba3.1k sqft2402 Lynn Iris Dr, Decatur, GA 30032Active
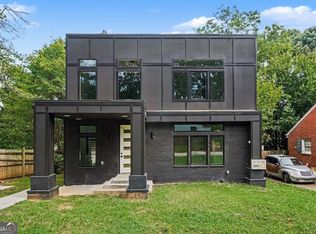 MLS ID #10844005, Kelley Kesterson, Pathfinder Realty. GAMLS
 - $999,0006 bd5 ba3k sqft325 Sisson Ave NE, Atlanta, GA 30317Active
 MLS ID #10808168, Roshawnna Novellus, Dwelli. GAMLS
 - $1,495,0005 bd4 ba4k sqft1026 McConnell Dr, Decatur, GA 30033ActiveMLS ID #10838862, Ginny E Vanoostrom, Algin Realty, Inc.. GAMLS
- $599,0004 bd5 ba3k sqft2303 Whites Mill Rd, Decatur, GA 30032ActiveMLS ID #10841431, Peter Beckford, Real Broker, LLC. GAMLS
- $975,0004 bd4 ba3.1k sqft1597 Alder Ct SE, Atlanta, GA 30317New Construction
 MLS ID #7838280, Chance Gaither, Atlanta Fine Homes Sotheby's International. FMLS GA
 - $1,099,0004 bd4 ba2.7k sqft126 Moreland Ave SE, Atlanta, GA 30316ActiveMLS ID #10722004, Nardos Benton, Perfect Option Realty, LLC. GAMLS
- $1,099,0004 bd5 ba4.1k sqft1141 Druid Fields Ct, Decatur, GA 30033ActiveMLS ID #10799766, Tim Dabney, Keller Williams Premier. GAMLS
- $699,0005 bd3 ba2.8k sqft1392 Rupert Rd, Decatur, GA 30030ActiveMLS ID #10816677, Sara Lee Parker, Keller Williams Realty. GAMLS
- $950,0004 bd3 ba3.2k sqft93 Candler Rd SE, Atlanta, GA 30317ActiveMLS ID #10791433, Lisa A Vayle, Keller Williams Realty North Atlanta. GAMLS
- $749,9954 bd4 ba2.6k sqft2045 Glenwood Ave SE, Atlanta, GA 30316ActiveMLS ID #10806457, Shiva Vasseghi, Compass. GAMLS
- $1,175,0004 bd4 ba2.6k sqft225 Stovall St SE Unit B, Atlanta, GA 30316ActiveMLS ID #10837129, Jason Wieloch, Compass. GAMLS
- $925,0005 bd5 ba3.5k sqft1896 Fisher Trl NE, Atlanta, GA 30345For SaleMLS ID #7839527, Alison Sternfels, Compass. FMLS GA
- $599,9003 bd2 ba1.6k sqft1241 Oldfield Rd, Decatur, GA 30030ActiveMLS ID #10845823, Rosanne Dorfman, Bolst. GAMLS
- $749,9004 bd4 ba2.5k sqft2171 Edgemore Dr SE, Atlanta, GA 30316ActiveMLS ID #10847964, Justin Landis, Bolst. GAMLS
- $849,9005 bd4 ba3.2k sqft583 Flat Shoals Ave SE, Atlanta, GA 30316ActiveMLS ID #10773766, Mimi Byrd, Keller Williams West Atlanta. GAMLS
- $1,295,0004 bd3 ba2.5k sqft616 Fortune Pl NE, Atlanta, GA 30312ActiveMLS ID #10825327, Jon Effron, Compass. GAMLS
- $899,9005 bd3 ba2.2k sqft648 Waldo St SE, Atlanta, GA 30312ActiveMLS ID #10848013, Justin Landis, Bolst. GAMLS
- $1,250,0003 bd5 ba3.8k sqft512 Rankin St NE #Rear, Atlanta, GA 30308ActiveMLS ID #10827343, Nichole Beroset, Keller Williams Atlanta Midtown. GAMLS
