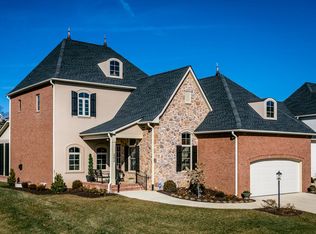
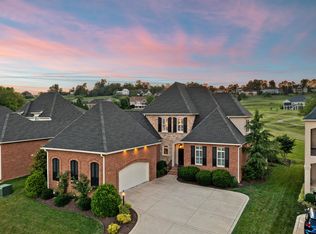
European charm and style define this distinctive French-inspired signature Cosby Chateau in Crossroads Farm. A striking roofline crowns the handsome home and mirrors the mountain range view in this very popular golf course-oriented enclave. Attention to detail and workmanship are evident. The inviting entrance brick steps and wrought-iron railings add elegance and a hint of what is to be discovered inside. Perfection. A beautiful and inspiring interior of open concept, high ceilings, large windows, transoms, hardwood throughout, classic moldings, dual built-in consoles, impressive lighting. Fresh, refined kitchen with enduring appeal pairs crisp white cabinetry, illuminated glass-front cabinets, large island, graceful ogee edged granite. Interior shutters highlight the designer style. Luxe primary ensuite with custom Onyx shower, gleaming vanity, soaking tub accented by wall of warm neutral tile adding texture and striking backdrop creating spa-like environment. The landscaped hidden patio extends to golf course and is defined by a decorative fence and pergola. Lower level provides a plethora of expansion space. Thoughtful installed recessed safety ladders in bedrooms demonstrate the standard of care.
Active
$788,000
268 Beauford Rd, Rockingham, VA 22801
3beds
2,539sqft
Single Family Residence
Built in 2017
8,712 Square Feet Lot
$783,000 Zestimate®
$310/sqft
$50/mo HOA
What's special
Decorative fenceExtends to golf courseInviting entrance brick stepsHigh ceilingsGraceful ogee edged graniteStriking rooflineLandscaped hidden patio
- 11 days
- 1,031
- 50
Likely to sell faster than
Zillow last checked:
Listing updated:
Listed by:
Melinda Beam 540-476-2100,
Melinda Beam Shenandoah Valley Real Estate 540-476-2100
Source: CAAR,MLS#: 683369 Originating MLS: Harrisonburg-Rockingham Area Association of REALTORS
Facts & features
Interior
Bedrooms & bathrooms
- Bedrooms: 3
- Bathrooms: 3
- Full bathrooms: 2
- 1/2 bathrooms: 1
- Main level bathrooms: 2
- Main level bedrooms: 1
Rooms
- Room types: Bathroom, Breakfast Room/Nook, Bedroom, Dining Room, Full Bath, Foyer, Great Room, Half Bath, Kitchen, Laundry
Primary bedroom
- Level: First
Bedroom
- Level: Second
Primary bathroom
- Level: First
Bathroom
- Level: Second
Breakfast room nook
- Level: First
Dining room
- Level: First
Foyer
- Level: First
Great room
- Level: First
Half bath
- Level: First
Kitchen
- Level: First
Laundry
- Level: First
Heating
- Forced Air, Heat Pump, Dual Fuel
Cooling
- Heat Pump
Appliances
- Included: Dishwasher, Gas Cooktop, Disposal, Microwave, Refrigerator
- Laundry: Washer Hookup, Dryer Hookup
Features
- Primary Downstairs, Walk-In Closet(s), Breakfast Area, Tray Ceiling(s), Entrance Foyer, High Ceilings, Kitchen Island, Recessed Lighting
- Flooring: Ceramic Tile, Hardwood
- Windows: Casement Window(s), Insulated Windows, Low-Emissivity Windows, Screens, Tilt-In Windows, Transom Window(s)
- Basement: Full,Interior Entry,Unfinished
- Number of fireplaces: 1
- Fireplace features: One, Gas
Interior area
- Total structure area: 4,776
- Total interior livable area: 2,539 sqft
- Finished area above ground: 2,539
- Finished area below ground: 0
Property
Parking
- Total spaces: 2
- Parking features: Attached, Concrete, Electricity, Garage, Garage Door Opener, Oversized, Garage Faces Side
- Attached garage spaces: 2
Features
- Levels: Two
- Stories: 2
- Patio & porch: Brick, Covered, Front Porch, Patio, Porch
- Exterior features: Fence
- Fencing: Decorative,Partial
- Has view: Yes
- View description: Golf Course, Mountain(s)
Lot
- Size: 8,712 Square Feet
- Features: Landscaped, On Golf Course
Details
- Parcel number: 126H2(15)L289
- Zoning description: R-5 Planned Unit Development
Construction
Type & style
- Home type: SingleFamily
- Architectural style: Contemporary,French Provincial,Tudor
- Property subtype: Single Family Residence
Materials
- Brick, Stick Built
- Foundation: Poured
- Roof: Composition,Shingle
Condition
- New construction: No
- Year built: 2017
Details
- Builder name: THE COSBY COMPANY
Utilities & green energy
- Electric: Underground
- Sewer: Public Sewer
- Water: Public
- Utilities for property: Cable Available, Fiber Optic Available, Propane
Community & HOA
Community
- Security: Security System, Smoke Detector(s)
- Subdivision: CROSSROADS FARM
HOA
- Has HOA: Yes
- Services included: Association Management, Common Area Maintenance, Reserve Fund, Road Maintenance, Snow Removal
- HOA fee: $600 annually
Location
- Region: Rockingham
Financial & listing details
- Price per square foot: $310/sqft
- Tax assessed value: $503,400
- Annual tax amount: $3,934
- Date on market: 10/23/2026
- Cumulative days on market: 11 days
- Exclusions: Washer and dryer. Sauna.
Estimated market value
$783,000
$744,000 - $822,000
$2,430/mo
Price history
| Date | Event | Price |
|---|---|---|
| 10/23/2026 | Listed for sale | $788,000+46.2%$310/sqft |
Source:  CAAR #683369 Report a problem | ||
| 10/20/2017 | Sold | $539,000$212/sqft |
Source: Public Record Report a problem | ||
Public tax history
| Year | Property taxes | Tax assessment |
|---|---|---|
| 2024 | $3,423 | $503,400 |
| 2023 | $3,423 | $503,400 |
| 2022 | $3,423 +25.4% | $503,400 +36.4% |
| 2021 | $2,731 | $369,000 |
| 2020 | $2,731 | $369,000 |
| 2019 | $2,731 | $369,000 |
| 2018 | -- | $369,000 +570.9% |
| 2017 | $385 | $55,000 |
| 2016 | $385 +4.5% | $55,000 |
| 2015 | $369 +4.7% | $55,000 |
| 2014 | $352 | $55,000 -21.4% |
| 2013 | -- | $70,000 |
| 2012 | -- | $70,000 |
| 2011 | -- | $70,000 |
Find assessor info on the county website
Monthly payment
Est. payment
Payment breakdown
Explore the cost of this home by adjusting the details. Changes won't be saved.Climate risks
Neighborhood: 22801
Nearby schools
Schools provided by the listing agent
- Elementary: Peak View
- Middle: Montevideo
- High: Spotswood
Source: CAAR. This data may not be complete. We recommend contacting the local school district to confirm school assignments for this home.
Similar homes
- $450,0003 bd3 ba2.1k sqft611 Woods Rd, Rockingham, VA 22801For Sale
 MLS ID #683536, Gary Mitchell, Massanutten Realty. CAAR
- $575,0003 bd4 ba2.4k sqft1466 Bluewater Rd, Rockingham, VA 22801For Sale
 MLS ID #683642, Scott Rogers, Funkhouser Real Estate Group. CAAR
- $644,9004 bd4 ba3.4k sqft3240 Baybrook Dr, Harrisonburg, VA 22801For Sale
 MLS ID #683582, Scott Rogers, Funkhouser Real Estate Group. CAAR
- $617,0004 bd4 ba3.2k sqft1253 Cumberland Dr, Harrisonburg, VA 22801For Sale
 MLS ID #683652, Melinda Beam, Melinda Beam Shenandoah Valley Real Estate. CAAR
- $599,0004 bd4 ba3k sqft4411 Magnolia Ridge Dr, Rockingham, VA 22801For SaleMLS ID #681888, Delaney Westwood, Funkhouser Real Estate Group. CAAR
- $499,0003 bd4 ba2.1k sqft752 Boyers Rd, Harrisonburg, VA 22801For SaleMLS ID #683438, Gail Mitchell, Old Dominion Realty Inc. CAAR
- $697,5005 bd3 ba3.5k sqft1290 Kentshire Dr, Harrisonburg, VA 22801For SaleMLS ID #682546, Scott Rogers, Funkhouser Real Estate Group. CAAR
- $715,9004 bd4 ba3.5k sqft3945 Traveler Rd, Rockingham, VA 22801For SaleMLS ID #671312, Chris Monahan, Funkhouser Real Estate Group. CAAR
- $829,9005 bd3 ba2.9k sqft124 Steeplechase Dr, Penn Laird, VA 22846For Sale
 MLS ID #VARO2002726, Nick Whitelock, Massanutten Realty. Bright MLS
- $699,0005 bd4 ba3.7k sqft1530 Bluewater Rd, Harrisonburg, VA 22801For SaleMLS ID #678909, Charles Will, Heritage Real Estate Co. CAAR
- $500,0005 bd4 ba2.9k sqft1670 Briarcrest Dr, Rockingham, VA 22801For SaleMLS ID #VARO2003418, Oleksii Humaniuk, RE/MAX Performance Realty. Bright MLS
- $509,9004 bd3 ba3k sqft438 Preston Dr, Harrisonburg, VA 22801For SaleMLS ID #683544, Scott Rogers, Funkhouser Real Estate Group. CAAR
- $699,9004 bd3 ba2.5k sqft2201 Pearl Ln, Harrisonburg, VA 22801New ConstructionMLS ID #681314, Emily Harris-Henry, Fathom Realty. CAAR
- $549,0004 bd3 ba2.9k sqft1569 Massanetta Springs Rd, Harrisonburg, VA 22801For SaleMLS ID #677009, Michael Wenger, Old Dominion Realty Inc. CAAR
- $875,0005 bd4 ba3.7k sqft723 Boyers Rd, Mount Crawford, VA 22801For SaleMLS ID #678030, Spencer Wenger, Kline May Realty. CAAR
- $399,0003 bd2 ba1.6k sqft2565 Greenport Dr, Harrisonburg, VA 22801For SaleMLS ID #683592, Ronald Flores, Funkhouser Real Estate Group. CAAR
- $899,9005 bd4 ba2.6k sqft2934 Massanutten Dr, McGaheysville, VA 22840For SaleMLS ID #683624, Robbie Roach, Massanutten Realty. CAAR
- $548,9003 bd3 ba3.1k sqft5920 Houndschase Ln, Harrisonburg, VA 22801For SaleMLS ID #683321, Linda Whitmore, Hometown Realty Group. CAAR
- $509,0003 bd4 ba2.4k sqft1156 Springfield Dr, Harrisonburg, VA 22801For SaleMLS ID #683289, MICHAEL DAVIS, DOGWOOD REALTY GROUP LLC. CAAR
- $549,9004 bd4 ba3.5k sqft3986 Dixie Ridge Run Rd, Penn Laird, VA 22846For SaleMLS ID #683282, Kozhin Ahmad, Real Broker LLC. CAAR
