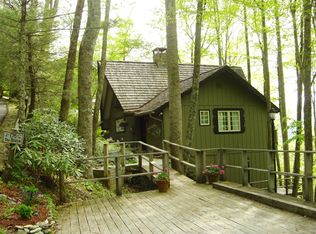
Tucked within the gated community of Hound Ears Club, this charming A-frame mountain retreat offers the perfect blend of comfort, style, and seasonal beauty. Enjoy vibrant fall colors from the expansive oversized deck, an ideal setting for relaxing or entertaining in the cool mountain air. This move-in ready three-bedroom, two-bath home is being offered furnished with only a few exceptions, making it easy to begin enjoying mountain living right away. Thoughtfully updated in recent years, the home features new LVP flooring in the living area, a Frigidaire Gallery glass cooktop range, high-wall ductless mini-split air conditioning, double-pane Quaker Brighton Series windows, and tasteful landscape lighting that enhances the property’s inviting atmosphere. Ideally situated between Blowing Rock, Boone, and Banner Elk, homeowners enjoy access to over six miles of private hiking trails, private fly fishing along the scenic Watauga River, as well as the community dog park and garden. Optional club memberships offer an exceptional lifestyle experience with fine and casual dining, golf, tennis, pickleball, a swimming pool with rock waterfall, and a newly outfitted fitness center. Offered fully furnished - with exception of Adirondack red chair set & table, and metal/leather chair in main bedroom. Home is rented July 2-12.
For sale
Price cut: $75.9K (10/6)
$599,000
268 Cherry, Boone, NC 28607
3beds
1,164sqft
Single Family Residence
Built in 1967
0.26 Acres Lot
$-- Zestimate®
$515/sqft
$473/mo HOA
What's special
Charming a-frame mountain retreatExpansive oversized deckTasteful landscape lighting
- 143 days
- 1,226
- 92
Zillow last checked:
Listing updated:
Listed by:
Trey Boggs (828)963-7600,
Foscoe Realty & Development,
Rob Garrett 828-773-1491,
Foscoe Realty & Development
Source: High Country AOR,MLS#: 261966 Originating MLS: High Country Association of Realtors Inc.
Originating MLS: High Country Association of Realtors Inc.Facts & features
Interior
Bedrooms & bathrooms
- Bedrooms: 3
- Bathrooms: 2
- Full bathrooms: 2
Heating
- Ductless, Propane
Cooling
- Ductless, Electric, 3+ Units
Appliances
- Included: Dryer, Dishwasher, Electric Range, Electric Water Heater, Microwave, Refrigerator, Washer
- Laundry: Main Level
Features
- Furnished
- Basement: Crawl Space
- Number of fireplaces: 1
- Fireplace features: One, Gas, Stone, Vented
- Furnished: Yes
Interior area
- Total structure area: 0
- Total interior livable area: 1,164 sqft
- Finished area above ground: 1,164
- Finished area below ground: 0
Property
Parking
- Parking features: Driveway, No Garage, Paved, Private
- Has uncovered spaces: Yes
Features
- Levels: Two
- Stories: 2
- Patio & porch: Open
- Exterior features: Paved Driveway
- Pool features: Community
- Has view: Yes
- View description: Mountain(s), Seasonal View
Lot
- Size: 0.26 Acres
Details
- Parcel number: 1899252139000
Construction
Type & style
- Home type: SingleFamily
- Architectural style: A-Frame
- Property subtype: Single Family Residence
Materials
- Wood Siding, Wood Frame
- Roof: Shake,Wood
Condition
- Year built: 1967
Utilities & green energy
- Sewer: Community/Coop Sewer
- Water: Community/Coop
Community & HOA
Community
- Features: Club Membership Available, Dog Park, Fitness Center, Fishing, Golf, Gated, Pickleball, Pool, River, Tennis Court(s), Trails/Paths, Long Term Rental Allowed, Short Term Rental Allowed
- Security: 24 Hour Security
- Subdivision: Hound Ears
HOA
- Has HOA: Yes
- HOA fee: $5,680 annually
Location
- Region: Boone
Financial & listing details
- Price per square foot: $515/sqft
- Tax assessed value: $320,000
- Annual tax amount: $1,018
- Date on market: 5/20/2026
- Listing terms: Cash,Conventional,New Loan
- Road surface type: Paved
Estimated market value
Not available
Estimated sales range
Not available
Not available
Price history
| Date | Event | Price |
|---|---|---|
| 10/6/2026 | Price change | $599,000-11.2%$515/sqft |
Source:  High Country AOR #261966 Report a problem High Country AOR #261966 Report a problem | ||
| 5/20/2026 | Listed for sale | $674,9000%$580/sqft |
Source: High Country AOR #261966 Report a problem | ||
| 1/1/2026 | Listing removed | $675,000$580/sqft |
Source: High Country AOR #257288 Report a problem | ||
| 8/12/2025 | Listed for sale | $675,000+275%$580/sqft |
Source: High Country AOR #257288 Report a problem | ||
| 10/17/2013 | Sold | $180,000-33.3%$155/sqft |
Source: High Country AOR #178924 Report a problem | ||
| 3/27/2011 | Listed for sale | $269,900+39.8%$232/sqft |
Source: Visual Tour #95087 Report a problem | ||
| 8/23/2004 | Sold | $193,000$166/sqft |
Source: Agent Provided Report a problem | ||
Public tax history
| Year | Property taxes | Tax assessment |
|---|---|---|
| 2025 | -- | $320,000 |
| 2024 | $1,280 | $320,000 |
| 2023 | $1,280 +1.8% | $320,000 |
| 2022 | $1,258 +63.2% | $320,000 +110% |
| 2021 | $770 | $152,400 |
| 2020 | $770 | $152,400 |
| 2019 | $770 | $152,400 |
| 2018 | $770 +11% | $152,400 |
| 2017 | $694 +9.6% | $152,400 -26.8% |
| 2013 | $633 | $208,100 |
| 2012 | -- | $208,100 |
| 2011 | -- | $208,100 |
| 2010 | -- | $208,100 |
Find assessor info on the county website
Monthly payment
Est. payment
Payment breakdown
Explore the cost of this home by adjusting the details. Changes won't be saved.Climate risks
Neighborhood: 28607
Nearby schools
Schools provided by the listing agent
- Elementary: Valle Crucis
- High: Watauga
Source: High Country AOR. This data may not be complete. We recommend contacting the local school district to confirm school assignments for this home.
Similar homes
- $599,9003 bd2 ba1.1k sqft233 Cherry, Boone, NC 28607For Sale
 MLS ID #261361, Shanaaz Eisenberg. High Country AOR
 - $699,0003 bd2 ba1.6k sqft276 E Rivers Edge, Boone, NC 28607For Sale
 MLS ID #264060, Garrett Andersson. High Country AOR
 - $700,0002 bd3 ba1.2k sqft244 Walnut, Boone, NC 28607For Sale
 MLS ID #264112, Jonathan Lehman. High Country AOR
 - $664,9002 bd2 ba1.7k sqft339 Welcome Way, Boone, NC 28607For Sale
 MLS ID #264150, Robert de Camara. High Country AOR
