Nestled in a serene neighborhood of Stewartstown Station, this exquisite traditional home offers a perfect blend of comfort and luxury, ideal for those seeking an elevated lifestyle. Built in 2000, this meticulously maintained residence boasts a wealth of high-end features that create an inviting atmosphere throughout. Step inside to discover a spacious, fully finished basement that provides ample room for entertainment or relaxation. The main living area showcases a harmonious combination of the kitchen and living space, enhanced by recessed lighting and a cozy gas fireplace, perfect for gathering with loved ones. The kitchen is a chef's dream, featuring a large island, stainless steel appliances, and a thoughtful layout that makes meal preparation a delight. The home offers three generously sized bedrooms, including a master suite that promises tranquility. Indulge in the luxurious bathroom equipped with a jetted tub and a separate stall shower, creating a spa-like retreat right at home. Additional bathrooms are designed with convenience in mind, featuring modern fixtures and finishes. Natural light floods the home through bay and double-hung windows, while insulated and storm windows ensure comfort year-round. The elegant flooring choices, including plush carpeting and luxury vinyl plank, add warmth and sophistication to every room. Outside, the property is equally impressive. The beautifully landscaped front and rear yards provide a picturesque setting for outdoor activities or quiet evenings under the stars. Enjoy the expansive deck and patio, perfect for entertaining or simply unwinding in your private oasis. Additional features such as flood lights and an outbuilding enhance the functionality of the outdoor space. Parking is a breeze with an oversized attached garage and a spacious driveway, accommodating multiple vehicles with ease. The property sits on a generous 0.29-acre lot, offering plenty of room for gardening or play. This home is not just a residence; it's a lifestyle. Experience the perfect blend of luxury, comfort, and convenience in a setting that feels like a retreat. Embrace the opportunity to make this stunning property your own and enjoy the exclusive lifestyle it offers.
For sale
$449,900
268 Runningboard Rd, Stewartstown, PA 17363
4beds
2,519sqft
Single Family Residence
Built in 2000
0.29 Acres Lot
$446,100 Zestimate®
$179/sqft
$18/mo HOA
What's special
Oversized attached garageSpacious fully finished basementLarge islandRecessed lightingFlood lightsCozy gas fireplaceInsulated and storm windows
- 22 days
- 811
- 78
Zillow last checked:
Listing updated:
Listed by:
Mr. Ralphy Louis 717-881-4785,
RE/MAX Components 4439921983,
Co-Listing Agent: Angela M Card 717-891-2749,
RE/MAX Components
Source: Bright MLS,MLS#: PAYK2113030
Facts & features
Interior
Bedrooms & bathrooms
- Bedrooms: 4
- Bathrooms: 3
- Full bathrooms: 2
- 1/2 bathrooms: 1
- Main level bathrooms: 3
- Main level bedrooms: 4
Basement
- Area: 615
Heating
- Forced Air, Natural Gas
Cooling
- Central Air, Natural Gas
Appliances
- Included: Dishwasher, Dryer, Microwave, Oven/Range - Gas, Refrigerator, Stainless Steel Appliance(s), Washer, Water Heater
- Laundry: Upper Level
Features
- Bathroom - Stall Shower, Bathroom - Tub Shower, Ceiling Fan(s), Combination Kitchen/Living, Dining Area, Floor Plan - Traditional, Kitchen Island, Recessed Lighting, Other, Block Walls, Dry Wall
- Flooring: Carpet, Ceramic Tile, Luxury Vinyl
- Doors: French Doors, Insulated, Storm Door(s)
- Windows: Bay/Bow, Double Hung, Insulated Windows, Replacement, Screens, Storm Window(s)
- Basement: Finished,Concrete
- Number of fireplaces: 1
- Fireplace features: Gas/Propane
Interior area
- Total structure area: 2,709
- Total interior livable area: 2,519 sqft
- Finished area above ground: 2,094
- Finished area below ground: 425
Property
Parking
- Total spaces: 6
- Parking features: Garage Door Opener, Garage Faces Front, Oversized, Asphalt, Attached, Driveway
- Attached garage spaces: 2
- Uncovered spaces: 4
- Details: Garage Sqft: 360
Accessibility
- Accessibility features: None
Features
- Levels: Two
- Stories: 2
- Patio & porch: Deck, Patio
- Exterior features: Flood Lights, Rain Gutters, Play Area, Other
- Pool features: None
- Spa features: Bath
- Fencing: Wood
Lot
- Size: 0.29 Acres
- Features: Front Yard, Landscaped, Rear Yard
Details
- Additional structures: Above Grade, Below Grade, Outbuilding
- Parcel number: 32000CK08720000000
- Zoning: R
- Special conditions: Standard
Construction
Type & style
- Home type: SingleFamily
- Architectural style: Traditional
- Property subtype: Single Family Residence
Materials
- Stick Built
- Foundation: Concrete Perimeter, Crawl Space
- Roof: Architectural Shingle
Condition
- Excellent,Good
- New construction: No
- Year built: 2000
Utilities & green energy
- Electric: 200+ Amp Service
- Sewer: Public Sewer
- Water: Public
- Utilities for property: Cable Available, Electricity Available, Natural Gas Available, Water Available, Sewer Available, Cable, Fiber Optic, Broadband
Community & HOA
Community
- Subdivision: Stewartstown Station
HOA
- Has HOA: Yes
- HOA fee: $210 annually
- HOA name: STEWARTSTOWN STATION HOA
Location
- Region: Stewartstown
- Municipality: STEWARTSTOWN BORO
Financial & listing details
- Price per square foot: $179/sqft
- Tax assessed value: $218,330
- Annual tax amount: $6,552
- Date on market: 10/9/2026
- Listing agreement: Exclusive Right To Sell
- Listing terms: Cash,Conventional,FHA,PHFA,USDA Loan,VA Loan
- Inclusions: All Appliances Including Washer And Dryer
- Exclusions: Personal Items
- Ownership: Fee Simple
- Road surface type: Black Top
Estimated market value
$446,100
$424,000 - $468,000
$2,331/mo
Price history
| Date | Event | Price |
|---|---|---|
| 10/9/2026 | Listed for sale | $449,900+163.4%$179/sqft |
Source:  Bright MLS #PAYK2113030 Report a problem | ||
| 10/10/2000 | Sold | $170,835$68/sqft |
Source: Public Record Report a problem | ||
Public tax history
| Year | Property taxes | Tax assessment |
|---|---|---|
| 2026 | $6,410 0% | $218,330 |
| 2025 | $6,410 | $218,330 |
| 2024 | $6,410 | $218,330 |
| 2023 | $6,410 +3.5% | $218,330 |
| 2022 | $6,192 +0% | $218,330 |
| 2021 | $6,192 | $218,330 |
| 2020 | $6,192 +0.4% | $218,330 |
| 2019 | $6,170 | $218,330 |
| 2018 | $6,170 +426.3% | $218,330 |
| 2017 | $1,172 | $218,330 |
| 2016 | -- | $218,330 |
| 2015 | -- | $218,330 |
| 2014 | -- | $218,330 |
| 2013 | -- | $218,330 |
| 2012 | -- | $218,330 |
| 2011 | -- | $218,330 |
| 2010 | -- | $218,330 |
| 2009 | -- | $218,330 |
| 2008 | -- | $218,330 |
| 2007 | -- | $218,330 |
| 2006 | -- | $218,330 +48.8% |
| 2005 | -- | $146,700 |
| 2004 | -- | $146,700 |
| 2003 | -- | $146,700 |
| 2002 | -- | $146,700 |
| 2000 | -- | $146,700 +536.2% |
| 1999 | -- | $23,060 |
Find assessor info on the county website
Monthly payment
Est. payment
Payment breakdown
Explore the cost of this home by adjusting the details. Changes won't be saved.Climate risks
Neighborhood: 17363
Nearby schools
Schools provided by the listing agent
- Elementary: Stewartstown
- Middle: South Eastern
- High: Kennard-dale
- District: South Eastern
Source: Bright MLS. This data may not be complete. We recommend contacting the local school district to confirm school assignments for this home.
- $444,2004 bd2 ba2.5k sqft264 Runningboard Rd, Stewartstown, PA 17363Off Market
- $445,0005 bd4 ba2.6k sqft274 Runningboard Rd, Stewartstown, PA 17363Off Market

- $423,3004 bd2 ba2.1k sqft257 Jenny Ln, Stewartstown, PA 17363Off Market
- $374,1004 bd3 ba2k sqft260 Runningboard Rd, Stewartstown, PA 17363Off Market
Similar homes
- $349,9003 bd3 ba1.6k sqft131 Switchpoint Dr, Stewartstown, PA 17363For Sale
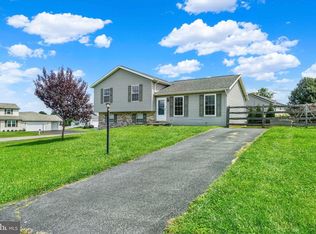
 MLS ID #PAYK2110656, Kim Kaifer-Stephenson, Howard Hanna Real Estate Services-Shrewsbury. Bright MLS
- $470,0003 bd2 ba1.6k sqft280 Patterson Dr, Stewartstown, PA 17363For Sale
 MLS ID #PAYK2110132, Gina Baum, Howard Hanna Real Estate Services-Shrewsbury. Bright MLS
- $449,9004 bd3 ba2.7k sqft571 E Tolna Rd, Shrewsbury, PA 17361For Sale
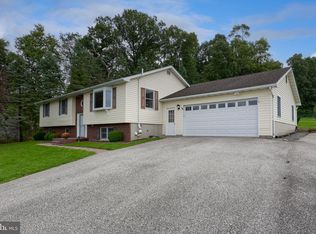 MLS ID #PAYK2111714, Stan Watson, Coldwell Banker Realty. Bright MLS
- $449,9994 bd3 ba2k sqft12945 Line Rd, New Freedom, PA 17349For Sale
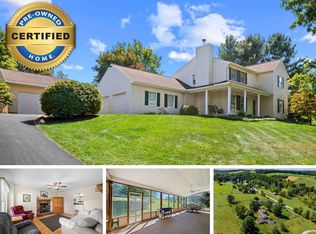 MLS ID #11994512, Vincent Steo, Your Home Sold Guaranteed Realty. My State MLS
- $374,9994 bd3 ba2k sqft17389 Brose Rd, New Freedom, PA 17349For SaleMLS ID #PAYK2112912, Erin Kelly, Monument Sotheby's International Realty. Bright MLS
- $499,9004 bd3 ba2.7k sqft2730 Woodspring Dr, York, PA 17402For SaleMLS ID #PAYK2114292, Kim Moyer, Berkshire Hathaway HomeServices Homesale Realty. Bright MLS
- $424,9004 bd4 ba2.8k sqft16 Liberty Ave, New Freedom, PA 17349For SaleMLS ID #PAYK2106650, Pete Thorpe, Epique Realty LLC. Bright MLS
- $515,0004 bd2 ba2.2k sqft1539 Freeland Rd, Freeland, MD 21053For SaleMLS ID #MDBC2180022, Zachary Hosford, Hosford & Son Realty, LLC. Bright MLS
- $529,9004 bd3 ba3k sqft330 Beck Rd, York, PA 17403For SaleMLS ID #PAYK2113490, Ginnie Kite, LPT Realty, LLC. Bright MLS
- $347,5003 bd2 ba1.5k sqft16 Hoffheins Dr, New Freedom, PA 17349For SaleMLS ID #PAYK2114426, Eric Axe, Century 21 Dale Realty Co.. Bright MLS
- $450,0004 bd3 ba2.1k sqft2106 Brookhaven Ct, Fallston, MD 21047For SaleMLS ID #MDHR2060870, Laura Snyder, American Premier Realty, LLC. Bright MLS
- $545,9005 bd3 ba2.9k sqft8570 Diamond Run Ct, Seven Valleys, PA 17360For SaleMLS ID #PAYK2113752, Philip Accardo, Keller Williams Keystone Realty. Bright MLS
- $639,9904 bd4 ba3.5k sqftWheatland Plan At Oak Meadows Ests, Stewartstown, PA 17363New ConstructionMLS ID #PAYK2113762, Brent McDowell, Berks Homes Realty, LLC. Bright MLS
- $446,9004 bd3 ba2k sqft41 Friar Rd #33, York, PA 17408New ConstructionMLS ID #PAYK2110116, Austin Waechter, Joseph A Myers Real Estate, Inc.. Bright MLS
- $599,9004 bd4 ba2.3k sqft20640 Green Rd, White Hall, MD 21161For SaleMLS ID #MDBC2175148, Jennifer Makibbin, Berkshire Hathaway HomeServices Homesale Realty. Bright MLS
- $510,0004 bd3 ba2.6k sqftNone Available, Millers, MD 21102For SaleMLS ID #MDCR2037696, Adrian D Marianetti, EXP Realty, LLC. Bright MLS
- $420,9004 bd3 ba1.8k sqft1126 Scarlet Dr #42, York, PA 17408New ConstructionMLS ID #PAYK2113146, Austin Waechter, Joseph A Myers Real Estate, Inc.. Bright MLS
