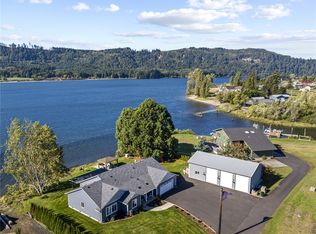
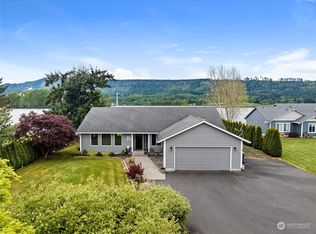
Custom-built and meticulously maintained, this 2,169 sq ft home on 1.2 acres offers stunning views overlooking Welcome Slough and the Columbia River. Built in 2013, the home features 2 designated bedrooms, 2 baths, and a versatile bonus room that could serve as a family room or a non-conforming third bedroom. Quality finishes include porcelain tile flooring, quarter-sawn oak soft-close cabinetry, granite countertops, zebra marble in the primary bath, and a spacious walk-in pantry. The primary suite is a true retreat, featuring a custom walk-in shower with waterfall shower head and direct access to the expansive deck. Floor-to-ceiling windows in the living room frame breathtaking water views, creating a stunning backdrop for everyday living. Step outside to enjoy the peaceful setting from the full-length deck, gather around the fire pit, tend the fenced garden area complete with pergola and seating space, or simply watch ships pass by while local wildlife enjoys the calm waters of Welcome Slough. An oversized finished garage and a 36-foot-deep shop with a 14-foot door provide exceptional storage, including room for a full-size RV. The property includes one designated full RV hookup with the infrastructure for a second. For waterfront enthusiasts, explore the possibility of repurposing the existing pilings in the slough for a future dock. A rare opportunity to enjoy custom craftsmanship, incredible views, and a quieter pace of life in a truly remarkable waterfront setting.
Active
Listed by: Windermere Northwest Living • William J Wilkins
Price cut: $76K (9/15)
$799,000
268 S Welcome Slough Road, Cathlamet, WA 98612
3beds
2,169sqft
Single Family Residence
Built in 2013
1.2 Acres Lot
$788,300 Zestimate®
$368/sqft
$-- HOA
What's special
Oversized finished garageFull-length deckPorcelain tile flooringSpacious walk-in pantryGranite countertopsQuarter-sawn oak soft-close cabinetryFire pit
- --
- on Zillow
- 663
- views
- 36
- saves
Zillow last checked:
Listing updated:
Listed by:
William J Wilkins,
Windermere Northwest Living,
Melissa Garrett,
Windermere Northwest Living
Source: NWMLS as distributed by MLS GRID,MLS#: 2534530
Facts & features
Interior
Bedrooms & bathrooms
- Bedrooms: 3
- Bathrooms: 2
- Full bathrooms: 1
- 3/4 bathrooms: 1
- Main level bathrooms: 2
- Main level bedrooms: 3
Primary bedroom
- Level: Main
Bedroom
- Level: Main
Bedroom
- Level: Main
Bathroom full
- Level: Main
Bathroom three quarter
- Level: Main
Other
- Level: Main
Dining room
- Level: Main
Entry hall
- Level: Main
Great room
- Level: Main
Kitchen with eating space
- Level: Main
Utility room
- Level: Main
Heating
- Forced Air, Heat Pump, Electric
Cooling
- Forced Air, Heat Pump
Appliances
- Included: Dishwasher, Dryer, Microwave, Refrigerator, Stove(s)/Range(s), Washer, Dishwasher(s), Dryer(s), Microwave(s), Refrigerator(s), Washer(s), Water Heater: Electric
Features
- Bath Off Primary, Ceiling Fan(s), Dining Room, Pantry
- Flooring: Ceramic Tile, Carpet
- Windows: Dbl Pane/Storm Window
- Basement: None
- Has fireplace: No
Interior area
- Total structure area: 2,169
- Total interior livable area: 2,169 sqft
Property
Parking
- Total spaces: 24
- Parking features: Driveway, Attached Garage, Detached Garage, Off Street, RV Parking
- Has attached garage: Yes
- Covered spaces: 4
- Uncovered spaces: 20
Features
- Levels: One
- Stories: 1
- Entry location: Main
- Patio & porch: Bath Off Primary, Ceiling Fan(s), Dbl Pane/Storm Window, Dining Room, Pantry, Vaulted Ceiling(s), Walk-In Closet(s), Water Heater
- Pool features: Community
- Has view: Yes
- View description: Canal, Islands, Mountain(s), Partial, River, Territorial
- Has water view: Yes
- Water view: Canal,River
- Waterfront features: Medium Bank
- Frontage length: Waterfront Ft: 202
Lot
- Size: 1.2 Acres
- Features: Paved, Deck, Fenced-Fully, Gated Entry, High Speed Internet, Outdoor Fireplace, RV Parking, Shop
- Topography: Level
- Residential vegetation: Fruit Trees, Garden Space
Details
- Parcel number: 150806430009
- Zoning: County
- Zoning description: Jurisdiction: County
- Special conditions: Standard
Construction
Type & style
- Home type: SingleFamily
- Architectural style: Contemporary,1 Story
- Property subtype: Single Family Residence
Materials
- Cement Planked, Cement Plank
- Foundation: Poured Concrete
- Roof: Composition
Condition
- Very Good
- Year built: 2013
- Major remodel year: 2013
Utilities & green energy
- Electric: Company: PUD
- Sewer: Septic Tank
- Water: Public, Company: PUD
Community & HOA
Community
- Features: Athletic Court, Boat Launch, Golf, Park, Playground, Trail(s)
- Subdivision: Cathlamet
Location
- Region: Cathlamet
Financial & listing details
- Price per square foot: $368/sqft
- Tax assessed value: $718,600
- Annual tax amount: $1,028
- Date on market: 6/5/2026
- Listing terms: Conventional,VA Loan
- Inclusions: Dishwasher(s), Dryer(s), Microwave(s), Refrigerator(s), Stove(s)/Range(s), Washer(s)
Estimated market value
$788,300
$749,000 - $828,000
$2,608/mo
Price history
| Date | Event | Price |
|---|---|---|
| 9/15/2026 | Price change | $799,000-8.7%$368/sqft |
Source:  NWMLS as distributed by MLS GRID #2534530 Report a problem NWMLS as distributed by MLS GRID #2534530 Report a problem | ||
| 8/5/2026 | Price change | $875,000-6.8%$403/sqft |
Source: NWMLS as distributed by MLS GRID #2534530 Report a problem | ||
| 6/5/2026 | Listed for sale | $939,000+93800%$433/sqft |
Source: NWMLS as distributed by MLS GRID #2534530 Report a problem | ||
| 4/29/2011 | Sold | $1,000 |
Source: Public Record Report a problem | ||
| 7/31/2007 | Sold | $1,000 |
Source: Public Record Report a problem | ||
Public tax history
| Year | Property taxes | Tax assessment |
|---|---|---|
| 2025 | $1,029 -3.2% | $718,600 +2% |
| 2024 | $1,063 +4.9% | $704,400 -0.2% |
| 2023 | $1,013 -59.1% | $705,700 +1.9% |
| 2022 | $2,478 | $692,400 +20.8% |
| 2021 | $2,478 -45.5% | $573,300 +0.1% |
| 2020 | $4,550 +879.7% | $573,000 +4.7% |
| 2019 | $464 | $547,500 +5.8% |
| 2018 | $464 | $517,400 +5.2% |
| 2017 | -- | $491,600 +10.2% |
| 2016 | -- | $446,000 +10.5% |
| 2015 | -- | $403,700 -1.3% |
| 2014 | -- | $409,000 |
| 2013 | -- | $409,000 +157.2% |
| 2012 | -- | $159,000 -8.1% |
| 2010 | -- | $173,100 |
Find assessor info on the county website
Monthly payment
Est. payment
Payment breakdown
Explore the cost of this home by adjusting the details. Changes won't be saved.Climate risks
Neighborhood: 98612
Nearby schools
Schools provided by the listing agent
- Elementary: J Wendt Elem/Wahkiak
- Middle: John C Thomas Middle School
- High: Wahkiakum High
Source: NWMLS as distributed by MLS GRID. This data may not be complete. We recommend contacting the local school district to confirm school assignments for this home.
Similar homes
- $839,0003 bd3 ba2.6k sqft30 Forest Heights, Cathlamet, WA 98612Active
 MLS ID #2529017, Lisa Thompson Blanchard. NWMLS as distributed by MLS GRID
 - $569,9003 bd2 ba2.4k sqft380 Columbia Street, Cathlamet, WA 98615Active
 MLS ID #2589089, Christopher Bullock. NWMLS as distributed by MLS GRID
 - $595,0004 bd3 ba2.7k sqft47 Sun Crest Lane, Cathlamet, WA 98612Active
 MLS ID #2550689, Lacey Vik. NWMLS as distributed by MLS GRID
 - $739,9994 bd4 ba2.6k sqft55 Monroe Dr, Cathlamet, WA 98612Active
 MLS ID #599752403, Jennifer Pongracz, Kelly Right Real Estate Vancouver. RMLS (OR)
 - $599,0003 bd3 ba1.9k sqft21109 Ilmari Rd, Clatskanie, OR 97016ActiveMLS ID #550301138, Sarah Borders, RE/MAX Powerpros. RMLS (OR)
- $689,0004 bd2 ba1.9k sqft42524 Stringtown Ln, Astoria, OR 97103ActiveMLS ID #254393480, Gregg Lundberg, John L. Scott Market Center. RMLS (OR)
- $625,0003 bd2 ba1.7k sqft42465 Dale Ln, Astoria, OR 97103ActiveMLS ID #351408251, Darlene Van Auken, RE/MAX Coastal Advantage. RMLS (OR)
- $850,0004 bd4 ba3.2k sqft42274 Ziak Gnat Creek Ln, Astoria, OR 97103ActiveMLS ID #569461011, Kerri Hartnett, Premiere Property Group, LLC. RMLS (OR)
- $790,0004 bd2 ba2.1k sqft41976 Wickiup Terrace Ln, Astoria, OR 97103ActiveMLS ID #563187255, Ashley Flukinger, Premiere Property Group, LLC. RMLS (OR)
