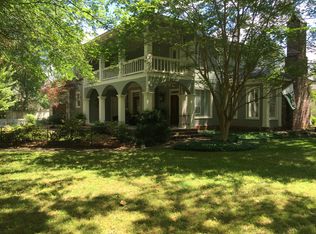
RARE opportunity to own a ONE-STORY home in coveted OLDE TOWN STATION in Ridgeland. This 2,850-square-foot, 3-bedroom, 2.5-bath home combines New Orleans-style historic charm with custom renovations completed just four years ago, featuring luxury finishes from premier local suppliers.
The chef's kitchen is a showstopper with ceiling-height custom cabinetry, painted in a gorgeous teal and perfectly accented by the warm brass backsplash and range hood that will continue to patina over time; slab granite countertops and a granite sink. Professional grade appliances include a built-in refrigerator, gas range, two ovens, and mini-fridge. Abundant amounts of storage including an appliance garage and 2 walk-up pantries. Note: The seller removed an island with matching granite countertop, but it is available to a buyer.
The kitchen opens to a spacious keeping room with antique ceiling beams. Two sets of antique French doors continue the flow into a light-filled sunroom with a beadboard ceiling and old brick paver floors. These flexible spaces offer options for a breakfast area, an office, or a playroom. The primary suite also opens to the sunroom through French doors.
The fully renovated primary bath is an absolute STUNNER. Updated features include custom vanities, quartzite counters, pineapple onyx sinks, a zero-entry walk-in shower with ceramic tile walls and a pineapple onyx floor, Calacatta marble flooring, and a Kohler toilet. Two walk-in closets include built-ins and a makeup vanity.
One guest bedroom currently serves as a library, with beautiful, stained millwork bookcases on both sides and a small office built into the closet; it comfortably accommodates a queen bed. The guest en-suite bath features updated quartzite counters, sink, plumbing fixtures, and hardware.
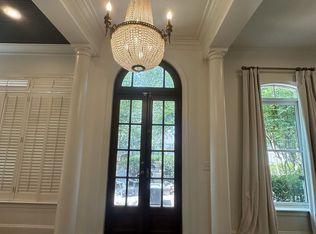
Additional highlights include a split floor plan; separate formal dining and living rooms, with a gas fireplace in the living room; heart pine floors throughout most of the home; antique cypress doors with distinctive hardware; and floor-length windows accented by custom draperies, plantation shutters, and woven shades. The entire interior—including walls, trim, cabinetry, and doors—was professionally painted in 2022; ROOF replaced in 2024, and HVAC is 5 years old. Storm doors at main, kitchen, and garage entry allow natural light and added security, as well as a wired security system; two-car garage with a large storage room.
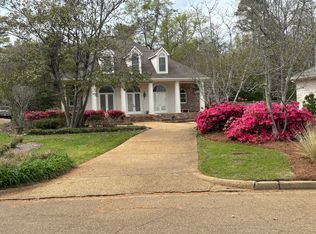
A columned front porch with tall shutters and gas lanterns completes the Southern charm. The serene backyard features a tranquil fountain on the back patio, pergola deck, tall palms, and minimal lawn. Mature landscaping, distinctive homes, and a community vibe make Olde Town Station one of the most charming neighborhoods in Madison county. You are about 1 minute from the interstate and centrally located close to absolutely everything: healthcare, Fresh Market, Costco, Aldi, shopping and dining at Renaissance and all along Highland Colony Parkway and Hwy 51. These don't come along often...schedule your showing today!
Active
$489,900
268 W Washington St, Ridgeland, MS 39157
3beds
2,850sqft
Residential, Single Family Residence
Built in 1993
9,147 Square Feet Lot
$469,000 Zestimate®
$172/sqft
$-- HOA
What's special
- 1 day
- 12
- 0
Zillow last checked:
Listing updated:
Listed by:
Emily A Clayton 850-259-5455,
EXIT Realty Collective 601-488-3948
Source: MLS United,MLS#: 4169077
Facts & features
Interior
Bedrooms & bathrooms
- Bedrooms: 3
- Bathrooms: 3
- Full bathrooms: 2
- 1/2 bathrooms: 1
Primary bedroom
- Level: Main
Bedroom
- Description: Guest Bedroom #1 With En-Suite Bath
- Level: Main
Bedroom
- Description: Currently Being Used As A Library. Large Closet With Built-In Desk.
- Level: Main
Primary bathroom
- Level: Main
Bathroom
- Description: En-Suite
- Level: Main
Bathroom
- Description: Powder Room
- Level: Main
Dining room
- Description: Formal
- Level: Main
Other
- Description: Large Keeping Room/Breakfast Room
- Level: Main
Sunroom
- Description: Entry From Keeping Room And Primary Suite
- Level: Main
Heating
- Central, Fireplace(s), Natural Gas
Cooling
- Central Air
Appliances
- Included: Dishwasher, Disposal, Double Oven, Microwave, Range Hood, Refrigerator, Stainless Steel Appliance(s)
- Laundry: Laundry Room
Features
- Ceiling Fan(s), Crown Molding, Double Vanity, Entrance Foyer, Granite Counters, High Ceilings, His and Hers Closets, Pantry, Primary Downstairs, Recessed Lighting, Smart Thermostat, Storage, Walk-In Closet(s), Kitchen Island
- Flooring: Carpet, Ceramic Tile, Hardwood, Marble
- Doors: Double Entry, French Doors, Insulated, Security, Storm Door(s)
- Windows: Blinds, Insulated Windows, Plantation Shutters
- Has fireplace: Yes
- Fireplace features: Gas Log, Living Room
Interior area
- Total structure area: 2,850
- Total interior livable area: 2,850 sqft
Property
Parking
- Total spaces: 6
- Parking features: Attached, Driveway, Garage Door Opener, Garage Faces Front, Lighted
- Attached garage spaces: 2
- Has uncovered spaces: Yes
Accessibility
- Accessibility features: Accessible Bedroom, Accessible Central Living Area, Accessible Kitchen, Roll-in Shower
Features
- Levels: One
- Stories: 1
- Patio & porch: Patio, Porch
- Exterior features: Rain Gutters
- Fencing: Back Yard,Wood,Full
Lot
- Size: 9,147 Square Feet
- Dimensions: 76 x 120
- Features: Rectangular Lot
Details
- Parcel number: 072d19c0590000
Construction
Type & style
- Home type: SingleFamily
- Architectural style: Traditional
- Property subtype: Residential, Single Family Residence
Materials
- Wood Siding
- Foundation: Slab
- Roof: Architectural Shingles
Condition
- Updated/Remodeled
- New construction: No
- Year built: 1993
Utilities & green energy
- Sewer: Public Sewer
- Water: Public
- Utilities for property: Cable Available, Electricity Connected, Natural Gas Connected, Sewer Connected, Water Connected, Fiber to the House
Community & HOA
Community
- Security: Security System, Smoke Detector(s)
- Subdivision: Olde Town Station
HOA
- Has HOA: No
Location
- Region: Ridgeland
Financial & listing details
- Price per square foot: $172/sqft
- Tax assessed value: $240,490
- Annual tax amount: $2,292
- Date on market: 11/21/2026
- Electric utility on property: Yes
Estimated market value
$469,000
$446,000 - $492,000
$2,747/mo
Price history
| Date | Event | Price |
|---|---|---|
| 11/21/2026 | Listed for sale | $489,900+11.6%$172/sqft |
Source: MLS United #4169077 Report a problem | ||
| 5/1/2022 | Sold | -- |
Source: Agent Provided Report a problem | ||
| 3/30/2022 | Pending sale | $439,000$154/sqft |
Source: MLS United #4012792 Report a problem | ||
| 3/28/2022 | Listed for sale | $439,000+29.1%$154/sqft |
Source: MLS United #4012792 Report a problem | ||
| 10/1/2015 | Sold | -- |
Source: Agent Provided Report a problem | ||
| 8/15/2015 | Pending sale | $340,000$119/sqft |
Source: RE/MAX Alliance #277700 Report a problem | ||
| 7/26/2015 | Listed for sale | $340,000$119/sqft |
Source: RE/MAX Alliance #277700 Report a problem | ||
Public tax history
| Year | Property taxes | Tax assessment |
|---|---|---|
| 2025 | $2,292 | $24,049 |
| 2024 | $2,292 -11.6% | $24,049 |
| 2023 | $2,592 | $24,049 |
| 2022 | $2,592 +4.1% | $24,049 +4.1% |
| 2021 | $2,489 | $23,094 |
| 2020 | $2,489 +48.7% | $23,094 +26.1% |
| 2019 | $1,674 | $18,316 |
| 2018 | $1,674 | $18,316 +1.6% |
| 2017 | $1,674 +1.9% | $18,028 |
| 2016 | $1,643 | $18,028 |
| 2015 | $1,643 +44.8% | $18,028 |
| 2014 | $1,135 | $18,028 |
| 2013 | -- | -- |
| 2012 | -- | -- |
| 2011 | -- | -- |
| 2010 | -- | -- |
| 2009 | -- | -- |
| 2008 | -- | -- |
| 2007 | -- | -- |
| 2006 | -- | -- |
| 2005 | -- | -- |
| 2004 | -- | -- |
| 2003 | -- | -- |
| 2001 | -- | -- |
| 2000 | -- | $19,130 |
Find assessor info on the county website
Monthly payment
Est. payment
Payment breakdown
Explore the cost of this home by adjusting the details. Changes won't be saved.Climate risks
Neighborhood: 39157
Nearby schools
Schools provided by the listing agent
- Elementary: Ann Smith
- Middle: Olde Towne
- High: Ridgeland
Source: MLS United. This data may not be complete. We recommend contacting the local school district to confirm school assignments for this home.
Similar homes
- $397,0004 bd3 ba2.4k sqft300 Indian Gate Cir, Ridgeland, MS 39157For Sale
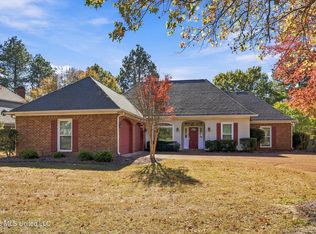 MLS ID #4168713, Janet Spain, Crye-Leike. MLS United
- $499,0004 bd3 ba3.2k sqft206 Hillside St, Ridgeland, MS 39157For Sale
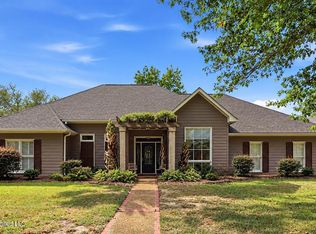 MLS ID #4164693, Kathy Whitfield, Polles Properties, LLC. MLS United
- $485,0006 bd4 ba4.1k sqft510 Heatherstone Ct, Ridgeland, MS 39157For Sale By Owner
- $470,0004 bd3 ba2.9k sqft344 Indian Gate Cir, Ridgeland, MS 39157For Sale
 MLS ID #4163442, Suzanne Foster, Southern Magnolia's Realty. MLS United
